Tel: 718-896-0777
Cell: 347-219-2037
Fax: 718-896-7020

79-19 149th Street , Kew Garden Hills , NY 11367
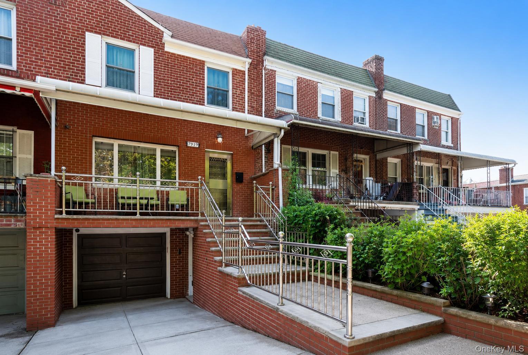
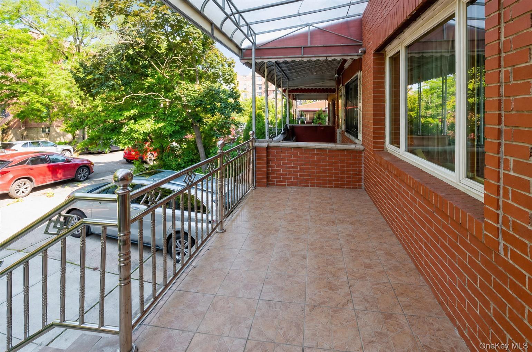
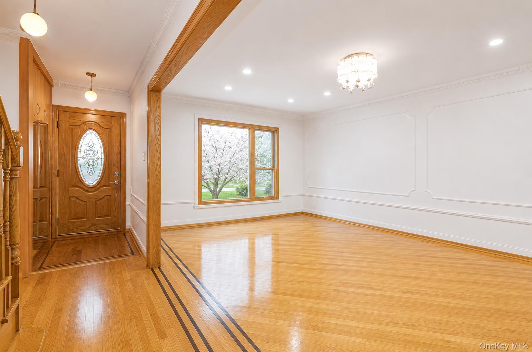
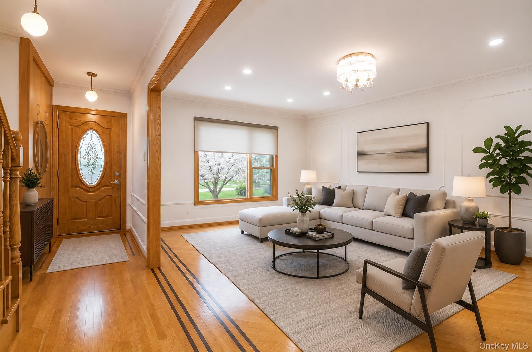
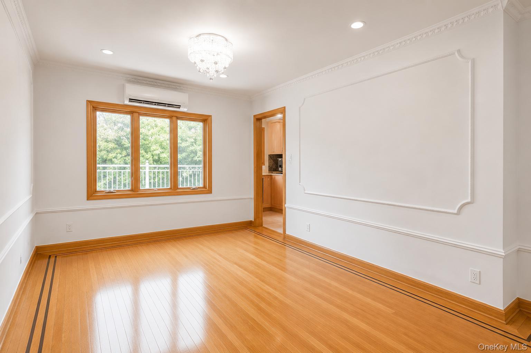
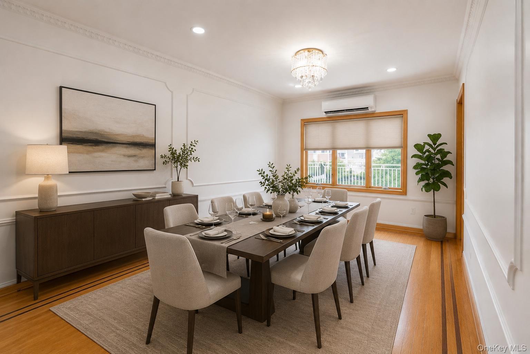
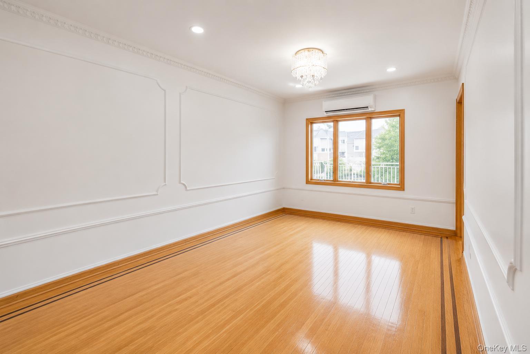
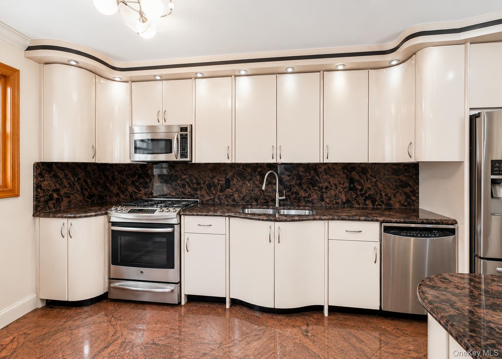
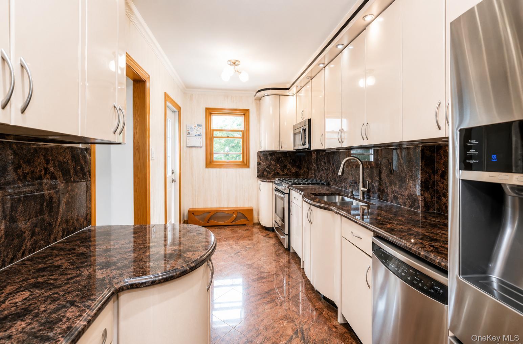
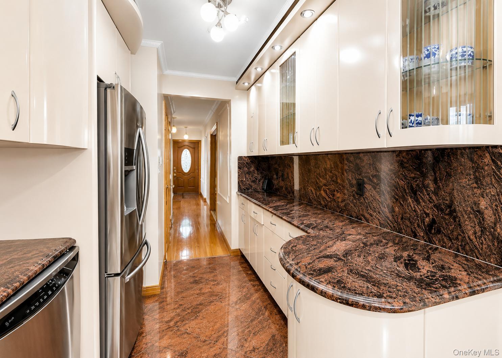
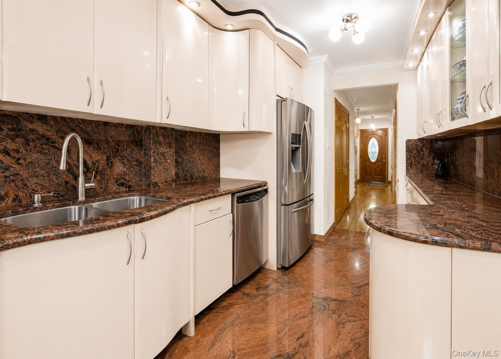
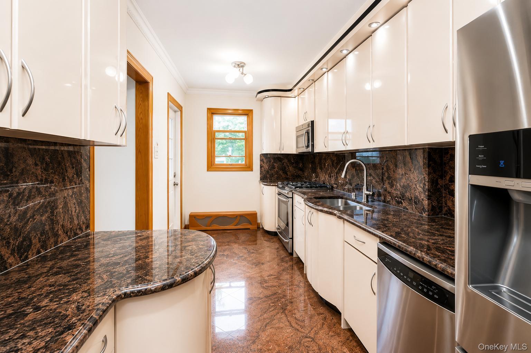
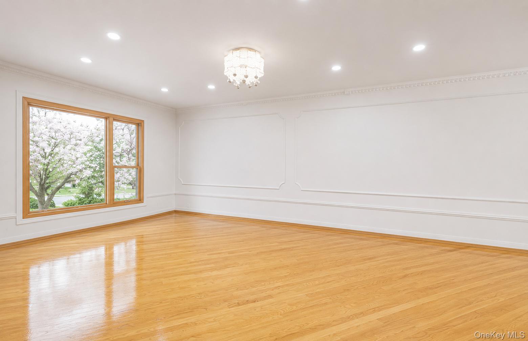
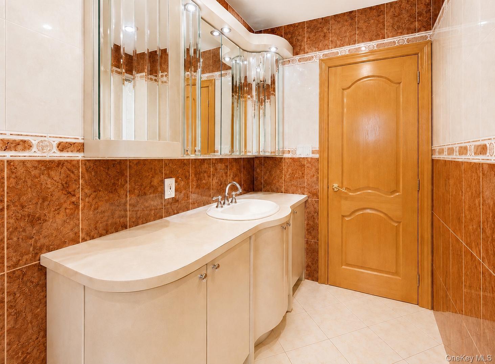
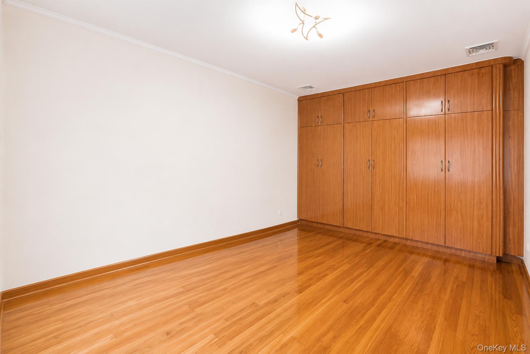
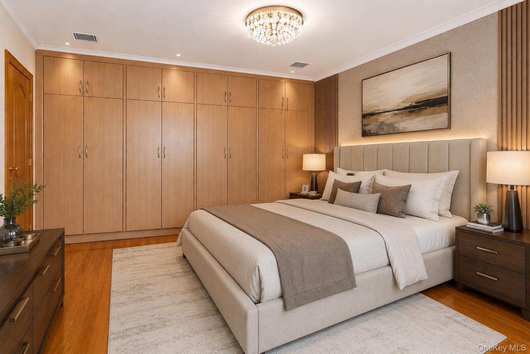
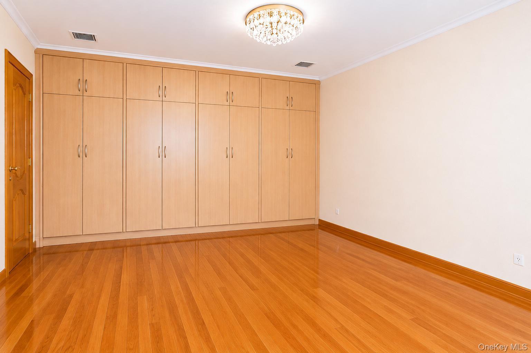
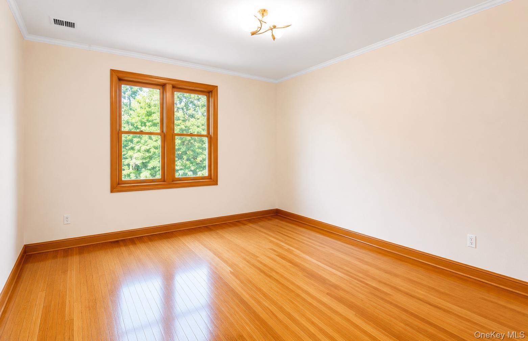
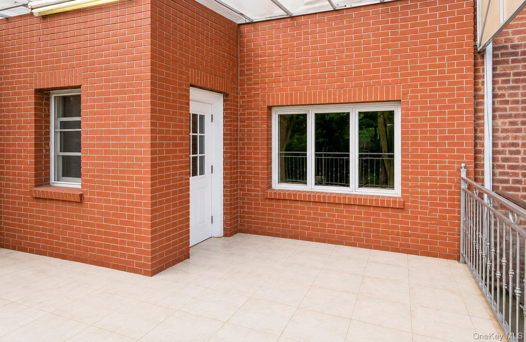
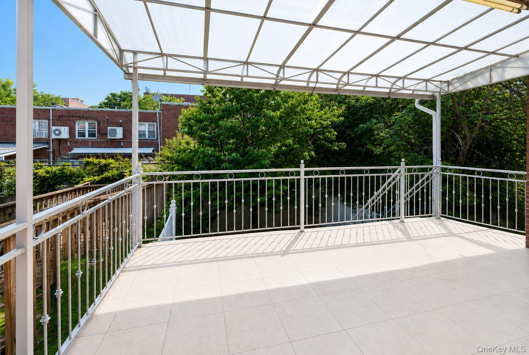
Welcome To This Beautifully Maintained All-brick Townhouse Offering Comfort, Space, And Timeless Charm In A Highly Desirable Neighborhood. Situated On Approximately 2, 000 Square Feet Of Lot, This Move-in-ready Home Has Been Thoughtfully Renovated And Meticulously Cared For Throughout The Years. The Main Level Welcomes You With A Spacious Foyer Leading Into A Bright And Inviting Living Room, Formal Dining Room, And A Beautifully Designed Custom Eat-in Kitchen With Abundant Cabinetry And Generous Space. Hardwood Floors, Elegant Crown Moldings, Custom-built Closets Throughout, And Tasteful Finishes Add Warmth And Sophistication To Every Room. A Convenient Powder Room Completes The First Floor. The Kitchen Also Offers Access To A Nice-sized Porch, Perfect For Relaxing Or Outdoor Enjoyment, While The Front Of The Home Features An Additional Welcoming Porch. The Second Floor Features 3 Generously Sized Bedrooms And A Full Bathroom, Offering A Comfortable And Functional Layout With Excellent Natural Light Throughout. The Fully Finished Walkout Basement Provides Additional Versatile Living Space, Ideal For A Nanny Or Guest Area, Along With A Full Bathroom And Laundry Area. Additional Highlights Include A Private Backyard, Spacious Interiors, Custom Details Throughout, And Excellent Overall Condition. The Home Also Features Garage Access From The Front Of The Property. Conveniently Located Near Major Public Transportation, Shopping, Schools, Parks, And Everyday Conveniences, This Exceptional Home Combines Comfort, Style, And Convenience.
| Location/Town | New York |
| Area/County | Queens |
| Post Office/Postal City | Kew Garden Hills |
| Prop. Type | Single Family House for Sale |
| Style | Colonial |
| Tax | $8,136.00 |
| Bedrooms | 3 |
| Total Rooms | 6 |
| Total Baths | 3 |
| Full Baths | 2 |
| 3/4 Baths | 1 |
| Year Built | 1950 |
| Basement | Walk-Out Access, Finished, Full |
| Construction | Brick |
| Lot Size | 20x97.25 |
| Lot SqFt | 1,944 |
| Cooling | Central Air, Wall/Window Unit(s) |
| Heat Source | Hot Water |
| Util Incl | None |
| Features | Awning(s), Mailbox |
| Patio | Patio, Porch |
| Days On Market | 88 |
| Window Features | New Windows |
| Lot Features | Back Yard, Near Public Transit, Near School, Near Shops |
| Parking Features | Attached, Driveway |
| Tax Lot | 93 |
| School District | Queens 26 |
| Middle School | Is 237 |
| Elementary School | Ps 120 |
| High School | Bayside High School |
| Features | Chefs kitchen, crown molding, eat-in kitchen, entrance foyer, formal dining, granite counters, natural woodwork, recessed lighting |
| Listing information courtesy of: Exit Realty First Choice | |