Tel: 718-896-0777
Cell: 347-219-2037
Fax: 718-896-7020

13314 Francis Lewis Boulevard , Laurelton , NY 11413
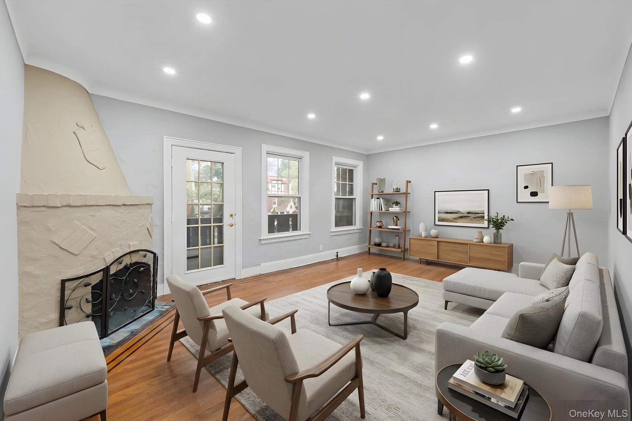
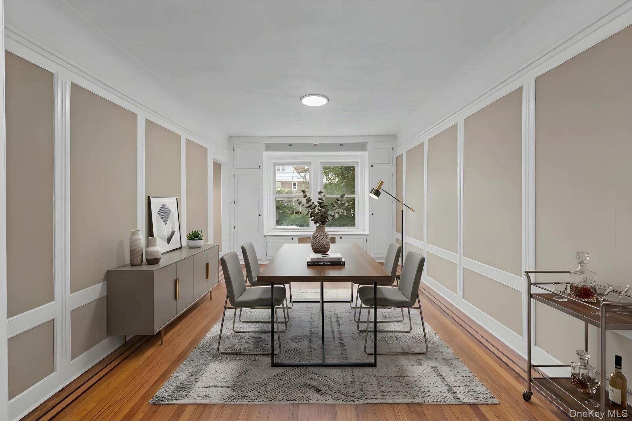
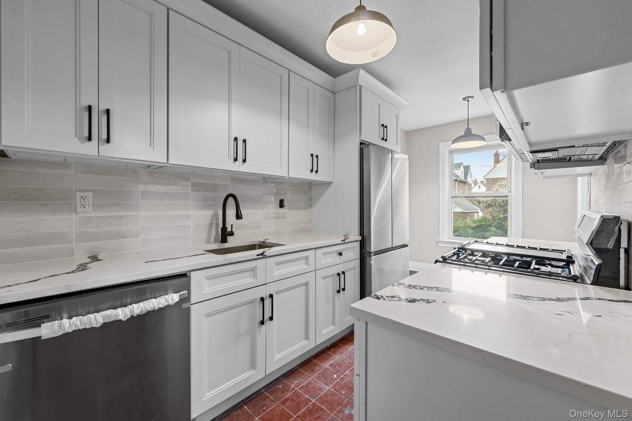
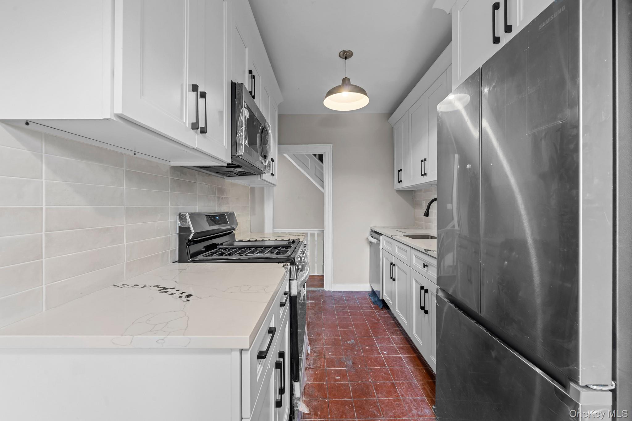
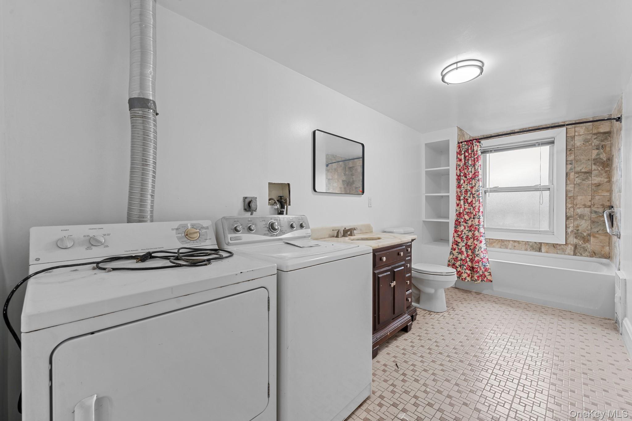

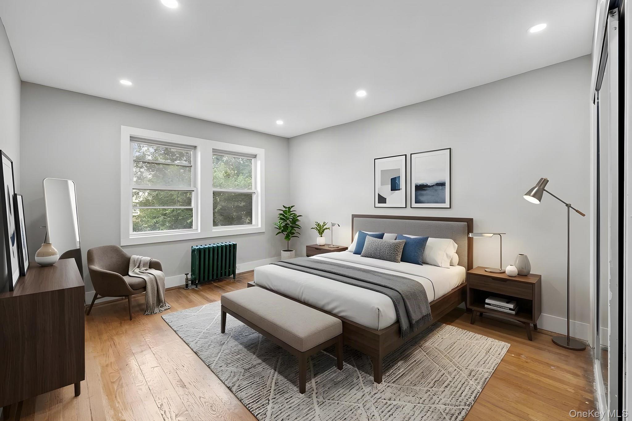
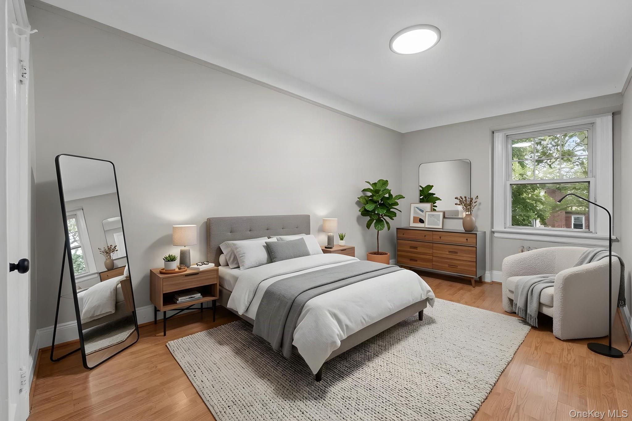
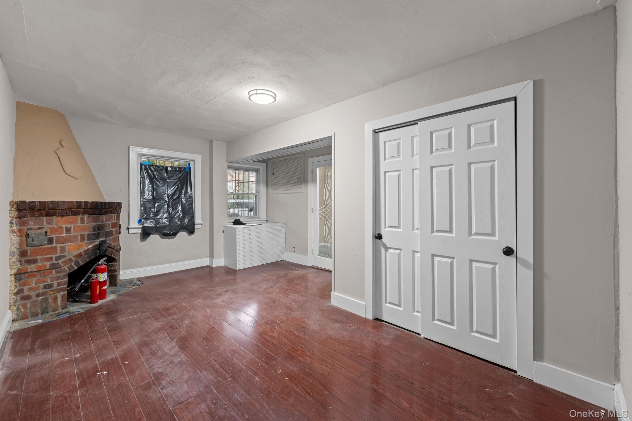
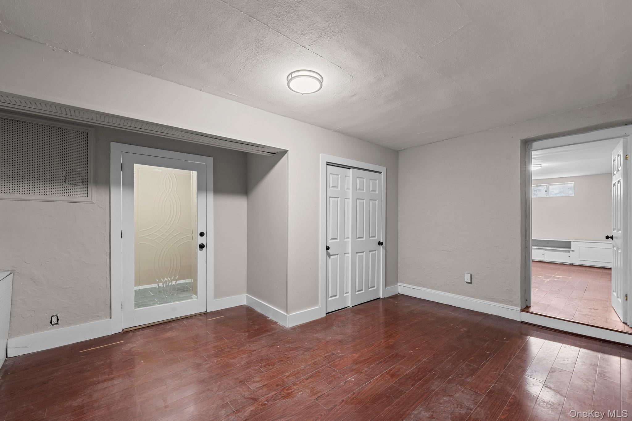
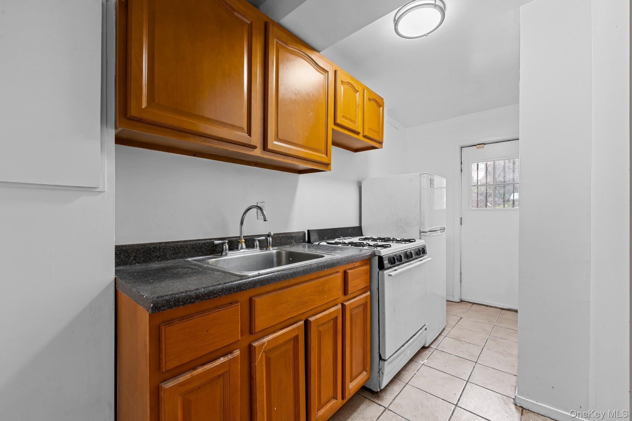
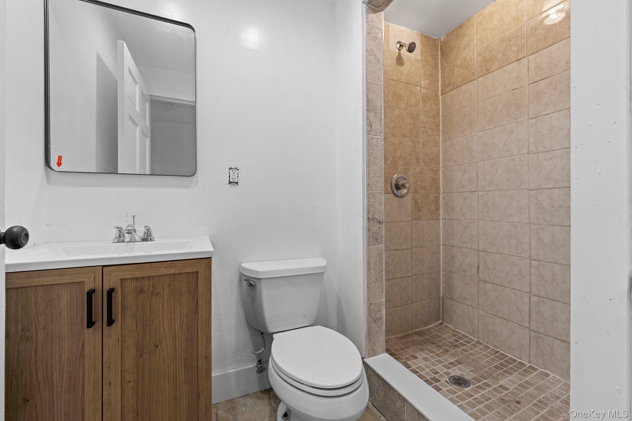
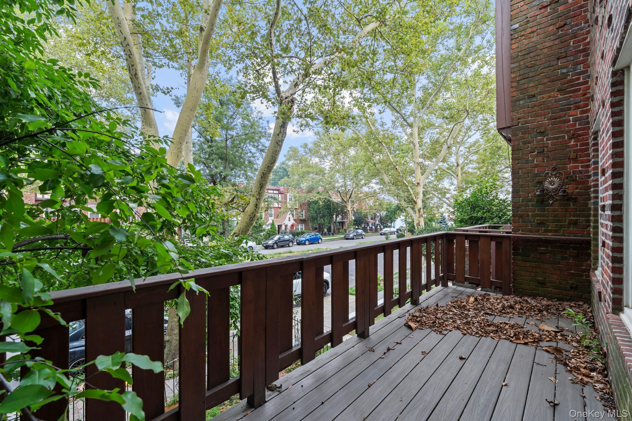
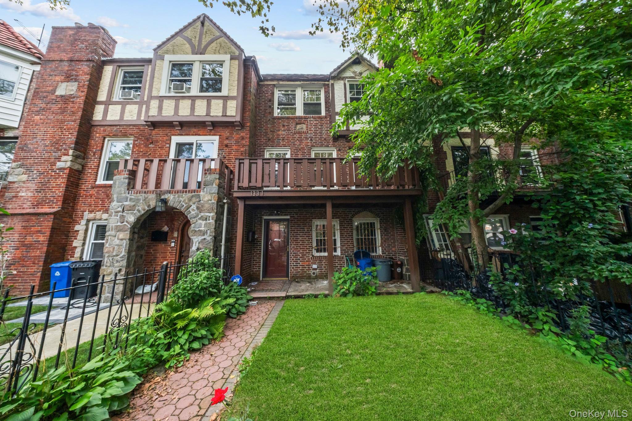
Do You Have Your List Of Needs And Wants For Your Future Home? No Need To Settle For Less! This One Checks All Of The Boxes! Weather You're Looking For A Home That Accommodate Multiple Generations Under One Roof Of Simply Need Extra Space For Family And Guest, This Property Offers Multiple Possibilities. Welcome To 133-14 Francis Lewis Blvd. A 3 Story 100% Brick Tudor Nestled On A Beautiful Tree Lined Street Of The Laurelton/cambria Heights Border. Spanning Over 2, 200 Sq/ft Of Living Space, This Turn Key Move In Ready Mother Daughter Offers Private Parking, And Tons Of Space. The Above Ground Walk In Has A Unique Setup And Is Currently Divided Into 2 Spaces. Offering A 1 Bedroom 1 Bath Unit Which Can Be Used As The Perfect In-law Suite, Guest Quarters Or Adu! As Well As A Home Office, Storage Space, Or Additional Recreational Space For The Home Owner. Perfect Income Generating Space. The Parlor Floor Of The Owners Duplex Features A Expansive Sun Drenched Formal Living Area Which Provides Great Space For Entertaining And Leads Out Onto Spacious Terrace. Formal Dining Area Leads Into The Beautiful Chefs Granite Eat In Kitchen Adorned With A Full Fleet Of Stainless Steel Appliances. Up A Flight Of Stairs Onto The 3rd Floor - 3 Massive King Sized, Well Portioned Bedrooms Awaits You. Down The Hall A Full Tiled Bathroom Is Shared Between The Bedrooms, And Has A Designated Space For Laundry. This Turn Key, Move In Ready Property Is Conveniently Located With Close Proximity To Major Transportation Which Makes Commuting A Breeze. Just Off Merrick Blvd, Belt Parkway, Cross Island Parkway, Southern State. Quick Easy Access To Laurelton Lirr, Schools, Shopping Centers, Restaurants, Cafes, Parks, Green Acres Commons, Jfk Airport And Many Other Vibrant Neighborhood Amenities.
| Location/Town | New York |
| Area/County | Queens |
| Post Office/Postal City | Laurelton |
| Prop. Type | Single Family House for Sale |
| Style | Tudor |
| Tax | $6,402.00 |
| Bedrooms | 4 |
| Total Rooms | 15 |
| Total Baths | 2 |
| Full Baths | 2 |
| Year Built | 1935 |
| Basement | Finished, Full, Walk-Out Access |
| Construction | Brick |
| Lot SqFt | 2,000 |
| Cooling | Wall/Window Unit(s) |
| Heat Source | Steam |
| Util Incl | Natural Gas Available |
| Days On Market | 1 |
| Parking Features | Assigned, Private |
| Tax Assessed Value | 38700 |
| School District | Contact Agent |
| Middle School | Call Listing Agent |
| Elementary School | Contact Agent |
| High School | Contact Agent |
| Features | Chefs kitchen, eat-in kitchen, formal dining, granite counters, in-law floorplan, original details, recessed lighting, walk through kitchen, washer/dryer hookup |
| Listing information courtesy of: Keystone Realty USA Corp | |