Tel: 718-896-0777
Cell: 347-219-2037
Fax: 718-896-7020

21-13 45th Avenue , Long Island City , NY 11101
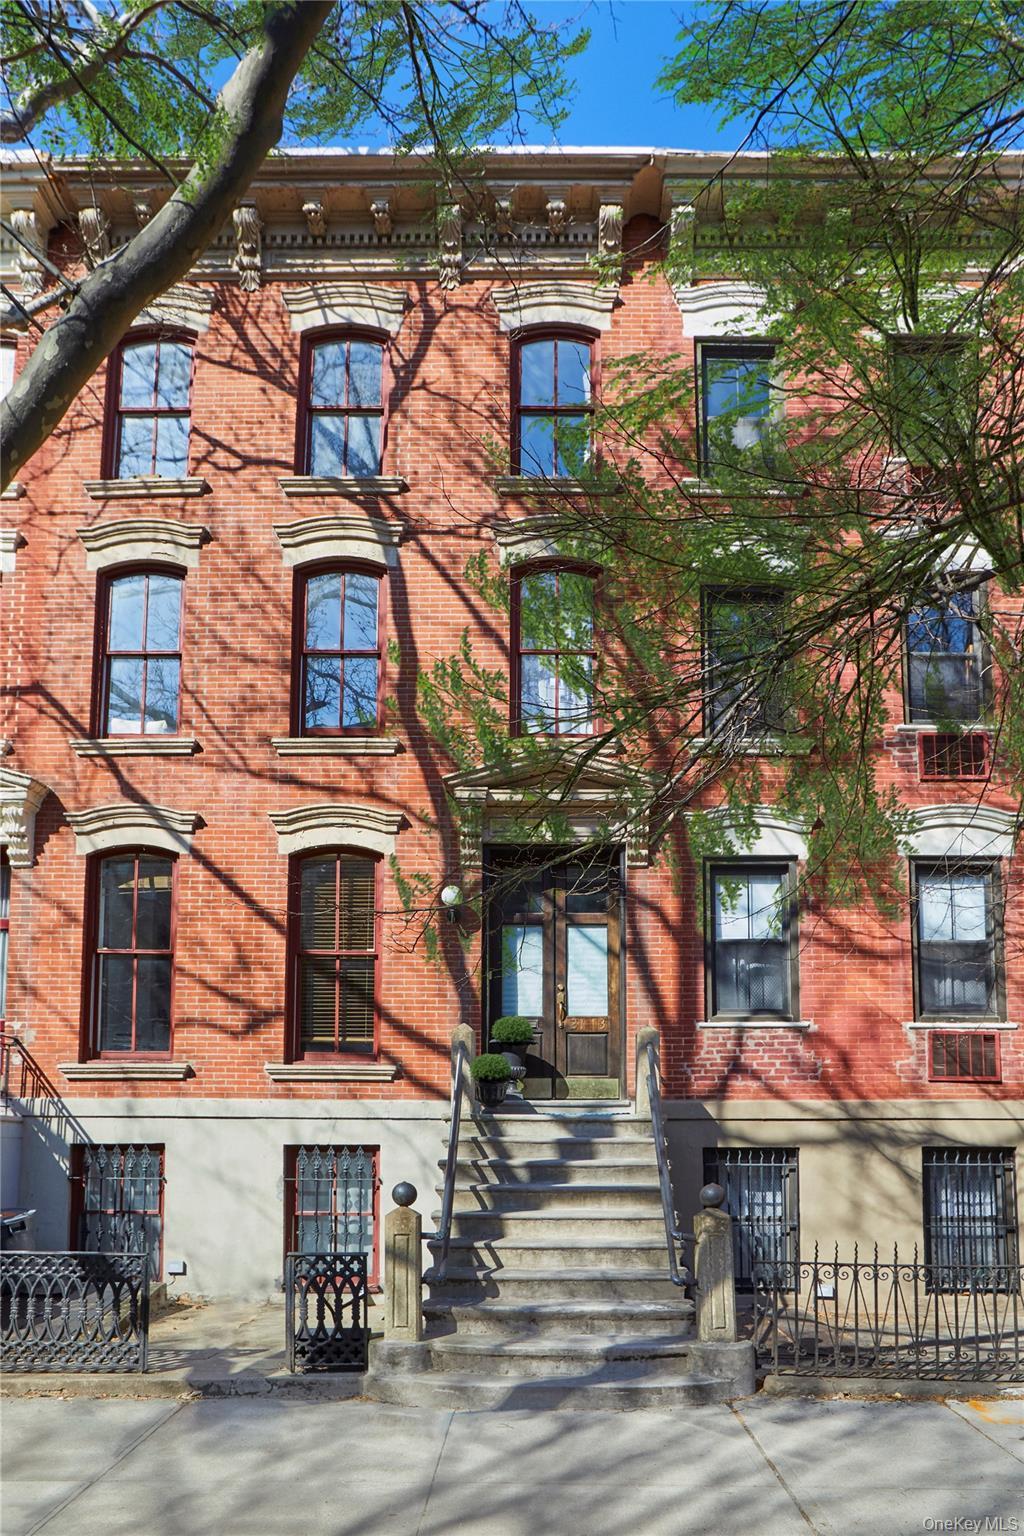


Offered For The First Time In Generations, This Exceptional Two-family Residence Presents A Rare Opportunity To Own A True Piece Of The Hunter's Point Historic District - Long Island City's Only Designated Historic Enclave. Set On A Picturesque, Tree-lined Block Shaded By Mature Sycamores, This Is The Largest Two-family Home In The District, Blending Scale, Character, And Prime Location. Spanning Approximately 4, 000 Square Feet Of Interior Living Space On 4 Levels And Complemented By An Impressive 2, 000 Square Feet Of Outdoor Areas, This Home Offers A Unique Sense Of Openness And Seclusion Not Easily Found In The City. Thoughtfully Expanded With Double Extensions On Both The Garden And Parlor Levels, The Layout Provides Flexibility For Luxurious Living, Multi-generational Use, And Investment Potential. The Parlor Level Opens To A Stunning Private Terrace Featuring A Fireplace Hearth And Flowering Trees - An Inviting Setting For Entertaining Guests Or Quiet Personal Moments Outdoors. Every Detail Reflects A Balance Of Historic Charm And Modern Functionality. Perfectly Positioned Between The Vibrant Areas On Jackson Avenue, Vernon Boulevard, Queensbridge Plaza, And The Waterfront, The Home Offers Immediate Access To Some Of The Best Dining, Parks, And Cultural Destinations In Queens. Commuting Is Effortless With The Nearby Subway G, 7, E, And F Lines, All Just 1-2 Blocks Away. Outdoor Recreation And Culture Are Right At Your Doorstep, With Murray Playground And Citibike Access On The Corner, And The Renowned Moma Ps1 Only Two Blocks Away. A Truly Rare Offering Combining History, Connectivity, Serenity And Convenience - This Is Long Island City Living At Its Finest. Can Be Delivered Vacant, Or With A Fantastic Tenant Who Would Be Happy To Renew With A New Owner.
| Location/Town | New York |
| Area/County | Queens |
| Post Office/Postal City | Long Island City |
| Prop. Type | Single Family House for Sale |
| Tax | $10,945.00 |
| Bedrooms | 6 |
| Total Baths | 4 |
| Full Baths | 4 |
| Year Built | 1881 |
| Basement | See Remarks |
| Construction | Brick |
| Total Units | 2 |
| Lot SqFt | 2,000 |
| Cooling | Central Air, Wall/Window Unit(s) |
| Heat Source | Other |
| Util Incl | See Remarks |
| Days On Market | 138 |
| Parking Features | On Street |
| Tax Assessed Value | 167640 |
| Units | 2 |
| School District | Contact Agent |
| Middle School | Call Listing Agent |
| Elementary School | Contact Agent |
| High School | Contact Agent |
| Features | Other |
| Listing information courtesy of: Brown Harris Stevens | |