Tel: 718-896-0777
Cell: 347-219-2037
Fax: 718-896-7020

708 Homestead Avenue , Maybrook , NY 12543
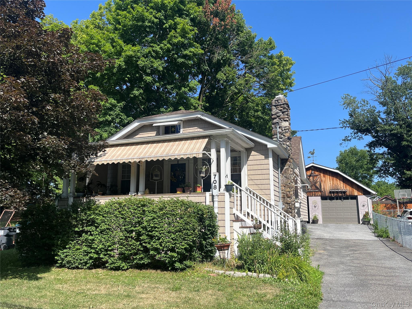
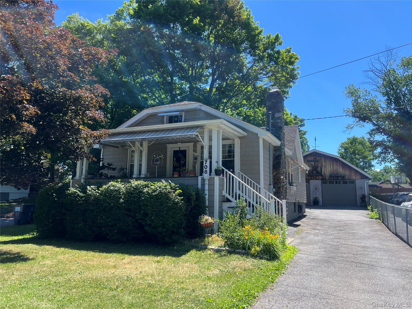
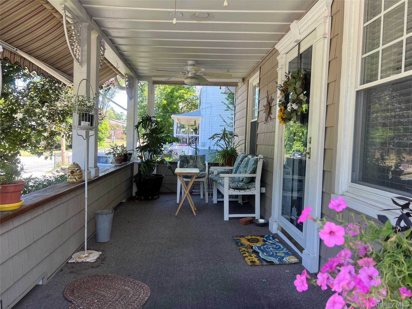
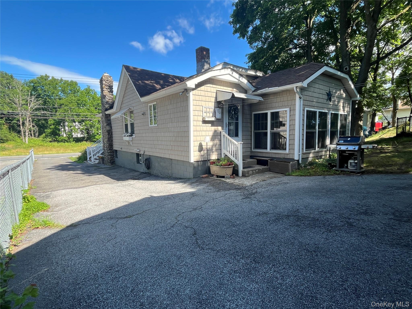
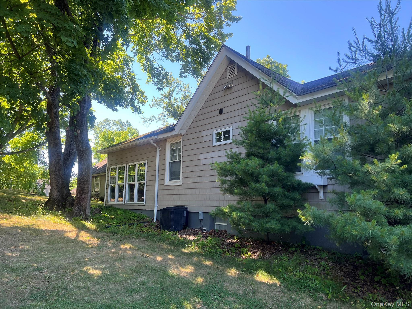
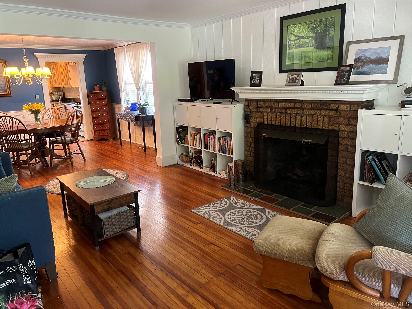
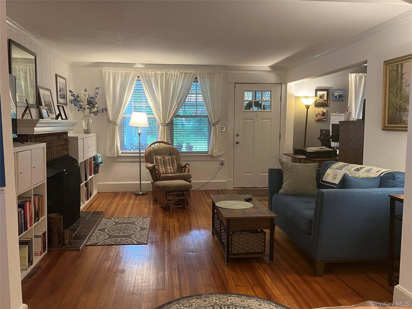
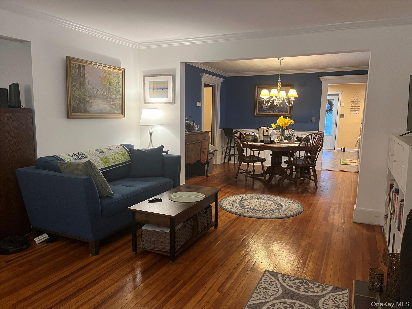
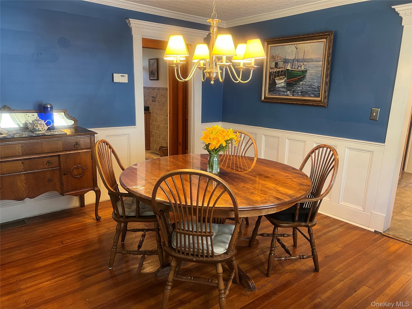
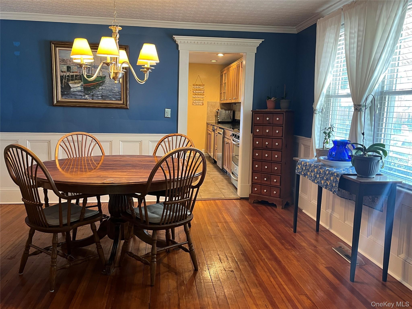
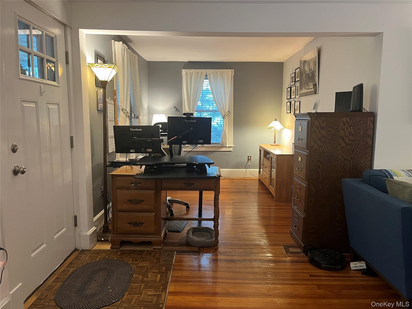
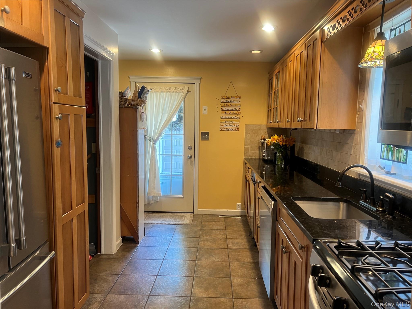
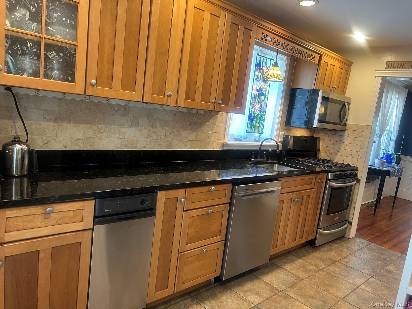
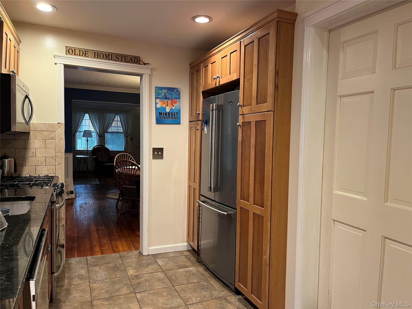
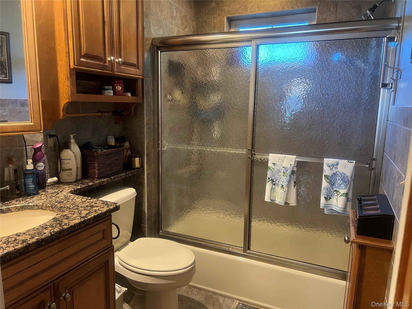
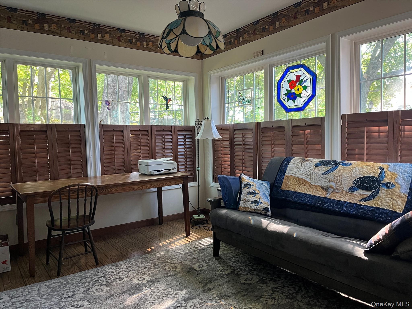
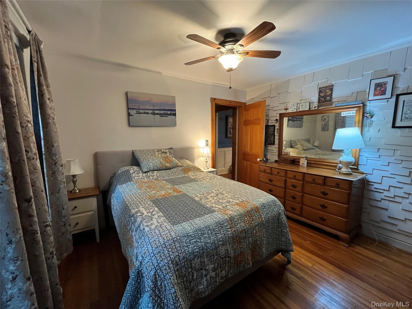
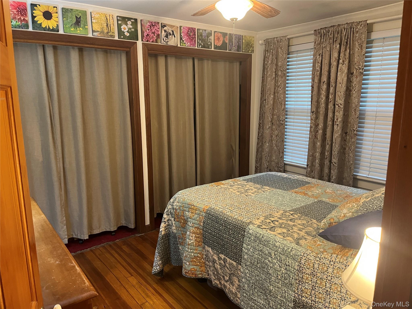
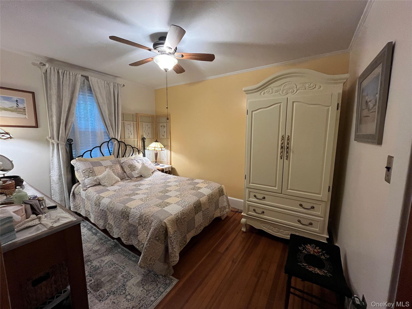
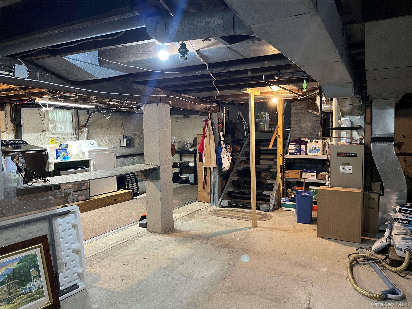
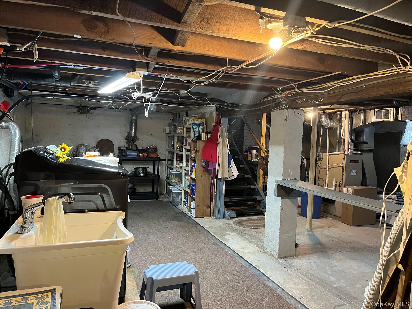
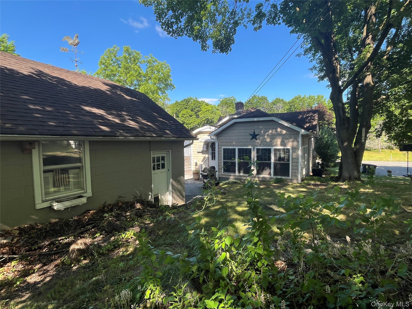
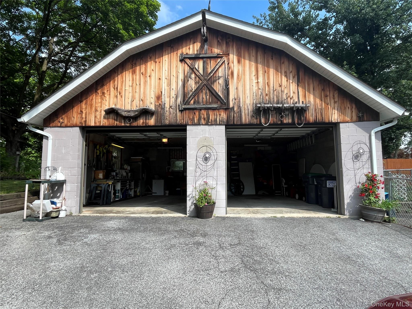
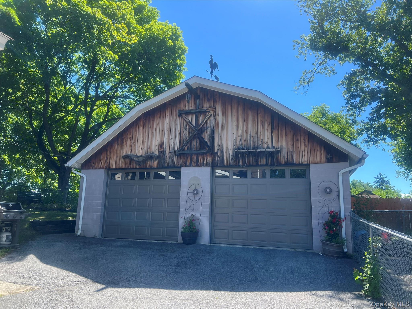
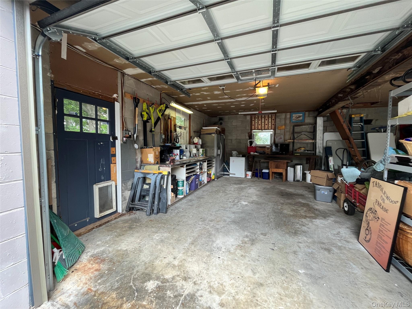
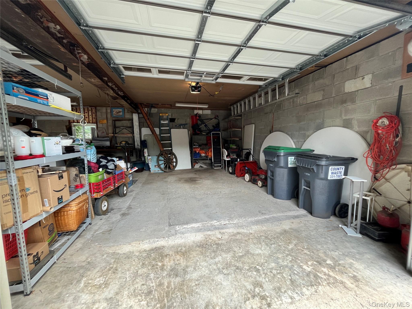
Charming Home With A Sense Of Place And Personality! Welcome Home To This Sundrenched Cape Style Ranch With Sunk In Den/sunroom With Louvered Wooden Blinds Right Off The Kitchen. Every Inch Of This Home Perfectly Blends The Classic Charm With Extensive Modern Updates. From The Moment You Pull Up, You'll Love The Fantastic Curb Appeal, Featuring A Welcoming Rocking Chair Front Porch With Custom Awning And Ceiling Fans. Step Inside To Find A Bright Airy Layout Flooded With Natural Light From The Updated Windows Throughout. There Are Hardwood Floors Throughout- The Heart Of The Home Boasts A Custom Kitchen Complete With Premium Granite Countertops, Pantry, Pull Out Drawers, Etc. All The Appliances In Kitchen Are Stainless Steel And Central Air Cools And Completely Transforms This Lovely Home! Elegant Details Elevate The Main Living Areas, Including Wainscoting In The Dining Room, Classic 6 Panel Solid Wood Doors, And Clever, Space Saving Pocket Doors. The Home Offers A Flexible Floor Plan With A Cozy Sunroom/den And A Dedicated Office Space That Could Serve As A Third Bedroom. The Full Bathroom Is Beautifully Finished With A Tile Surround; Granite Sink And Durable Cast Iron Tub. Additional Highlights Include A Whole-house Generac Generator For Ultimate Reliability, A Large Two Car Garage With Plenty Of Overhead Storage And An Additional Refrigerator, A Full Remarkably Dry Unfinished Basement And Endless Storage, All Of This Is Close To Transportation And Schools!
| Location/Town | Montgomery |
| Area/County | Orange County |
| Post Office/Postal City | Maybrook |
| Prop. Type | Single Family House for Sale |
| Style | Ranch |
| Tax | $7,243.00 |
| Bedrooms | 3 |
| Total Rooms | 7 |
| Total Baths | 1 |
| Full Baths | 1 |
| Year Built | 1935 |
| Basement | Full, Unfinished |
| Construction | Frame |
| Lot SqFt | 6,500 |
| Cooling | Central Air |
| Heat Source | Forced Air, Natural |
| Util Incl | Electricity Connected, Natural Gas Connected, Trash Collection Public, Water Connected |
| Condition | Updated/Remodeled |
| Parking Features | Detached, Driveway, Garage, Garage Door Opener, Off Street, Storage |
| Tax Assessed Value | 104400 |
| School District | Valley Central (Montgomery) |
| Middle School | Valley Central Middle School |
| Elementary School | Berea Elementary School |
| High School | Valley Central High School |
| Features | First floor bedroom, first floor full bath, ceiling fan(s), granite counters, walk through kitchen |
| Listing information courtesy of: 1st Independent Realty Grp | |