Tel: 718-896-0777
Cell: 347-219-2037
Fax: 718-896-7020

81 Sportsman Rd , Napanoch , NY 12446
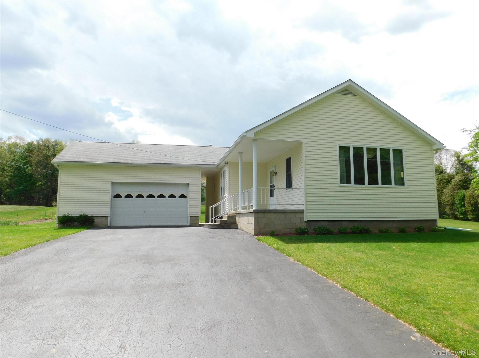
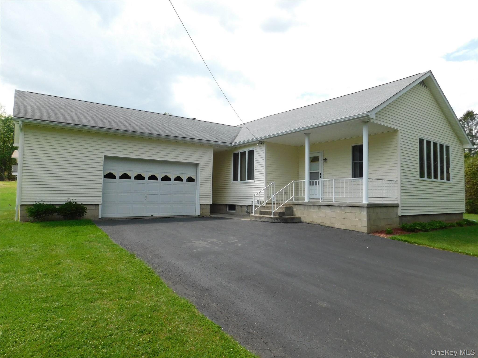
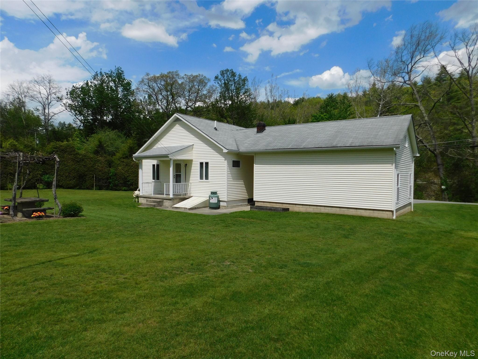
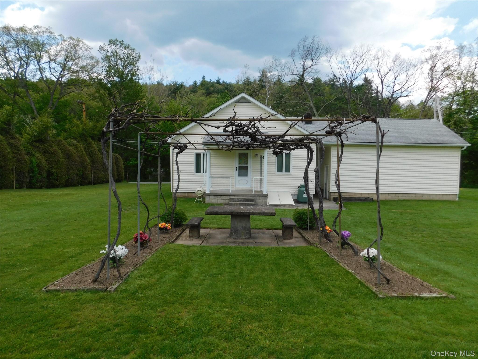
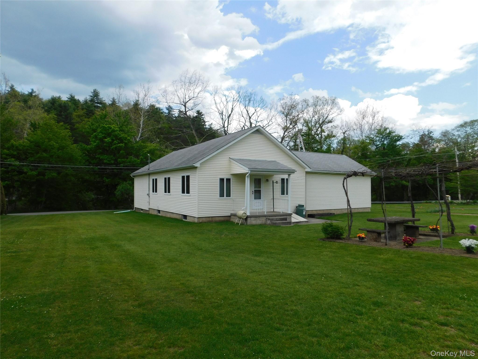
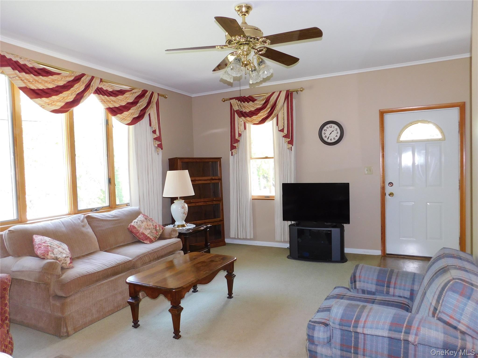
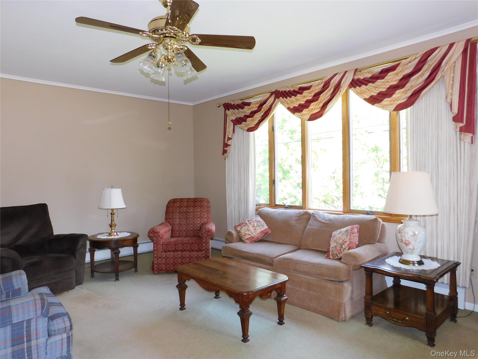
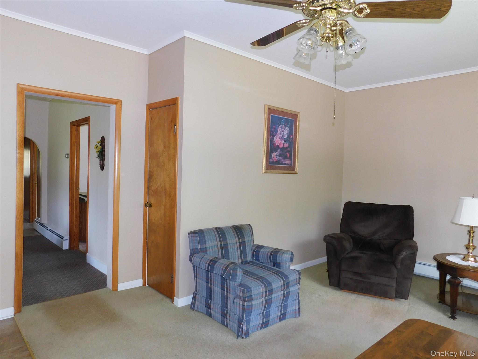
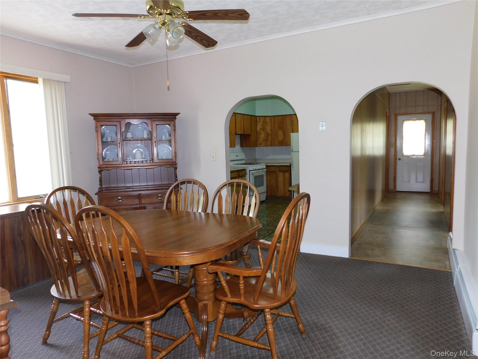
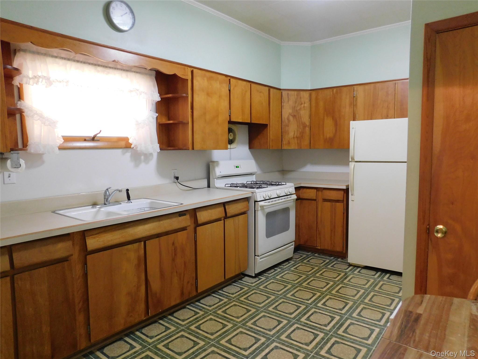
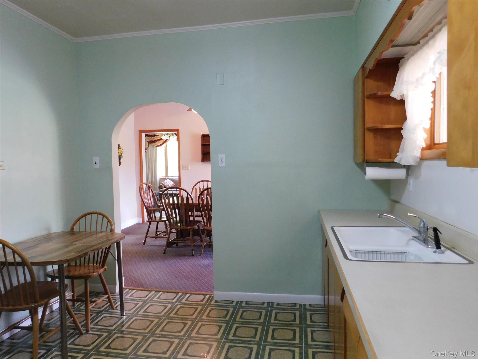
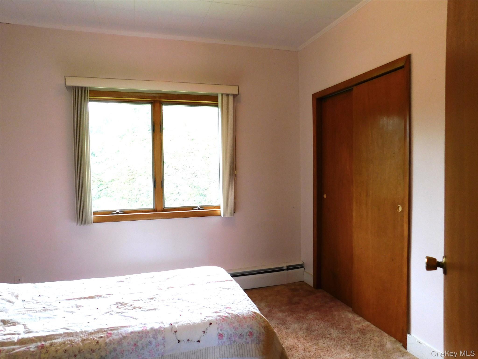
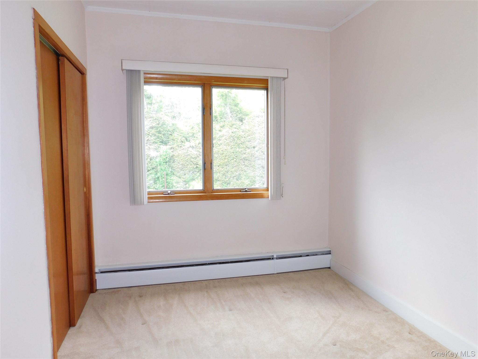
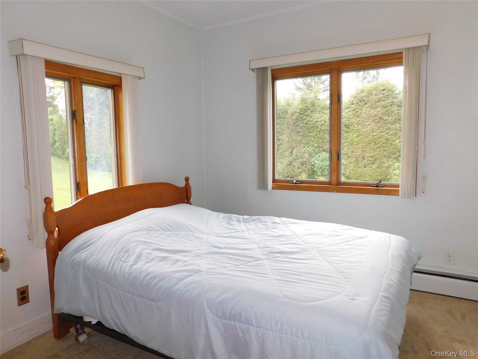
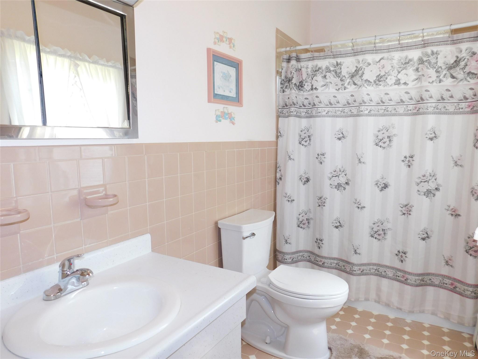
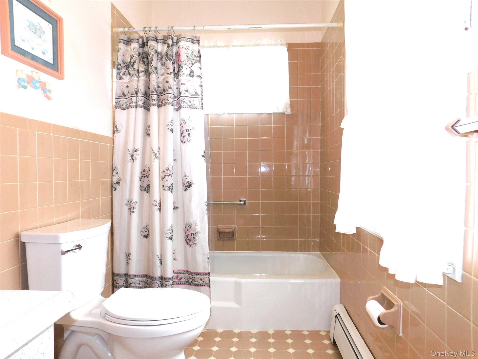
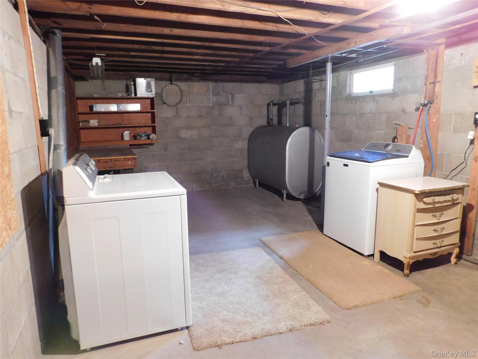
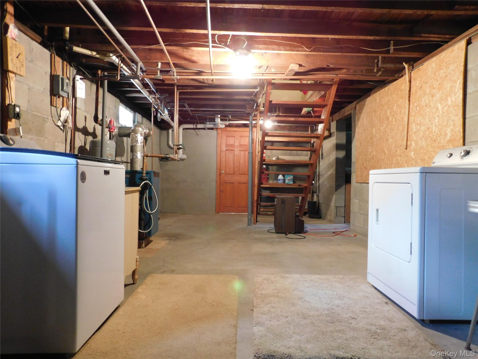
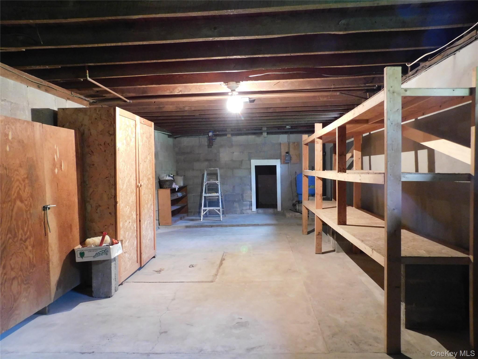
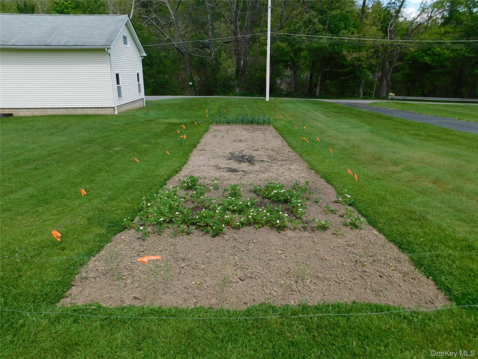
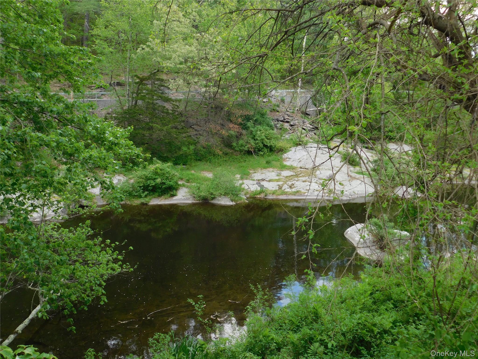
Welcome To This Beautifully Maintained Ranch Style Home Set Along The Scenic Rondout Creek In The Tranquil Hamlet Of Napanoch. Offering 1, 212 Square Feet Of Inviting Single Level Living, The Layout Is Both Practical And Welcoming. Step Inside To A Bright Living Room Filled With Natural Light, A Formal Dining Room Ideal For Everyday Meals Or Special Occasions And An Eat In Kitchen That Blends Warmth, Functionality And Space For Casual Dining. Three Comfortable Bedrooms And A Full Bath Complete The Main Level. A Full Basement And A Detached One Car Garage With An Attic Above Accessed By Pull Down Stairs, Offer Abundant Storage, Workspace And Flexibility For A Variety Of Needs. A Convenient Generator Hookup Ensures Comfort And Peace Of Mind During Any Season. Outdoors, The Property Unfolds Into A Charming Landscape Featuring A Mature Pear Tree, Concord Grape Arbor, Flowering Gardens And An Established Garden Area With An Asparagus Bed And Strawberry Patch, Perfect For Those Who Enjoy Gardening And Seasonal Harvests. The Spacious Yard Offers Ample Room To Create Outdoor Seating, Dining Or Gathering Areas To Fully Embrace The Peaceful Surroundings. With Direct Access To The Rondout Creek, You Can Fish, Swim, Or Simply Relax As Bald Eagles Soar Overhead. This Country Charmer Offers An Ideal Weekend Retreat Or Full Time Residence, Nestled In The Catskills And Close To Shopping, Restaurants And Thousands Of Acres Of State Land At Vernooy Kill State Forest, Minnewaska State Park, Sam's Point Preserve And The Picturesque Rondout Reservoir. Just Two Hours From Metro Ny. This Home Provides The Perfect Canvas To Shape Into Your Ideal Retreat!
| Location/Town | Wawarsing |
| Area/County | Ulster County |
| Post Office/Postal City | Napanoch |
| Prop. Type | Single Family House for Sale |
| Style | Ranch |
| Tax | $4,180.00 |
| Bedrooms | 3 |
| Total Rooms | 7 |
| Total Baths | 1 |
| Full Baths | 1 |
| Year Built | 1952 |
| Basement | Bilco Door(s), Full |
| Construction | Vinyl Siding |
| Lot SqFt | 18,295 |
| Cooling | None |
| Heat Source | Baseboard, Oil |
| Util Incl | Cable Connected, Electricity Connected, Phone Connected |
| Patio | Covered, Porch |
| Days On Market | 21 |
| Lot Features | Garden, Landscaped, Level, Waterfront |
| Parking Features | Driveway, Garage Door Opener |
| Tax Assessed Value | 116600 |
| Tax Lot | 30 |
| School District | Ellenville |
| Middle School | ELLENVILLE JUNIOR/SENIOR HIGH |
| Elementary School | Ellenville Elementary School |
| High School | ELLENVILLE JUNIOR/SENIOR HIGH |
| Features | Ceiling fan(s), eat-in kitchen, formal dining |
| Listing information courtesy of: BHHS Nutshell Realty | |