Tel: 718-896-0777
Cell: 347-219-2037
Fax: 718-896-7020

1233 County Route 12 , New Hampton , NY 10958
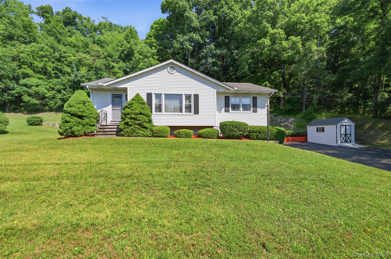
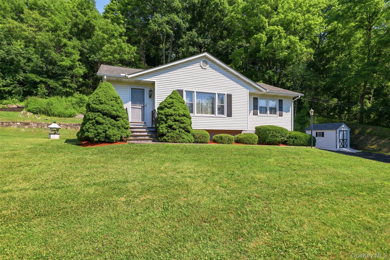
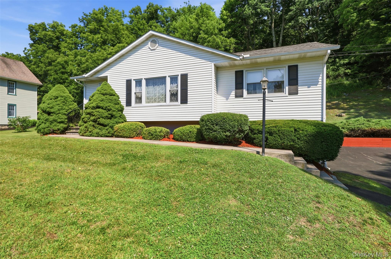
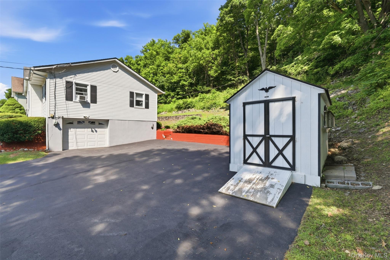
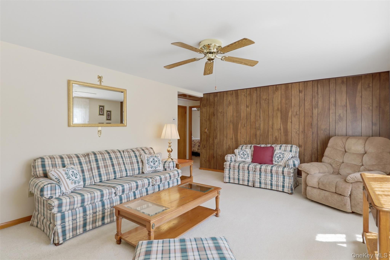
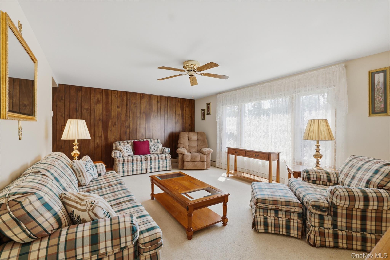
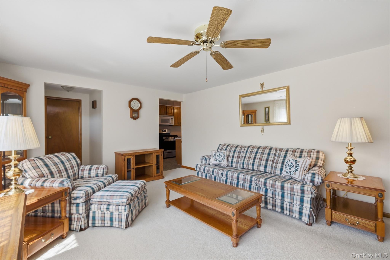
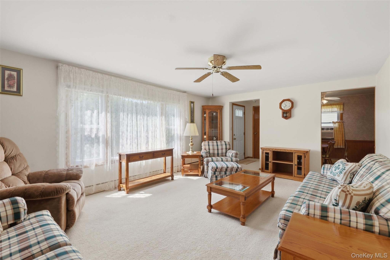
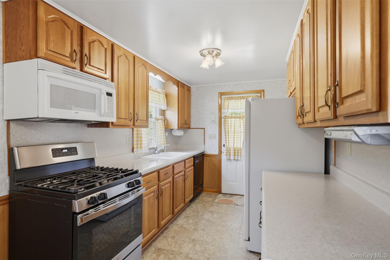
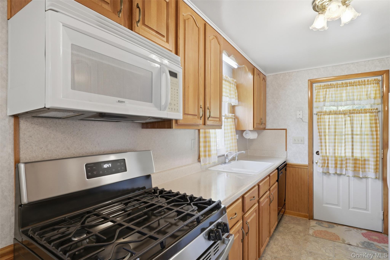
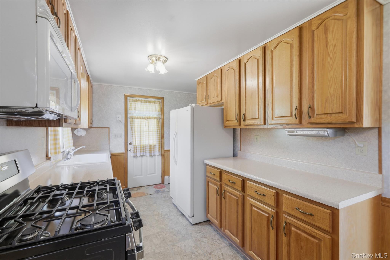
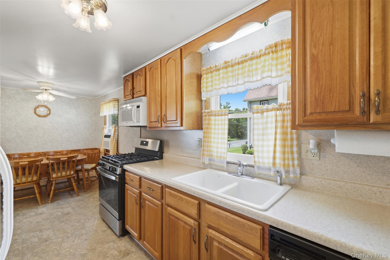
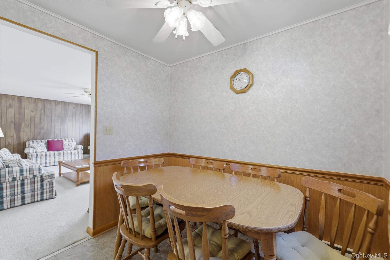
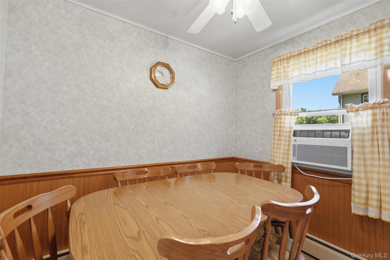
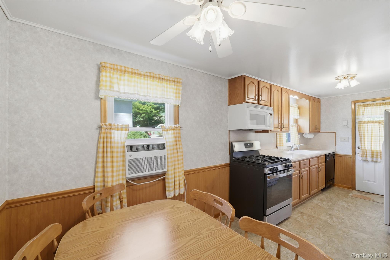
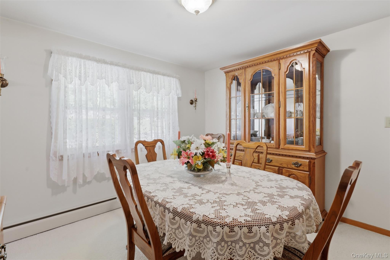
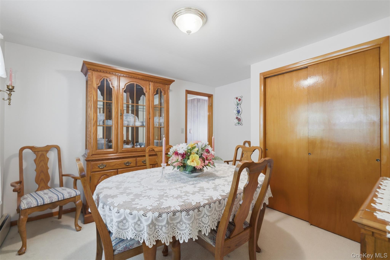
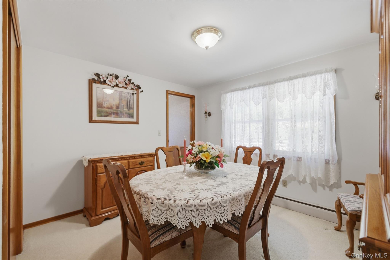
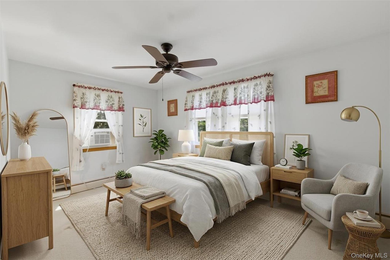
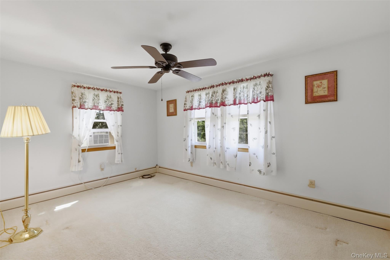
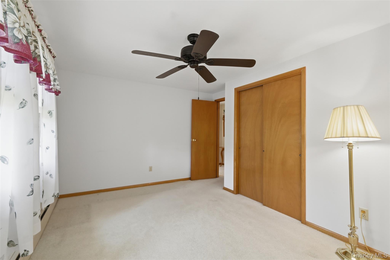
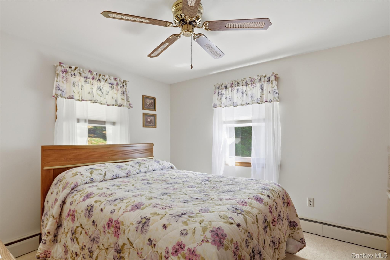
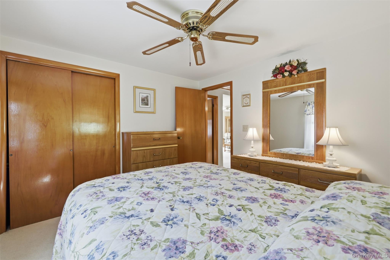
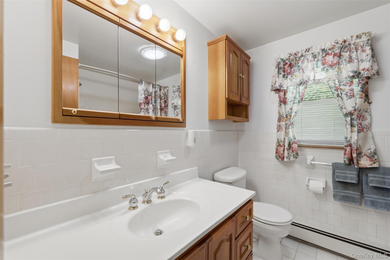
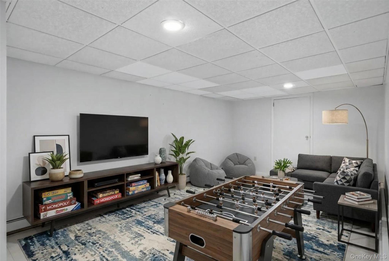
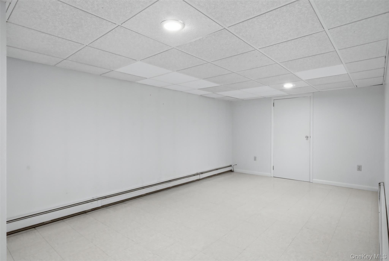
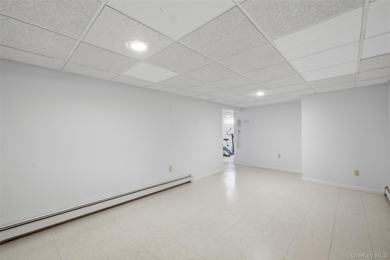
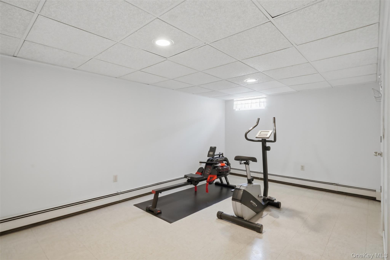
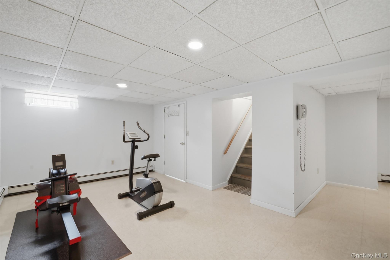
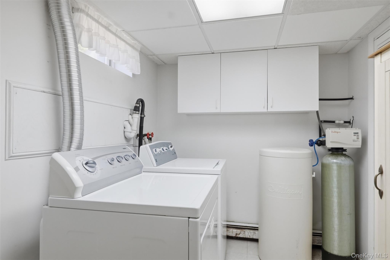
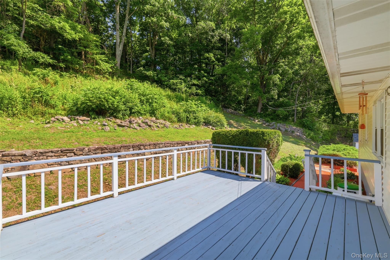
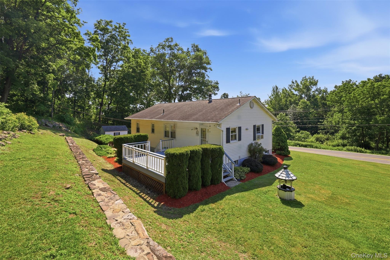
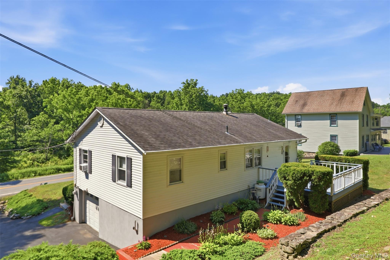
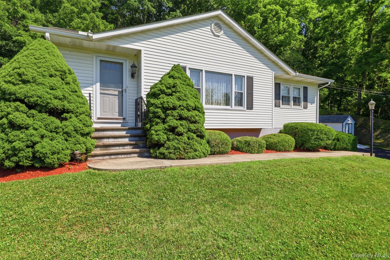
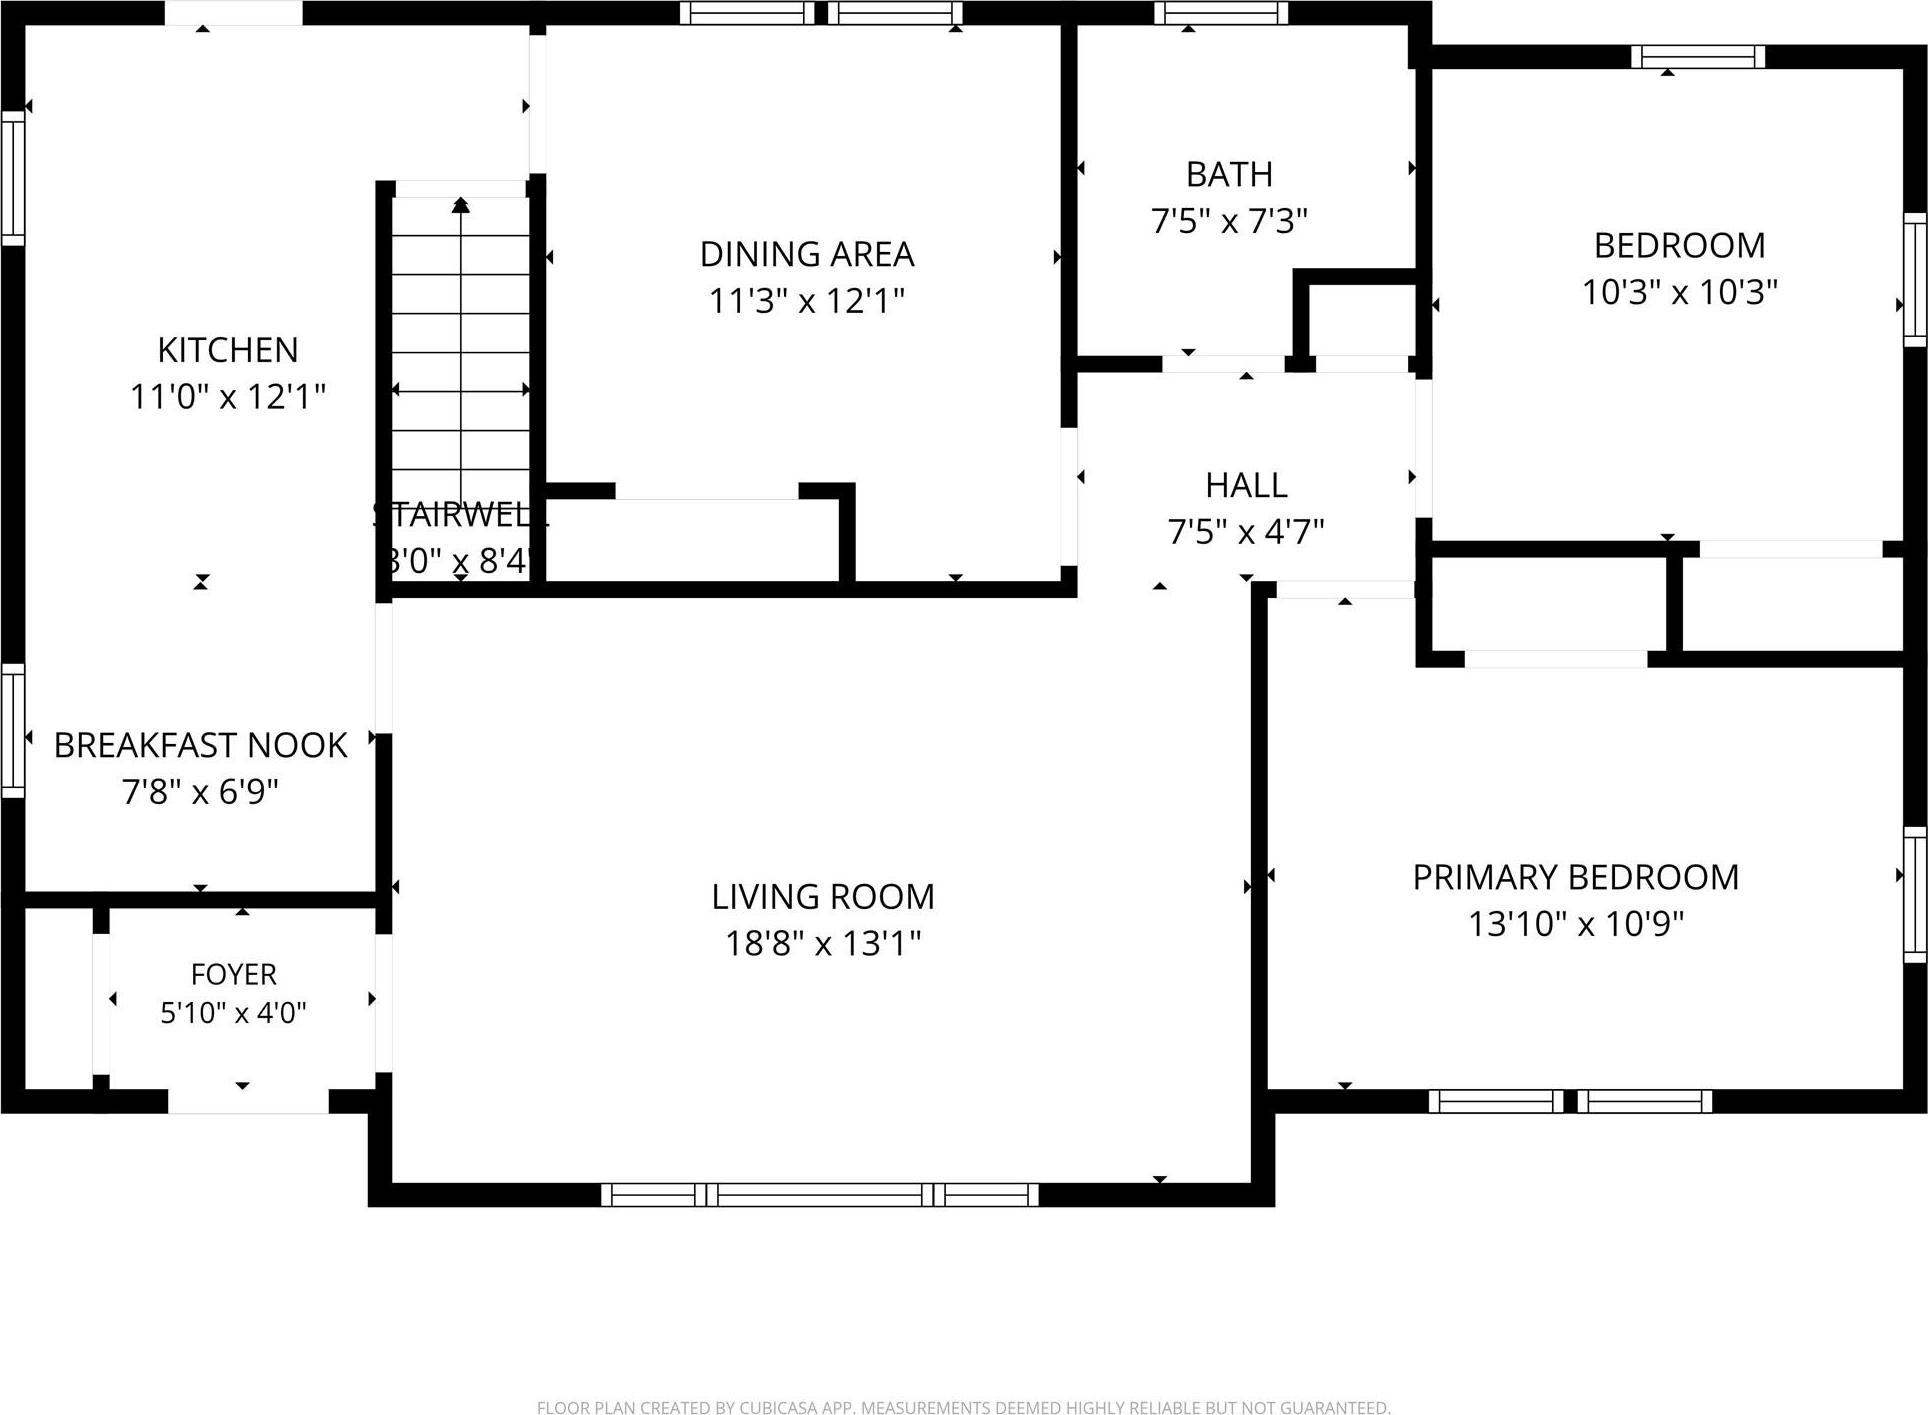
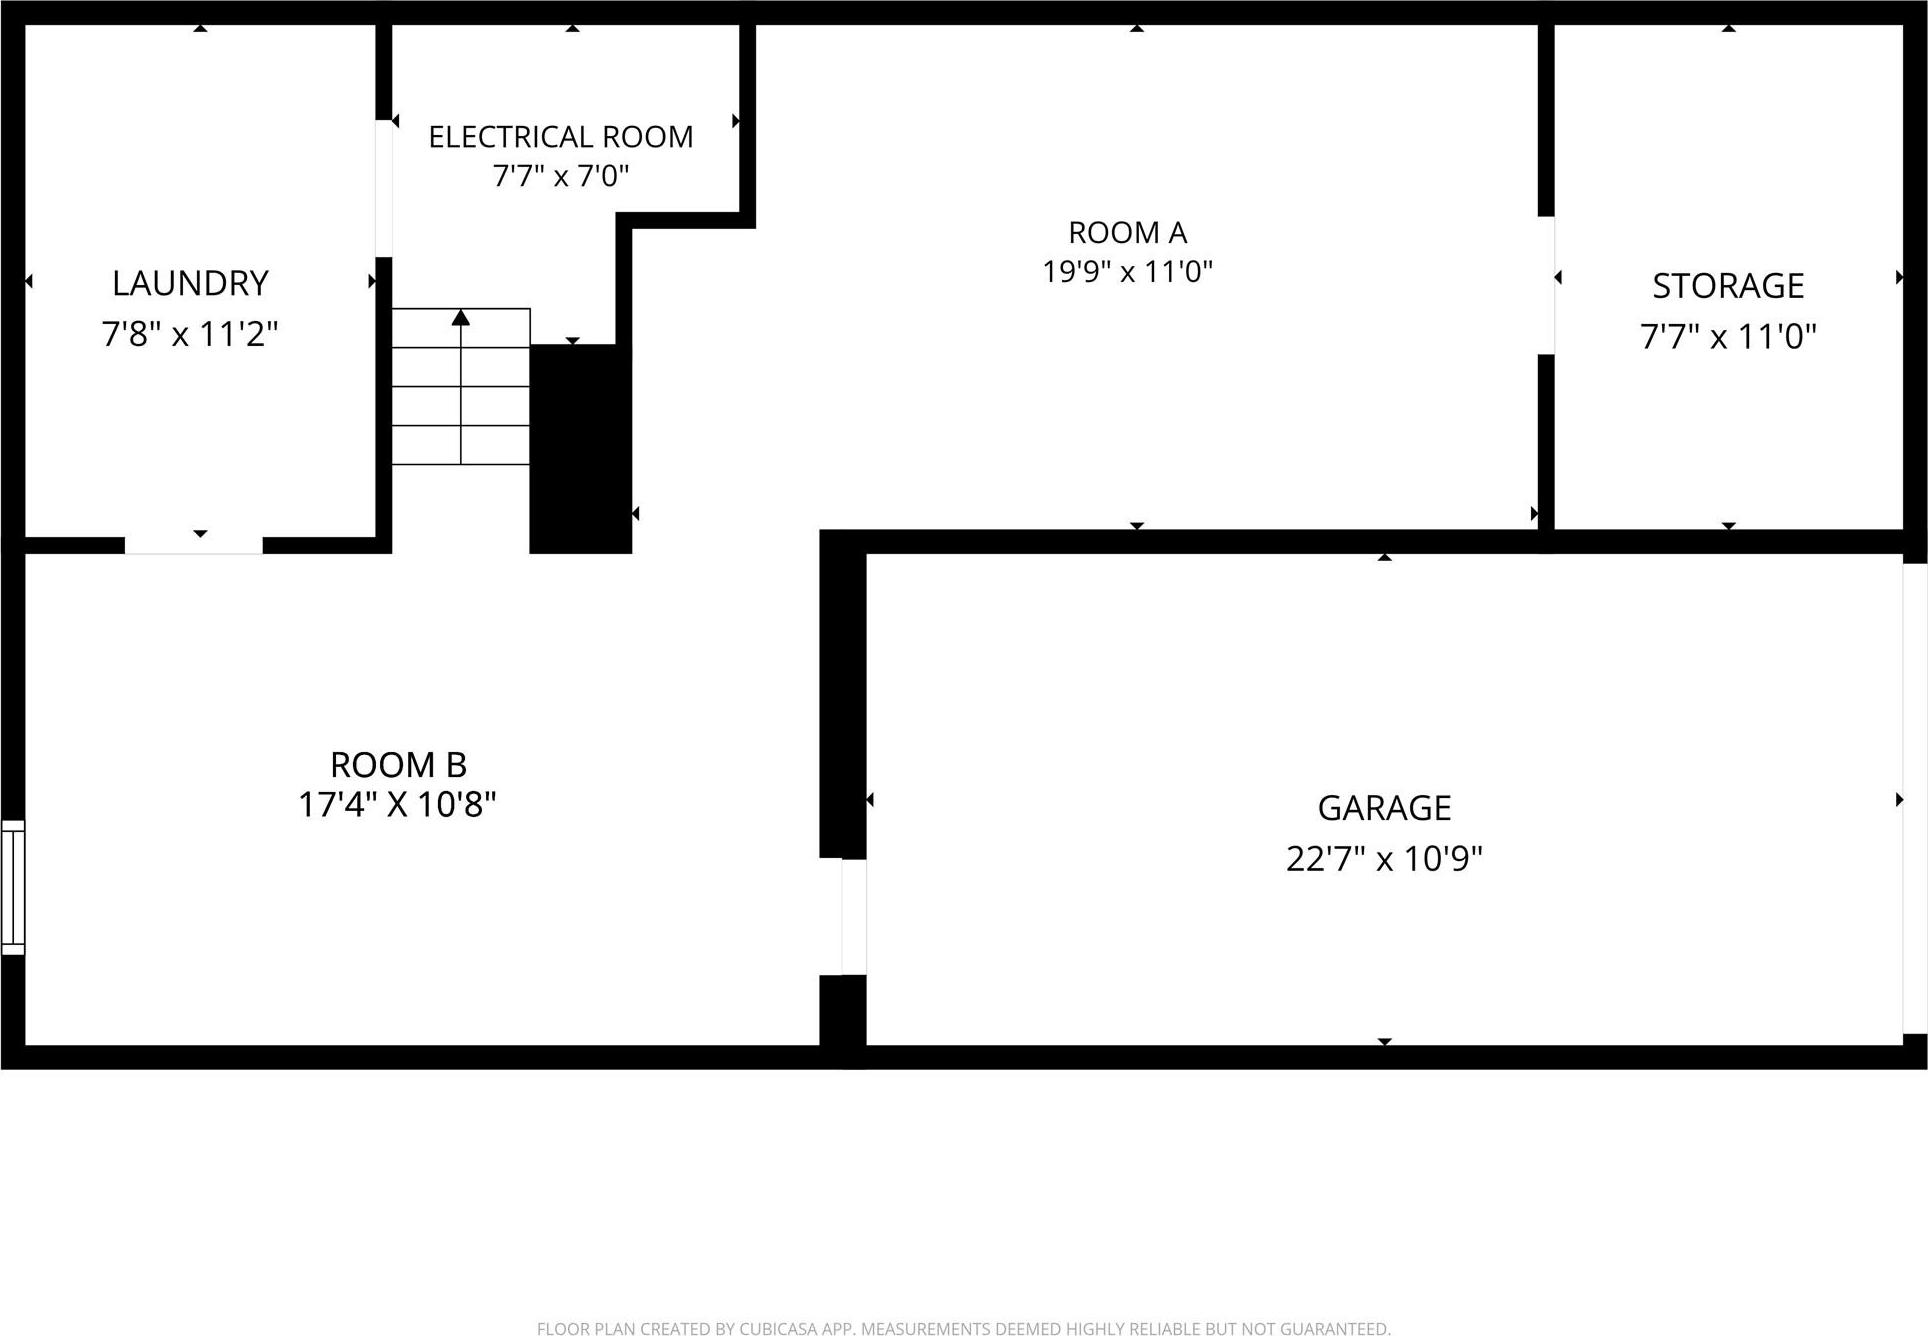
Welcome To This Well-maintained 3-bedroom Ranch Offering Comfortable One-floor Living And A Flexible Floor Plan. One Of The Bedrooms Is Currently Being Used As A Formal Dining Room, Providing The Perfect Space For Entertaining While Easily Converting Back To A Third Bedroom If Desired. The Bright Living Room Is Filled With Natural Light, And The Eat-in Kitchen Offers Abundant Cabinetry, Generous Counter Space, And Room For Casual Dining. Hardwood Flooring Lies Beneath The Carpeting, Giving The Next Owner The Opportunity To Showcase Its Timeless Beauty. Step Outside Onto The Back Deck, Which Overlooks A Beautifully Maintained Yard Perfect For Relaxing, Grilling, Or Enjoying Your Morning Coffee. Attractive Landscaping, A Paved Driveway, Attached Garage, And Storage Shed Add Both Curb Appeal And Everyday Convenience. The Lower Level Features A Spacious Recreation Room, Ideal For A Family Room, Game Room, Home Gym, Or Hobby Space, Along With A Laundry Area, Utility Room, And Additional Storage. The Attached Garage Is Conveniently Accessed From The Lower Level. Lovingly Maintained Inside And Out, This Home Offers A Wonderful Combination Of Flexible Living Space, Practical Amenities, And Pride Of Ownership—ready For Its Next Chapter.
| Location/Town | Wawayanda |
| Area/County | Orange County |
| Post Office/Postal City | New Hampton |
| Prop. Type | Single Family House for Sale |
| Style | Raised Ranch, Ranch |
| Tax | $5,039.00 |
| Bedrooms | 3 |
| Total Rooms | 5 |
| Total Baths | 1 |
| Full Baths | 1 |
| Year Built | 1969 |
| Basement | Finished, Full, See Remarks, Storage Space, Walk-Out Access |
| Construction | Vinyl Siding |
| Lot Size | 117'x200'x |
| Lot SqFt | 23,522 |
| Cooling | Electric, Wall/Window Unit(s) |
| Heat Source | Baseboard, Hot Water |
| Util Incl | Cable Connected, Electricity Connected, Phone Connected |
| Property Amenities | Clothes washer, dryer, refrigerator |
| Patio | Deck |
| Days On Market | 1 |
| Window Features | Casement, Double Pane Windows |
| Parking Features | Driveway, Garage, Off Street |
| Tax Assessed Value | 104100 |
| Tax Lot | 20 |
| School District | Goshen |
| Middle School | C J Hooker Middle School |
| Elementary School | Scotchtown Avenue |
| High School | Goshen Central High School |
| Features | Eat-in kitchen, entrance foyer, storage, washer/dryer hookup |
| Listing information courtesy of: Century 21 Geba Realty | |