718-896-0777 info@realtydepotny.com
logo
  • Home
  • Listings
    • Our Listings
    • Our Rentals
    • Search Properties
    • Open Houses
    • Sold Properties
    • Rented Listings
    • List With Realty Depot
  • About Us...
    • About Us
    • Our Agents
    • Customer Testimonials
    • List With Realty Depot
    • Our Blog
    • Contact Us
  • Fair Housing Notice
  • Standardized Operating Procedure

Single Family House for Sale in Other, Out Of Area, Out Of Area, CT 06068 | Web ID: 1041822 | $1,950,000

72 Main Street, Salisbury , Other , CT 06068

 
Single Family in Out of Area - Main Street,  Salisbury  Out Of Area, NY 06068Single Family Main Street,  Salisbury  Out Of Area, NY 06068, MLS-1041822-2Single Family Main Street,  Salisbury  Out Of Area, NY 06068, MLS-1041822-3Single Family Main Street,  Salisbury  Out Of Area, NY 06068, MLS-1041822-4Single Family Main Street,  Salisbury  Out Of Area, NY 06068, MLS-1041822-5Single Family Main Street,  Salisbury  Out Of Area, NY 06068, MLS-1041822-6Single Family Main Street,  Salisbury  Out Of Area, NY 06068, MLS-1041822-7Single Family Main Street,  Salisbury  Out Of Area, NY 06068, MLS-1041822-8Single Family Main Street,  Salisbury  Out Of Area, NY 06068, MLS-1041822-9Single Family Main Street,  Salisbury  Out Of Area, NY 06068, MLS-1041822-10Single Family Main Street,  Salisbury  Out Of Area, NY 06068, MLS-1041822-11Single Family Main Street,  Salisbury  Out Of Area, NY 06068, MLS-1041822-12Single Family Main Street,  Salisbury  Out Of Area, NY 06068, MLS-1041822-13Single Family Main Street,  Salisbury  Out Of Area, NY 06068, MLS-1041822-14Single Family Main Street,  Salisbury  Out Of Area, NY 06068, MLS-1041822-15Single Family Main Street,  Salisbury  Out Of Area, NY 06068, MLS-1041822-16Single Family Main Street,  Salisbury  Out Of Area, NY 06068, MLS-1041822-17Single Family Main Street,  Salisbury  Out Of Area, NY 06068, MLS-1041822-18Single Family Main Street,  Salisbury  Out Of Area, NY 06068, MLS-1041822-19Single Family Main Street,  Salisbury  Out Of Area, NY 06068, MLS-1041822-20Single Family Main Street,  Salisbury  Out Of Area, NY 06068, MLS-1041822-21Single Family Main Street,  Salisbury  Out Of Area, NY 06068, MLS-1041822-22Single Family Main Street,  Salisbury  Out Of Area, NY 06068, MLS-1041822-23Single Family Main Street,  Salisbury  Out Of Area, NY 06068, MLS-1041822-24Single Family Main Street,  Salisbury  Out Of Area, NY 06068, MLS-1041822-25Single Family Main Street,  Salisbury  Out Of Area, NY 06068, MLS-1041822-26Single Family Main Street,  Salisbury  Out Of Area, NY 06068, MLS-1041822-27Single Family Main Street,  Salisbury  Out Of Area, NY 06068, MLS-1041822-28Single Family Main Street,  Salisbury  Out Of Area, NY 06068, MLS-1041822-29Single Family Main Street,  Salisbury  Out Of Area, NY 06068, MLS-1041822-30Single Family Main Street,  Salisbury  Out Of Area, NY 06068, MLS-1041822-31Single Family Main Street,  Salisbury  Out Of Area, NY 06068, MLS-1041822-32Single Family Main Street,  Salisbury  Out Of Area, NY 06068, MLS-1041822-33Single Family Main Street,  Salisbury  Out Of Area, NY 06068, MLS-1041822-34
 

Property Description

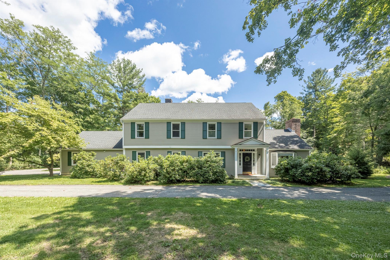
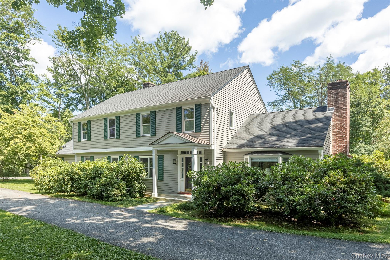
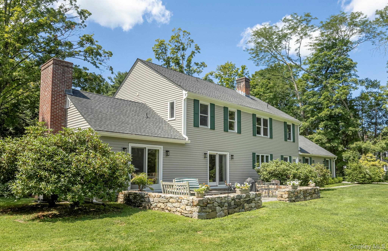
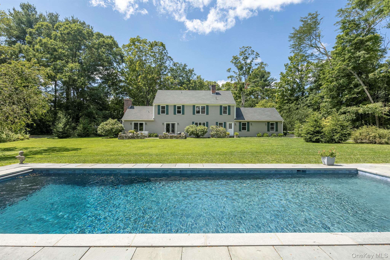
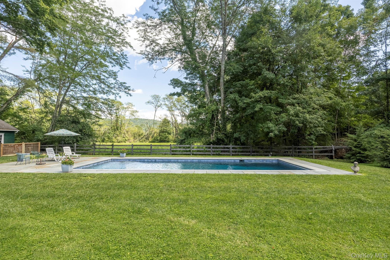
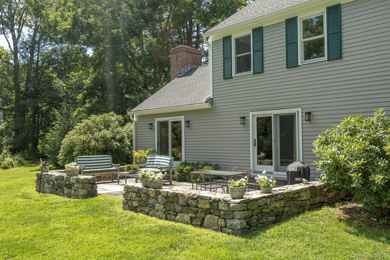
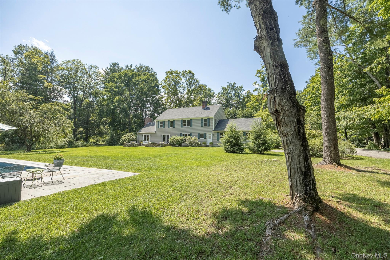
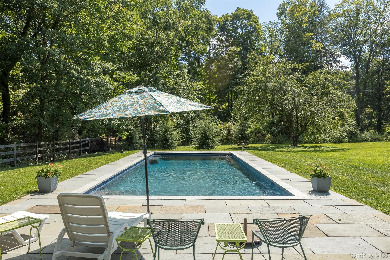
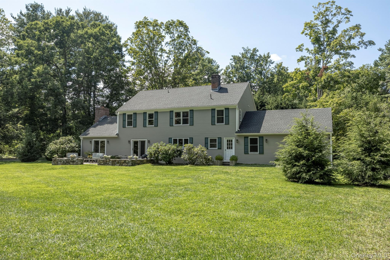
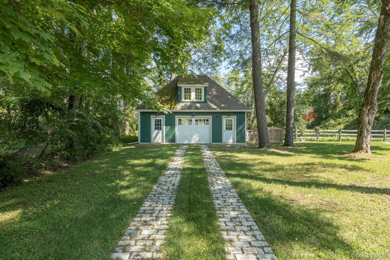
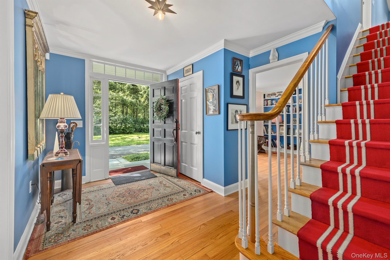
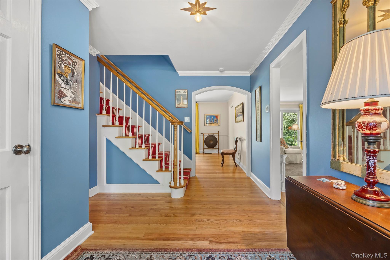
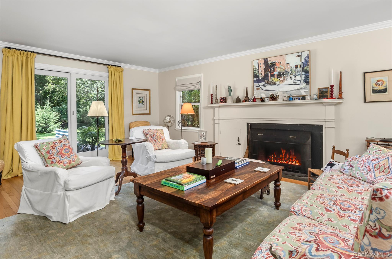
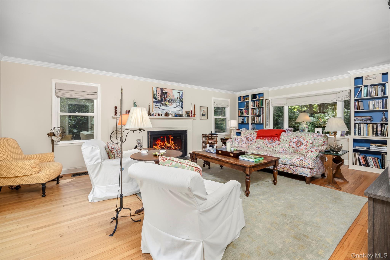
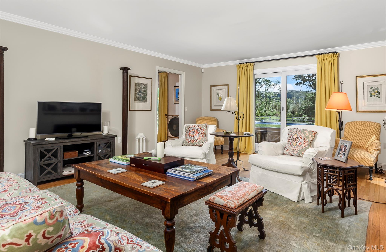
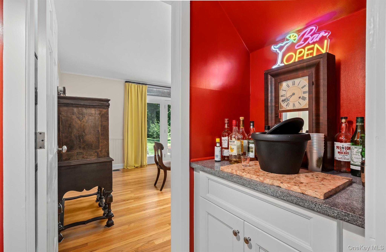
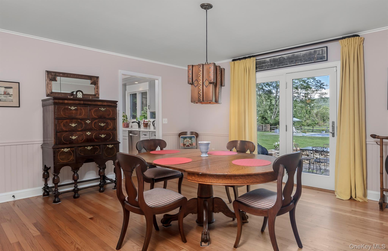
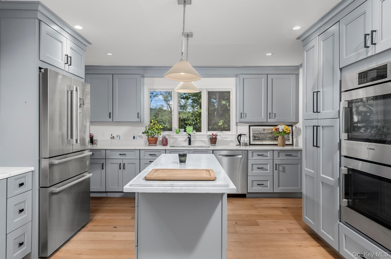
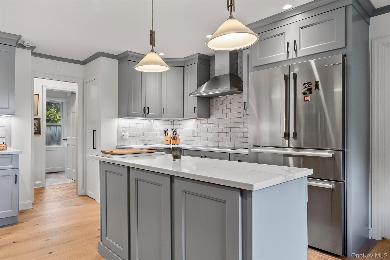
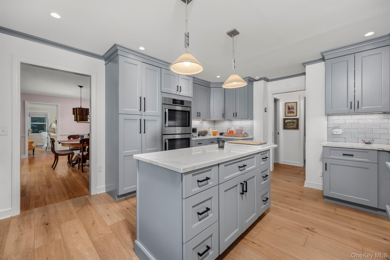
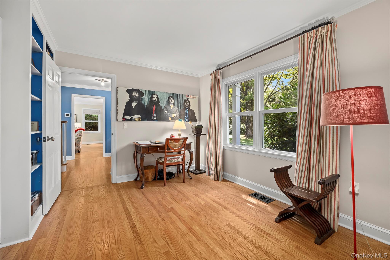
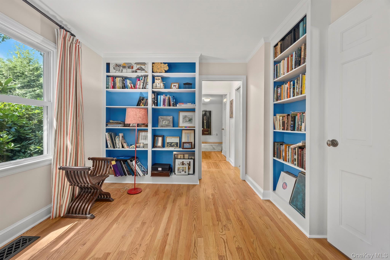
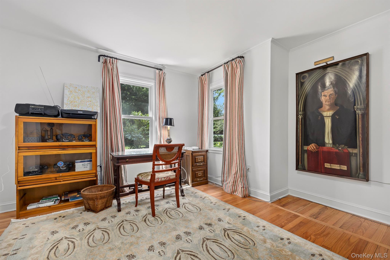
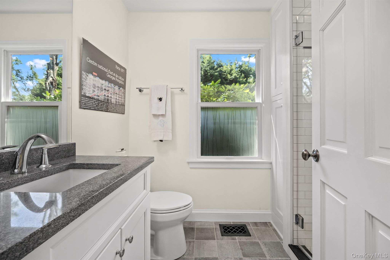
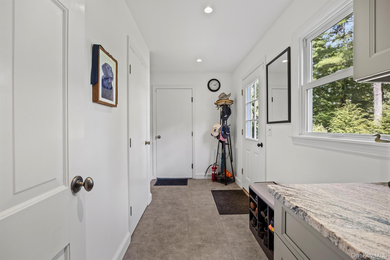
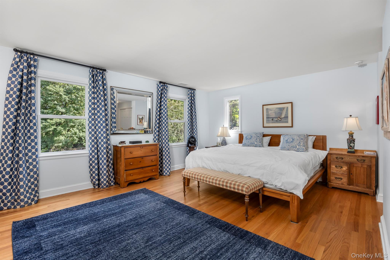
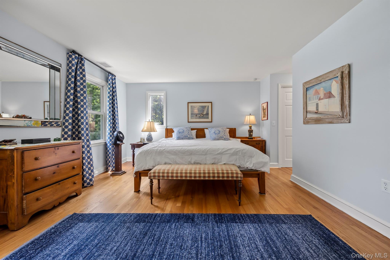
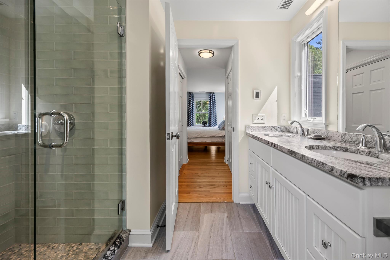
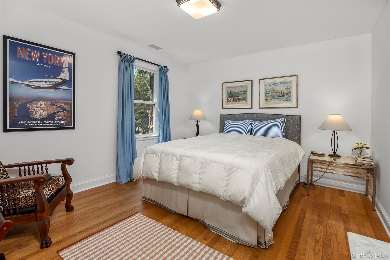
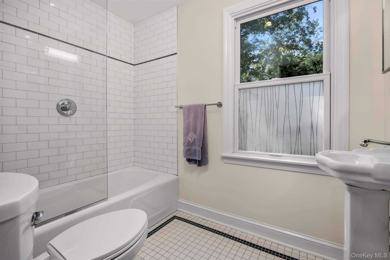
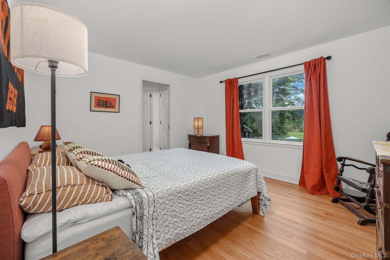
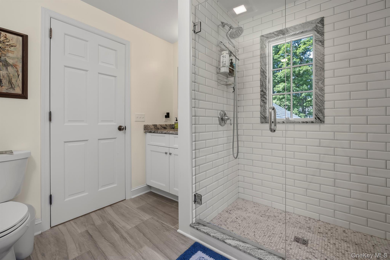
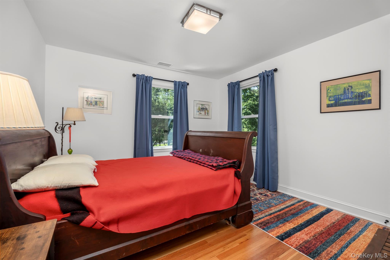
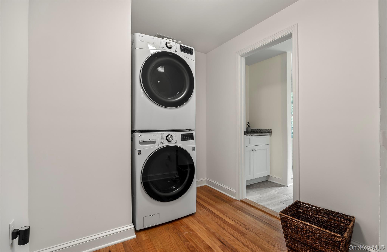
Welcome To The Parsonage, The Colonial Style House That Was Build For The Salisbury Episcopal Church Pastor In 1964. It Sits Among A Beautiful And Desired Stretch Of New England Homes On Main St. And Has Been Very Recently Gut Renovated Both Inside And Out Including Mint 3 Zone Hvac System, Heated Salt Water Pool, Plumbed Carriage House To The Back With Belgian Block Driveway. Sitting On 1 Horizontal Acre It Has Gorgeous Forest And Mountain Views. The Expansive Chef's Kitchen Has All The Latest Bosch Appliances. The Dining And Living Room Is Banked By Windows And French Doors Open To The Flagstone And Stone Terrace Large Enough For Dining And Sitting Areas. A Wood Burning Fireplace Anchors The Generously Proportioned Living Room Which Includes Built In Shelves Making It Warm And Cozy During The Winter Months. The Ample Foyer Stretches Back To An Office With Shelving, A Full Bath And Downstairs Bedroom. Linking It All Is A Dry Bar Which Connects With The Kitchen, Pantry/mud Room And 2 Car Garage To The Back. Upstairs Is The Primary Bedroom With A Full Bath And Walk In Closet, Another En-suite Bedroom And Two Other Bedrooms That Share A Full Bath. For Greater Convenience Is A Laundry Room Situated On The 2nd Floor. Outside Is A Broad Yard Punctuated By A Beautiful Heated, Salt Water, Gunite Pool With An Automated Cover And A Charming Out Building Plumbed For Water Is Used As A Garage And Storage. Nearby Is The Town Library, Grocery, Bakery, Pharmacy, Rail Trail So Convenience Is A Abundant. Located Just 20 Minutes To The Train To Nyc And A Short Distance To Historical Homes, Tanglewood And A Multitude Of Cultural Treasures. This Property Is Heaven On Earth.

Property Information

Location/Town Out of Area
Area/County Out of Area
Post Office/Postal City Other
Prop. Type Single Family House for Sale
Style Colonial
Tax $7,267.00
Bedrooms 5
Total Rooms 10
Total Baths 4
Full Baths 4
Year Built 1964
Basement Crawl Space
Construction HardiPlank Type
Lot SqFt 43,560
Cooling Central Air
Heat Source Baseboard, Forced Ai
Util Incl Cable Connected, Electricity Connected, Natural Gas Connected, Sewer Connected, Trash Collection Private, Water Connected
Features Garden, Lighting
Pool In Ground,
Condition Updated/Remodeled
Patio Terrace
Days On Market 19
Parking Features Attached, Detached, Garage, Garage Door Opener, Heated Garage, Storage
School District Contact Agent
Middle School Call Listing Agent
Elementary School Contact Agent
High School Contact Agent
Features First floor bedroom, built-in features, chefs kitchen, dry bar, entrance foyer, formal dining, kitchen island, pantry, primary bathroom, storage, walk through kitchen, walk-in closet(s)
Listing information courtesy of: Corcoran Country Living

RealtyDepotNY

Tel: 718-896-0777
Cell: 347-219-2037
Fax: 718-896-7020


View This Property on the Map

MORTGAGE CALCULATOR

Property Value
Downpayment
Loan Amount
Number of Years
Interest Rate
Annual Taxes
Annual Insurance
Mortgage:
Total Payment:
Note: web mortgage-calculator is a sample only; for actual mortgage calculation contact your mortgageg provider
footer-logo

Contact Us

Please feel free to contact us with any questions, or concens.  We are happy to answer any questions that you may have...

  • 103-13 Queens Blvd., Forest Hills, NY 11375
  • Email: info@realtydepotny.com
  • Phone: 718-896-0777
  • Fax: 718-896-7020

Links

  • Home
  • Our Listings
  • Our Rentals
  • Search Properties
  • Open Houses
  • Sold Properties
  • Rented Listings
  • About Us
  • Blog
  • List With Realty Depot
  • Our Agents
  • Testimonials
  • Contact Us

Featured Listings