Tel: 718-896-0777
Cell: 347-219-2037
Fax: 718-896-7020

48 Woodruff Place , Other , NJ 08861
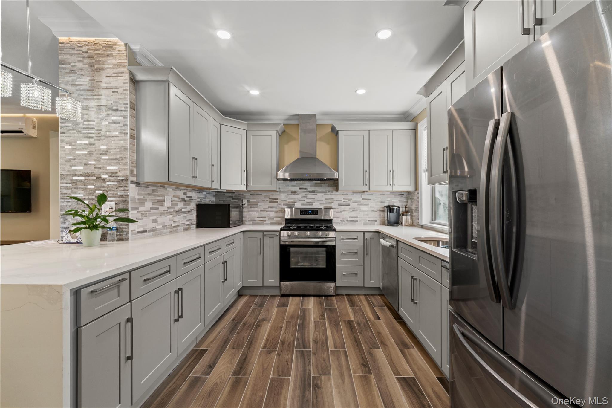
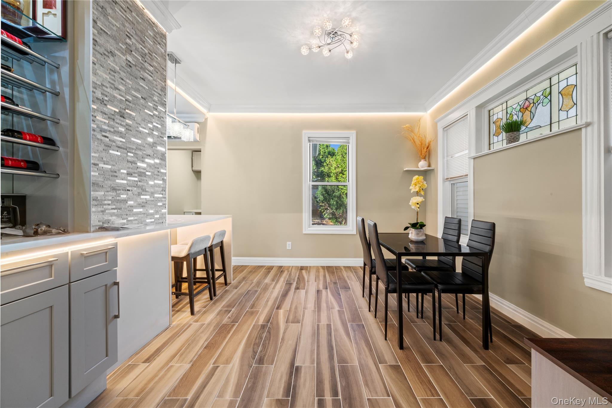
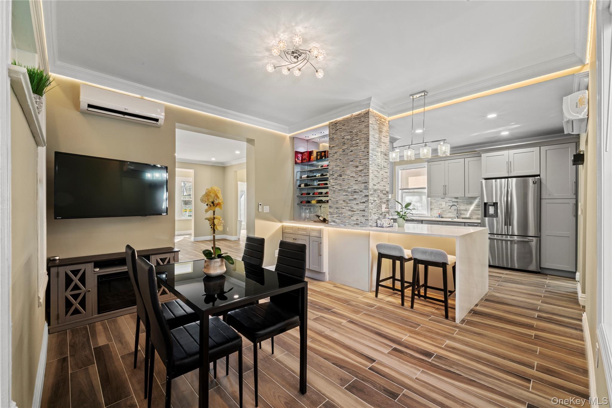
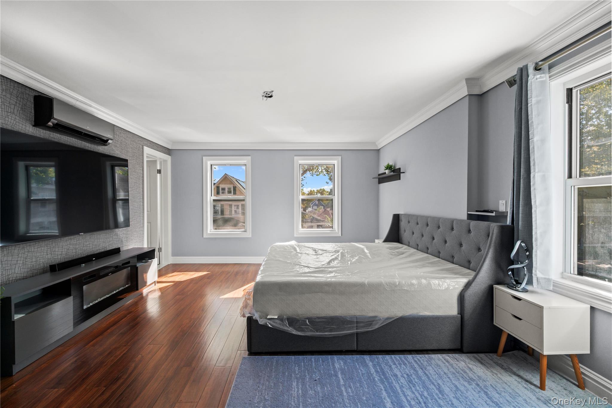
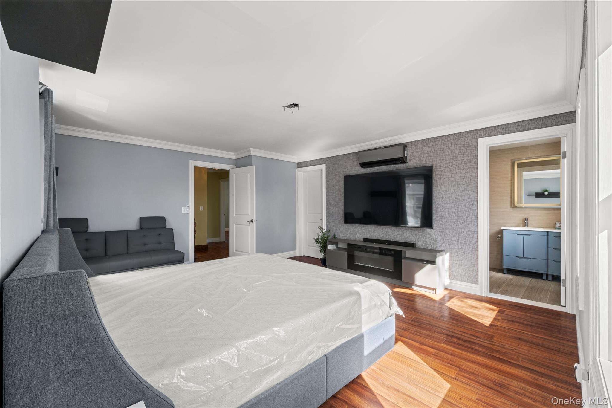
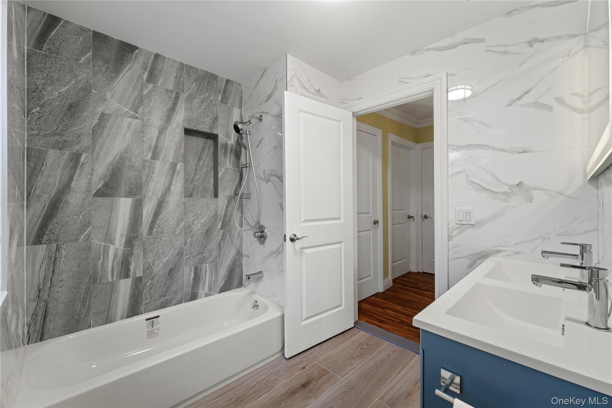
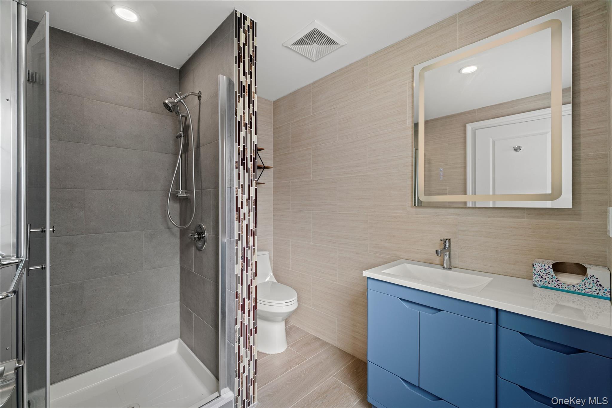
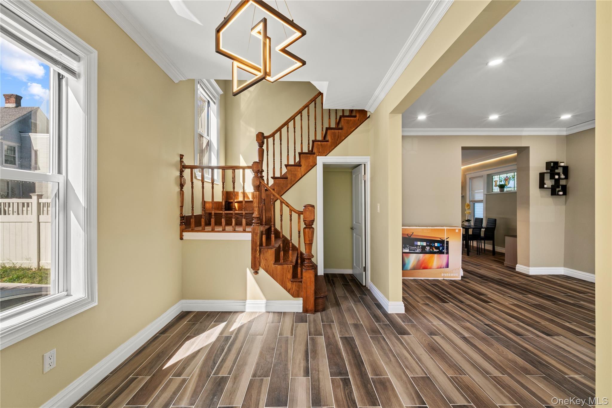
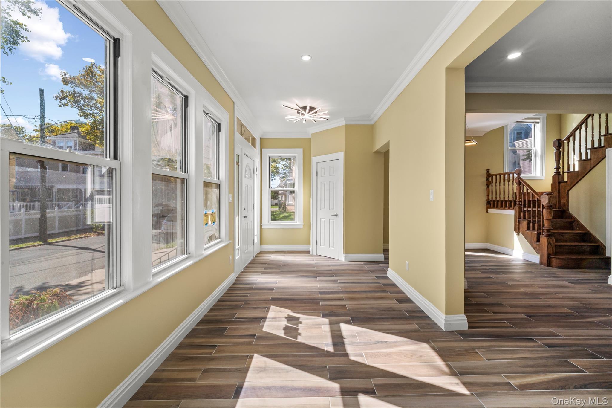
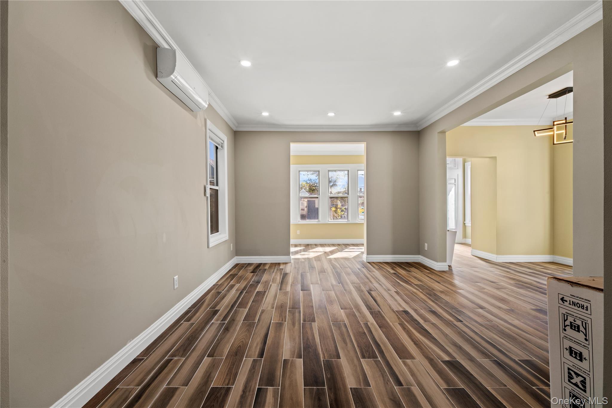
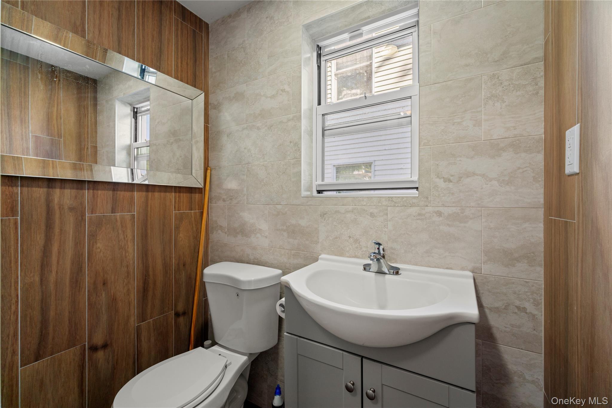
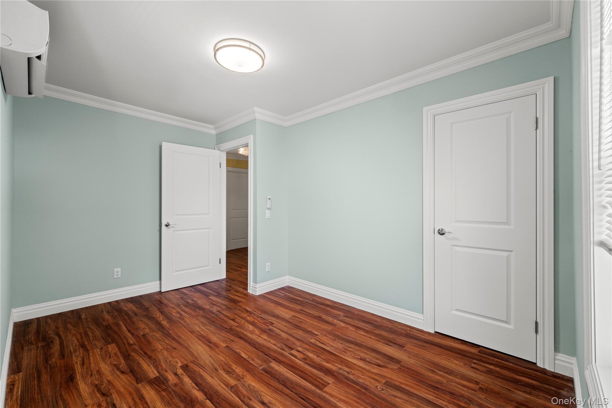
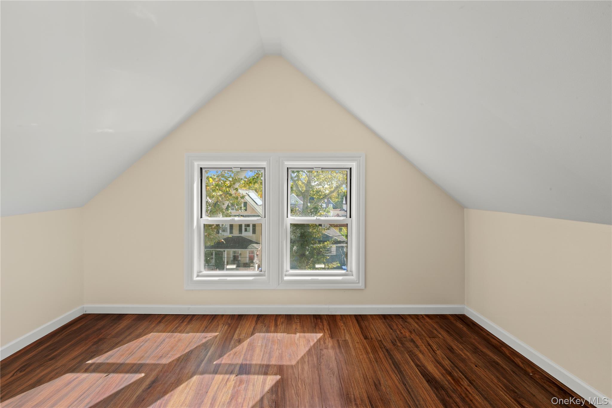
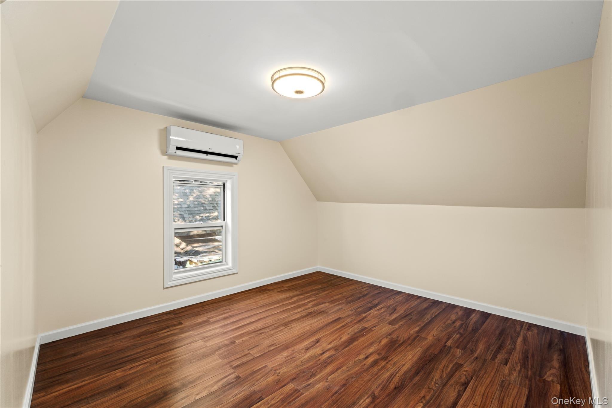
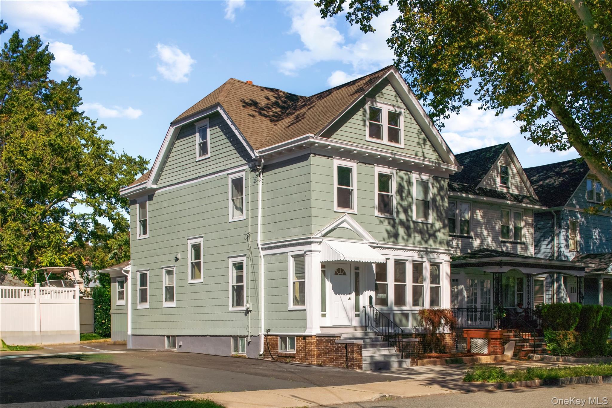
This Beautiful 1, 924 Square Foot Single-family Home Has Been Entirely Gut-renovated From Top To Bottom, Providing A Rare Opportunity To Own A Virtually Brand-new Home In An Established, Desirable Neighborhood. Every Detail Of This Property Has Been Redesigned For The Modern Buyer, Blending A Sleek, Contemporary Aesthetic With Absolute Functionality. Premium Features & Highlights: Complete Gut Renovation: Updated Systems, Pristine Modern Flooring, And Flawless Contemporary Finishes Throughout. Chef’s Dream Kitchen: A Striking Modern Kitchen Designed To Impress, Featuring Sleek Cabinetry, Elegant Countertops, And All Brand-new, High-end Stainless Steel Appliances. Sun-drenched Living Space: The Open And Airy Floor Plan Utilizes The Home's Generous 1, 924 Square Feet Perfectly, Creating An Inviting Atmosphere Filled With Natural Light. Spacious Outdoor Lot: Set On A Comfortable 4, 726 Square Foot Lot, Providing The Perfect Balance Of Private Outdoor Space Without The High Maintenance. Ample Parking: Includes A Highly Coveted 2-car Garage Capacity Plus 5 Parking Spaces, Offering Abundant Space For Vehicles, A Workshop, Or Extra Storage. Prime Waterfront Neighborhood Location: Nestled In The Waterfront Neighborhood, You Are Just Moments Away From Scenic Waterfront Views, Local Parks, Diverse Dining Options, And Shopping Centers. Commuting Is A Breeze With Quick Access To Downtown Perth Amboy, Major Highways, And Public Transit Links Directly Into New York City.
| Location/Town | Out of Area |
| Area/County | Out of Area |
| Post Office/Postal City | Other |
| Prop. Type | Single Family House for Sale |
| Style | Colonial |
| Tax | $8,533.00 |
| Bedrooms | 4 |
| Total Rooms | 8 |
| Total Baths | 3 |
| Full Baths | 2 |
| 3/4 Baths | 1 |
| Year Built | 1899 |
| Basement | Full, Unfinished |
| Construction | Frame, Wood Siding |
| Lot Size | 38' x 125' |
| Lot SqFt | 4,726 |
| Cooling | Ductless, Electric |
| Heat Source | Electric |
| Util Incl | Cable Connected, Electricity Connected, Natural Gas Connected |
| Condition | Updated/Remodeled |
| Parking Features | Detached, Driveway, Garage |
| School District | Broadalbin-Perth |
| Middle School | BROADALBIN-PERTH JUNIOR-SENIOR |
| Elementary School | Broadalbin-Perth Intermediate |
| High School | BROADALBIN-PERTH JUNIOR-SENIOR |
| Features | Eat-in kitchen, granite counters, open kitchen, quartz/quartzite counters |
| Listing information courtesy of: EXP Realty | |