Tel: 718-896-0777
Cell: 347-219-2037
Fax: 718-896-7020

62 Gannon Road , Other , NY 12028
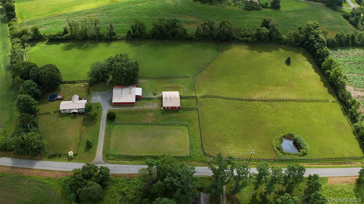
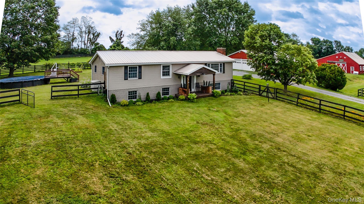
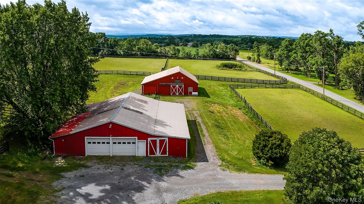
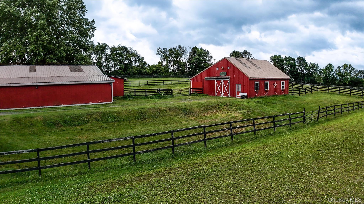
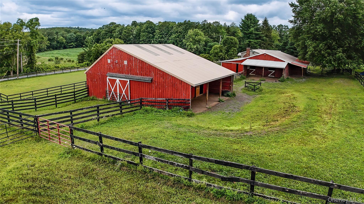
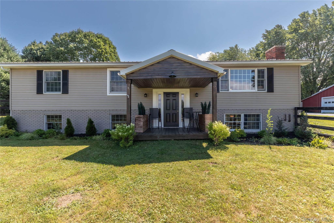
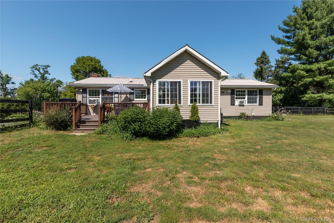
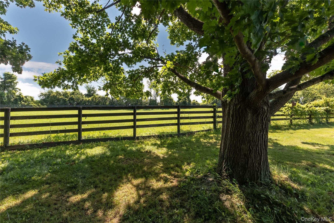
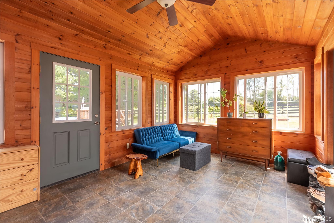
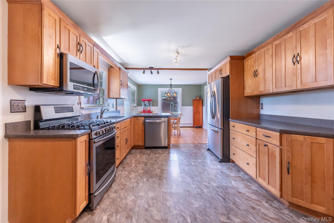
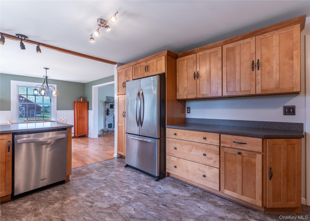
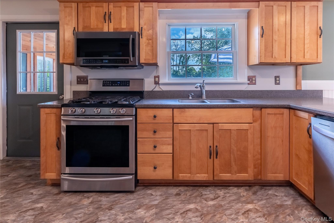
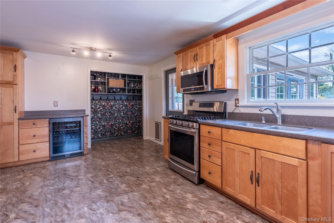
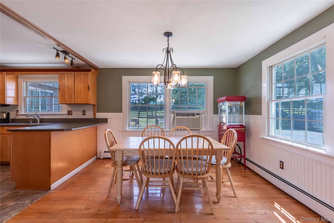
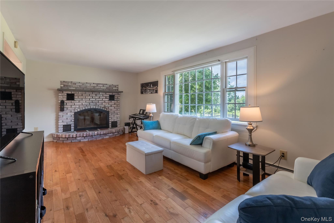
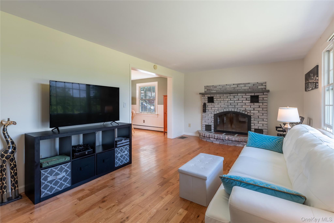
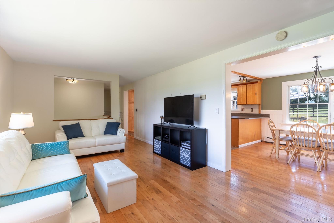
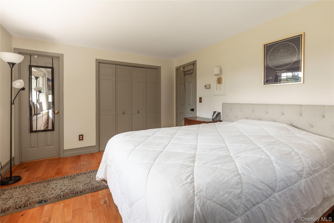
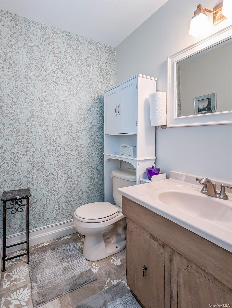
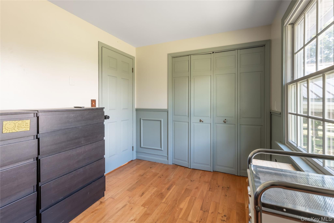
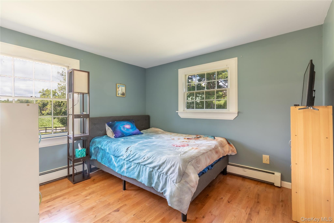
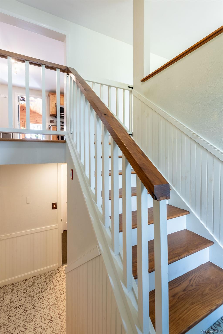
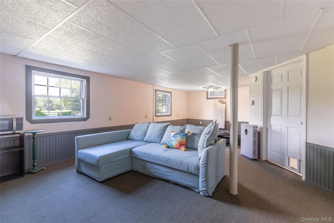
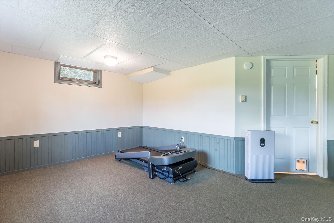
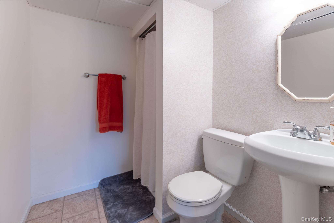
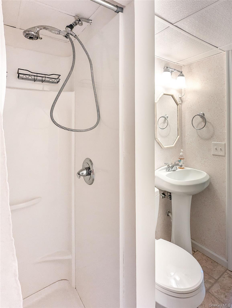
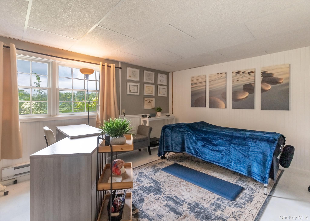
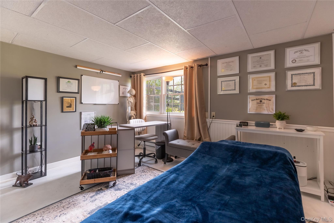
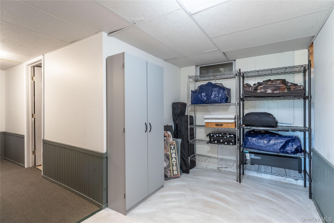
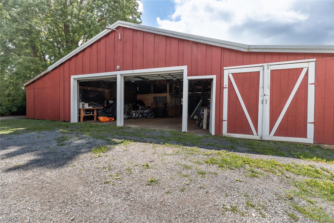
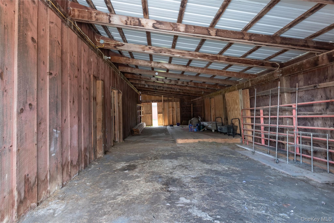
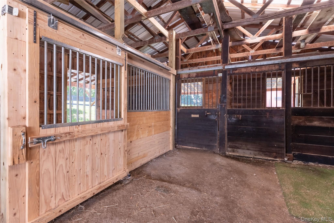
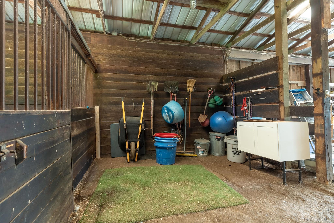
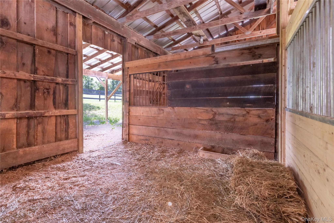
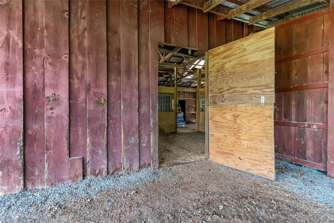
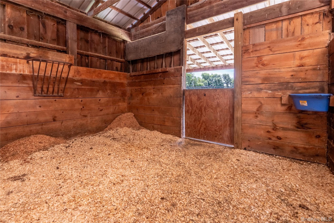
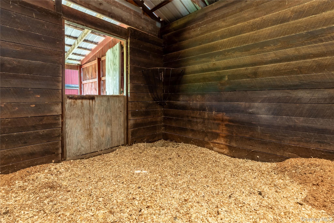
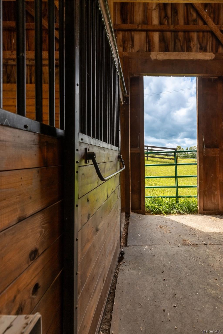
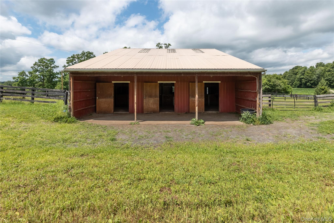
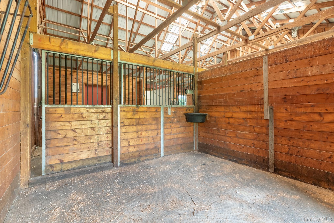
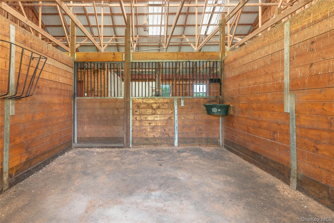
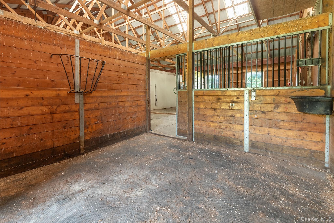
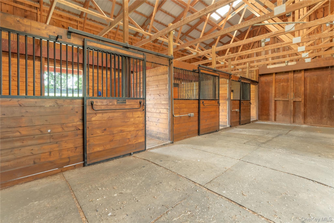
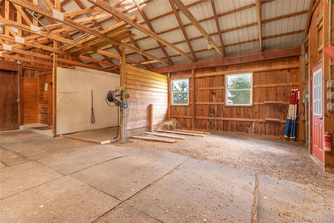
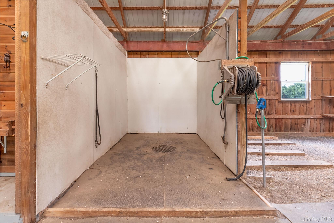
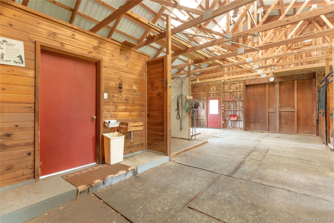
Welcome To This Comfortably Updated Raised Ranch Set On 7.48 Meticulously Arranged Equestrian Acres. Offering ~2520 Sq. Ft. Of Living, The Home Features Andersen Windows, An Automatic Whole-house Generator, And A 4 Season Sunroom Opening To A Deck, Above-ground Pool, And A Completely Fenced-in House Yard. The First Level Boasts A Large Kitchen, Dining Area, Living Room With A Cozy Fireplace, Three Bedrooms, And 2.5 Baths. The Second Level Adds A Family Room, A Fourth Bedroom, A Full Bath, And A Dedicated Laundry Room. The Grounds Are Designed For Easy Equestrian Operations, Centering Around Two Barns With Expansive Overhangs And Exterior Dutch Doors. Barn 1 Includes A Two-car Garage And Hay/equipment Storage; Barn 2 Features A Washing Station, Insulated Tack Room, And Summer Cooling Misters. Flat, Cleared Pastures Are Beautifully Enclosed By Four-rail Wood Fencing And Equipped With Run-in Sheds. A Well-drained 75' X 150' Sand-based Arena, Private Perimeter Trail, And Safely Fenced Pond Complete The Training Grounds. Enjoy Quiet Privacy While Remaining 10 To 35 Minutes From Cambridge, Greenwich, Bennington, And Saratoga.
| Location/Town | Out of Area |
| Area/County | Out of Area |
| Post Office/Postal City | Other |
| Prop. Type | Single Family House for Sale |
| Style | Raised Ranch |
| Tax | $7,802.00 |
| Bedrooms | 4 |
| Total Rooms | 10 |
| Total Baths | 3 |
| Full Baths | 2 |
| 3/4 Baths | 1 |
| Year Built | 1978 |
| Basement | Bilco Door(s), Finished |
| Construction | Vinyl Siding |
| Lot SqFt | 325,829 |
| Cooling | Wall/Window Unit(s) |
| Heat Source | Baseboard, Oil, Prop |
| Util Incl | Cable Available, Electricity Connected |
| Features | Lighting |
| Pool | Above Grou |
| Condition | Estimated |
| Patio | Deck |
| Days On Market | 1 |
| Lot Features | Cleared, Front Yard, Landscaped |
| Parking Features | Driveway, Garage, Garage Door Opener, Off Street |
| Tax Lot | -33 |
| School District | Cambridge |
| Middle School | Cambridge Junior-Senior High S |
| Elementary School | Cambridge Elementary School |
| High School | Cambridge Junior-Senior High S |
| Features | First floor bedroom, first floor full bath, pantry, primary bathroom |
| Listing information courtesy of: Howard Hanna Capital Inc. | |