Tel: 718-896-0777
Cell: 347-219-2037
Fax: 718-896-7020

135 Sparrowhawk Lake Road , Other , NY 12155
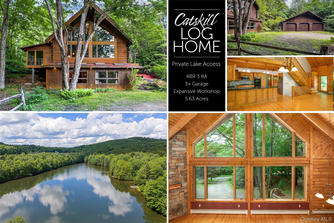
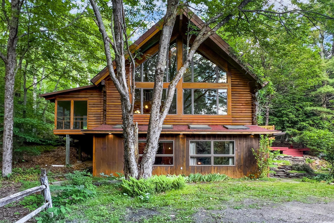
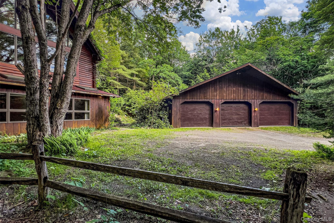
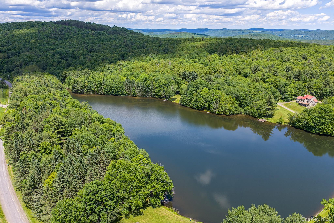
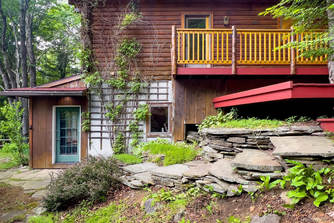
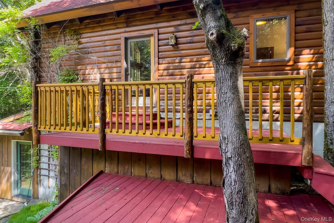
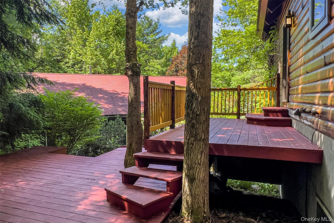
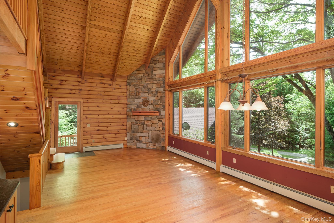
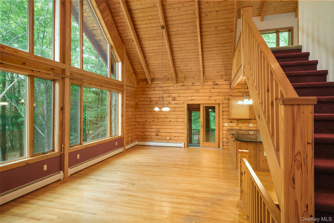
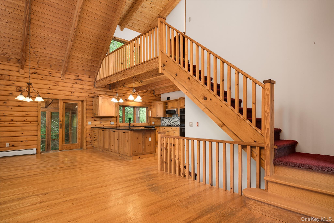
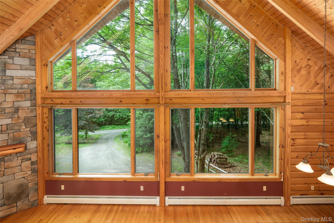
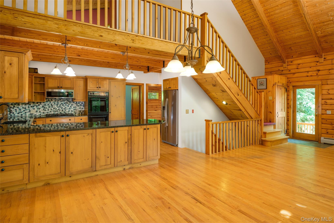
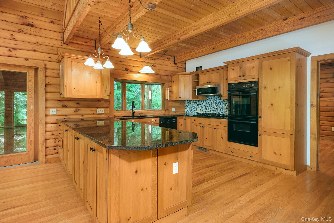
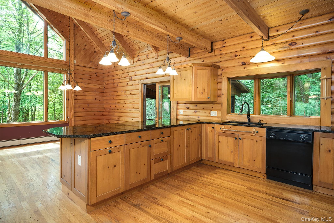
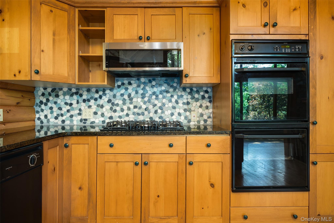
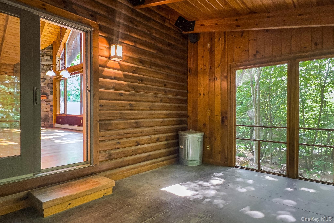
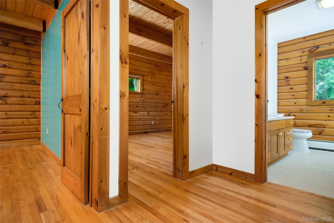
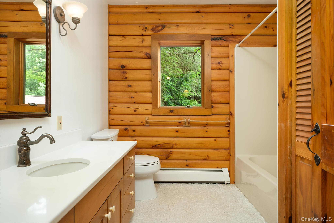
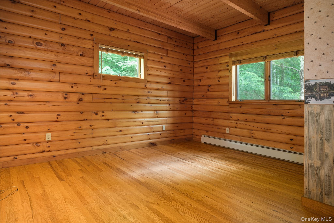
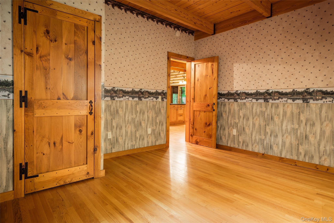
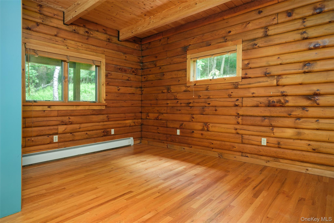
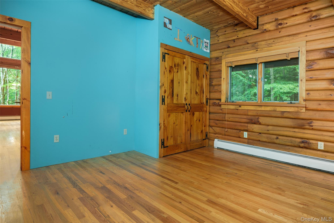
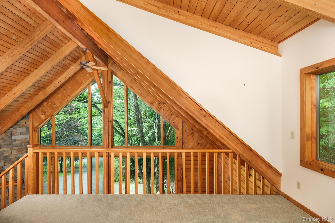
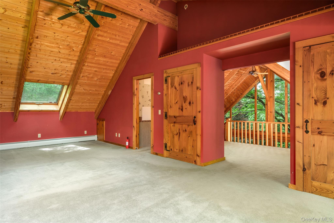
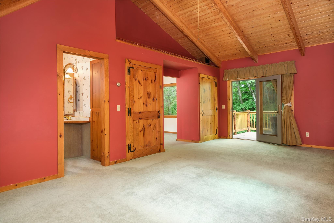
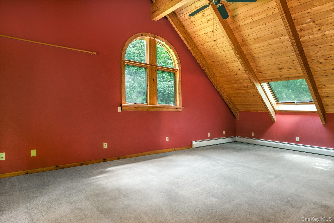
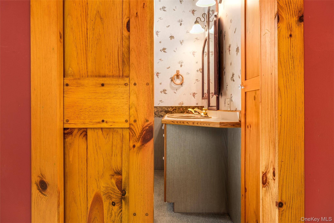
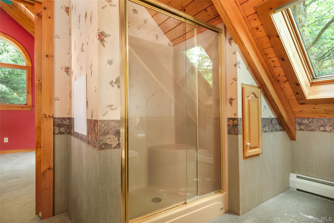
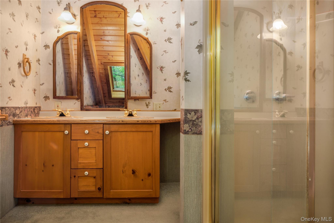
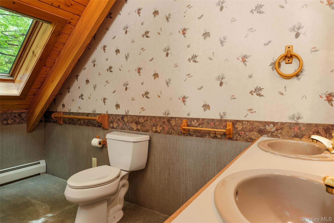
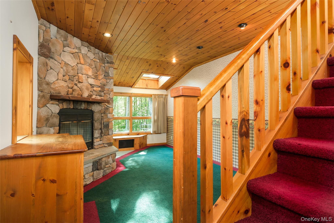
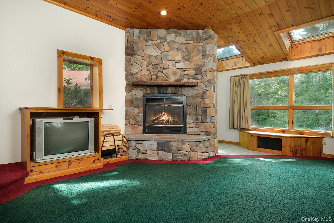
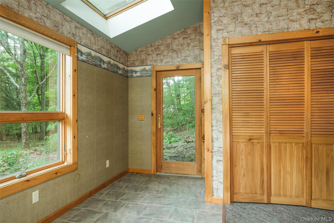
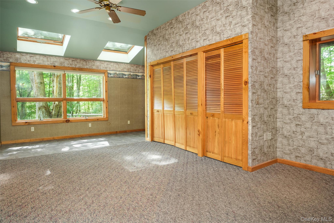
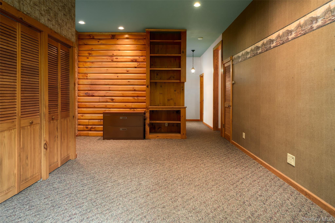
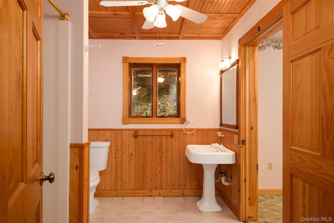
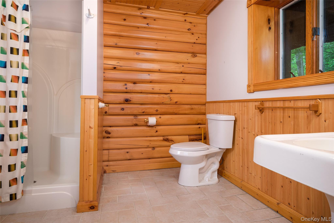
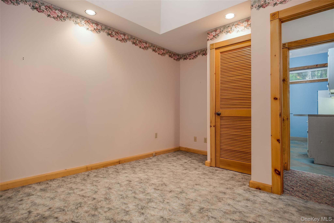
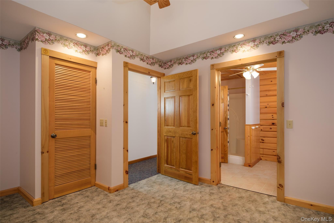
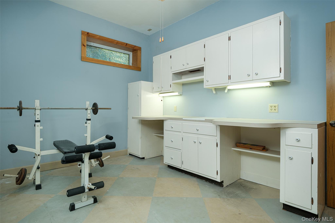
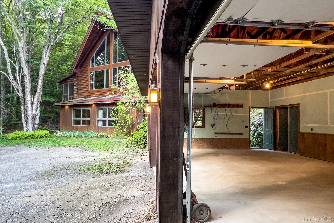
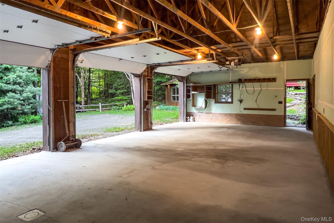
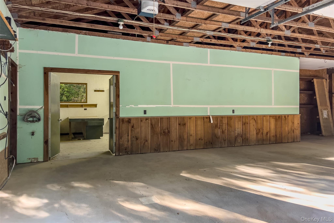
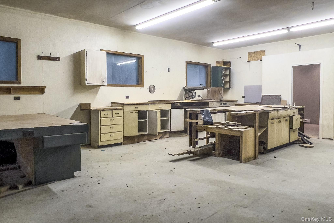
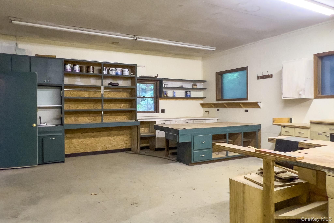
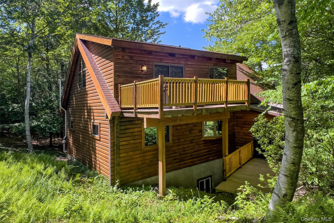
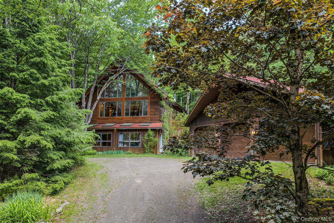
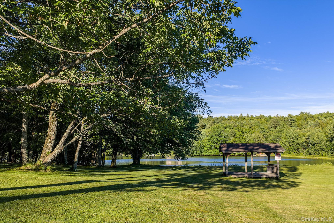
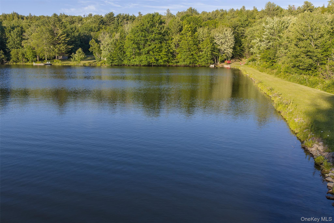
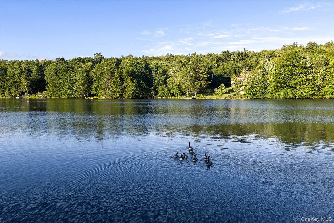
135 Sparrowhawk Lake Rd — Mls Public Remarks 5+ Private Acres On Sparrowhawk Lake Set The Stage For This Handcrafted, Three-level Log Home Built For Owners Who Want To Live Inside The Forest, Not Just Beside It. A Bluestone Path Winds Up Stacked-stone Plateaus To A Wood Deck Built Directly Around Mature Trees, Opening Onto A Screened Porch And The Treehouse-like Great Room Beyond — Two Walls Of Oversized Windows, A Stone Hearth Ready For A Wood Or Pellet Stove, And A Dramatic Ceiling Fan And Statement Lighting Overhead. The Open Kitchen Offers Dark Quartz Counters, An Edgeless Sink Under A Cobblestone Bay Window, A 5-burner Gas Range, Built-in Microwave, Stacked Double Wall Oven, And A Refrigerator Tucked Almost Invisibly Into Its Own Nook. The Main Level Also Includes Two Log-beamed Bedrooms, A Full Bath, And A Concealed Stacked W/d. Upstairs, The Primary Suite Features A Sitting Room Overlooking The Great Room, Cathedral Ceilings, Arched Windows, Skylights, A Dual-sink En Suite Bath, And A Juliet Balcony To A Private Deck With Hot Tub (condition Unknown, Conveyed As-is). The Walkout Lower Level Adds A Fireplace Family Room Plus A Private Suite With Its Own Entrance — Ideal For Guests, Extended Family, Or Rental Income — With A Full Bath And A Flex Room Currently Set Up As A Home Gym. Outside: A Detached 3-bay Garage With Workshop, Storage, And Firewood Shed, All Under Architectural Shingles, Plus An Old Logging Trail Leading To Private Woodland Walking Trails Out Back. 25 Min To Oneonta, 1 Hr To Albany Int’l Airport, 3.5 Hrs To The Gwb — Easy To Reach, Hard To Leave.
| Location/Town | Out of Area |
| Area/County | Out of Area |
| Post Office/Postal City | Other |
| Prop. Type | Single Family House for Sale |
| Style | Chalet, Log |
| Tax | $12,543.00 |
| Bedrooms | 4 |
| Total Rooms | 14 |
| Total Baths | 3 |
| Full Baths | 3 |
| Year Built | 1996 |
| Basement | Finished, Full, Walk-Out Access |
| Construction | Log |
| Lot SqFt | 245,242 |
| Cooling | None |
| Heat Source | Baseboard, Radiant |
| Util Incl | Electricity Connected, Propane |
| Features | Balcony |
| Patio | Deck, Porch, Screened |
| Days On Market | 13 |
| Lot Features | Private, Restrictions, Wooded |
| Parking Features | Driveway, Garage |
| Tax Assessed Value | 443700 |
| School District | Schenevus |
| Middle School | Schenevus Central School |
| Elementary School | Schenevus Central School |
| High School | Schenevus Central School |
| Features | First floor bedroom, first floor full bath, cathedral ceiling(s), ceiling fan(s), eat-in kitchen, kitchen island, natural woodwork, open floorplan, open kitchen, storage, walk-in closet(s) |
| Listing information courtesy of: Keller Williams Upstate NYProp | |