718-896-0777 info@realtydepotny.com
logo
  • Home
  • Listings
    • Our Listings
    • Our Rentals
    • Search Properties
    • Open Houses
    • Sold Properties
    • Rented Listings
    • List With Realty Depot
  • About Us...
    • About Us
    • Our Agents
    • Customer Testimonials
    • List With Realty Depot
    • Our Blog
    • Contact Us
  • Fair Housing Notice
  • Standardized Operating Procedure

Single Family House for Sale in Other, Out Of Area, Out Of Area, PA 18424 | Web ID: 1029015 | $479,000

67 Bender Road , Other , PA 18424

 
Single Family in Out of Area - Road  Out Of Area, NY 18424Single Family Road  Out Of Area, NY 18424, MLS-1029015-2Single Family Road  Out Of Area, NY 18424, MLS-1029015-3Single Family Road  Out Of Area, NY 18424, MLS-1029015-4Single Family Road  Out Of Area, NY 18424, MLS-1029015-5Single Family Road  Out Of Area, NY 18424, MLS-1029015-6Single Family Road  Out Of Area, NY 18424, MLS-1029015-7Single Family Road  Out Of Area, NY 18424, MLS-1029015-8Single Family Road  Out Of Area, NY 18424, MLS-1029015-9Single Family Road  Out Of Area, NY 18424, MLS-1029015-10Single Family Road  Out Of Area, NY 18424, MLS-1029015-11Single Family Road  Out Of Area, NY 18424, MLS-1029015-12Single Family Road  Out Of Area, NY 18424, MLS-1029015-13Single Family Road  Out Of Area, NY 18424, MLS-1029015-14Single Family Road  Out Of Area, NY 18424, MLS-1029015-15Single Family Road  Out Of Area, NY 18424, MLS-1029015-16Single Family Road  Out Of Area, NY 18424, MLS-1029015-17Single Family Road  Out Of Area, NY 18424, MLS-1029015-18Single Family Road  Out Of Area, NY 18424, MLS-1029015-19Single Family Road  Out Of Area, NY 18424, MLS-1029015-20Single Family Road  Out Of Area, NY 18424, MLS-1029015-21Single Family Road  Out Of Area, NY 18424, MLS-1029015-22Single Family Road  Out Of Area, NY 18424, MLS-1029015-23Single Family Road  Out Of Area, NY 18424, MLS-1029015-24Single Family Road  Out Of Area, NY 18424, MLS-1029015-25Single Family Road  Out Of Area, NY 18424, MLS-1029015-26Single Family Road  Out Of Area, NY 18424, MLS-1029015-27Single Family Road  Out Of Area, NY 18424, MLS-1029015-28Single Family Road  Out Of Area, NY 18424, MLS-1029015-29Single Family Road  Out Of Area, NY 18424, MLS-1029015-30Single Family Road  Out Of Area, NY 18424, MLS-1029015-31Single Family Road  Out Of Area, NY 18424, MLS-1029015-32Single Family Road  Out Of Area, NY 18424, MLS-1029015-33Single Family Road  Out Of Area, NY 18424, MLS-1029015-34Single Family Road  Out Of Area, NY 18424, MLS-1029015-35Single Family Road  Out Of Area, NY 18424, MLS-1029015-36Single Family Road  Out Of Area, NY 18424, MLS-1029015-37Single Family Road  Out Of Area, NY 18424, MLS-1029015-38Single Family Road  Out Of Area, NY 18424, MLS-1029015-39Single Family Road  Out Of Area, NY 18424, MLS-1029015-40Single Family Road  Out Of Area, NY 18424, MLS-1029015-41Single Family Road  Out Of Area, NY 18424, MLS-1029015-42Single Family Road  Out Of Area, NY 18424, MLS-1029015-43Single Family Road  Out Of Area, NY 18424, MLS-1029015-44Single Family Road  Out Of Area, NY 18424, MLS-1029015-45Single Family Road  Out Of Area, NY 18424, MLS-1029015-46Single Family Road  Out Of Area, NY 18424, MLS-1029015-47Single Family Road  Out Of Area, NY 18424, MLS-1029015-48Single Family Road  Out Of Area, NY 18424, MLS-1029015-49
 

Property Description

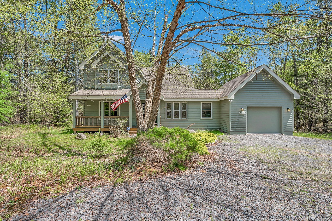
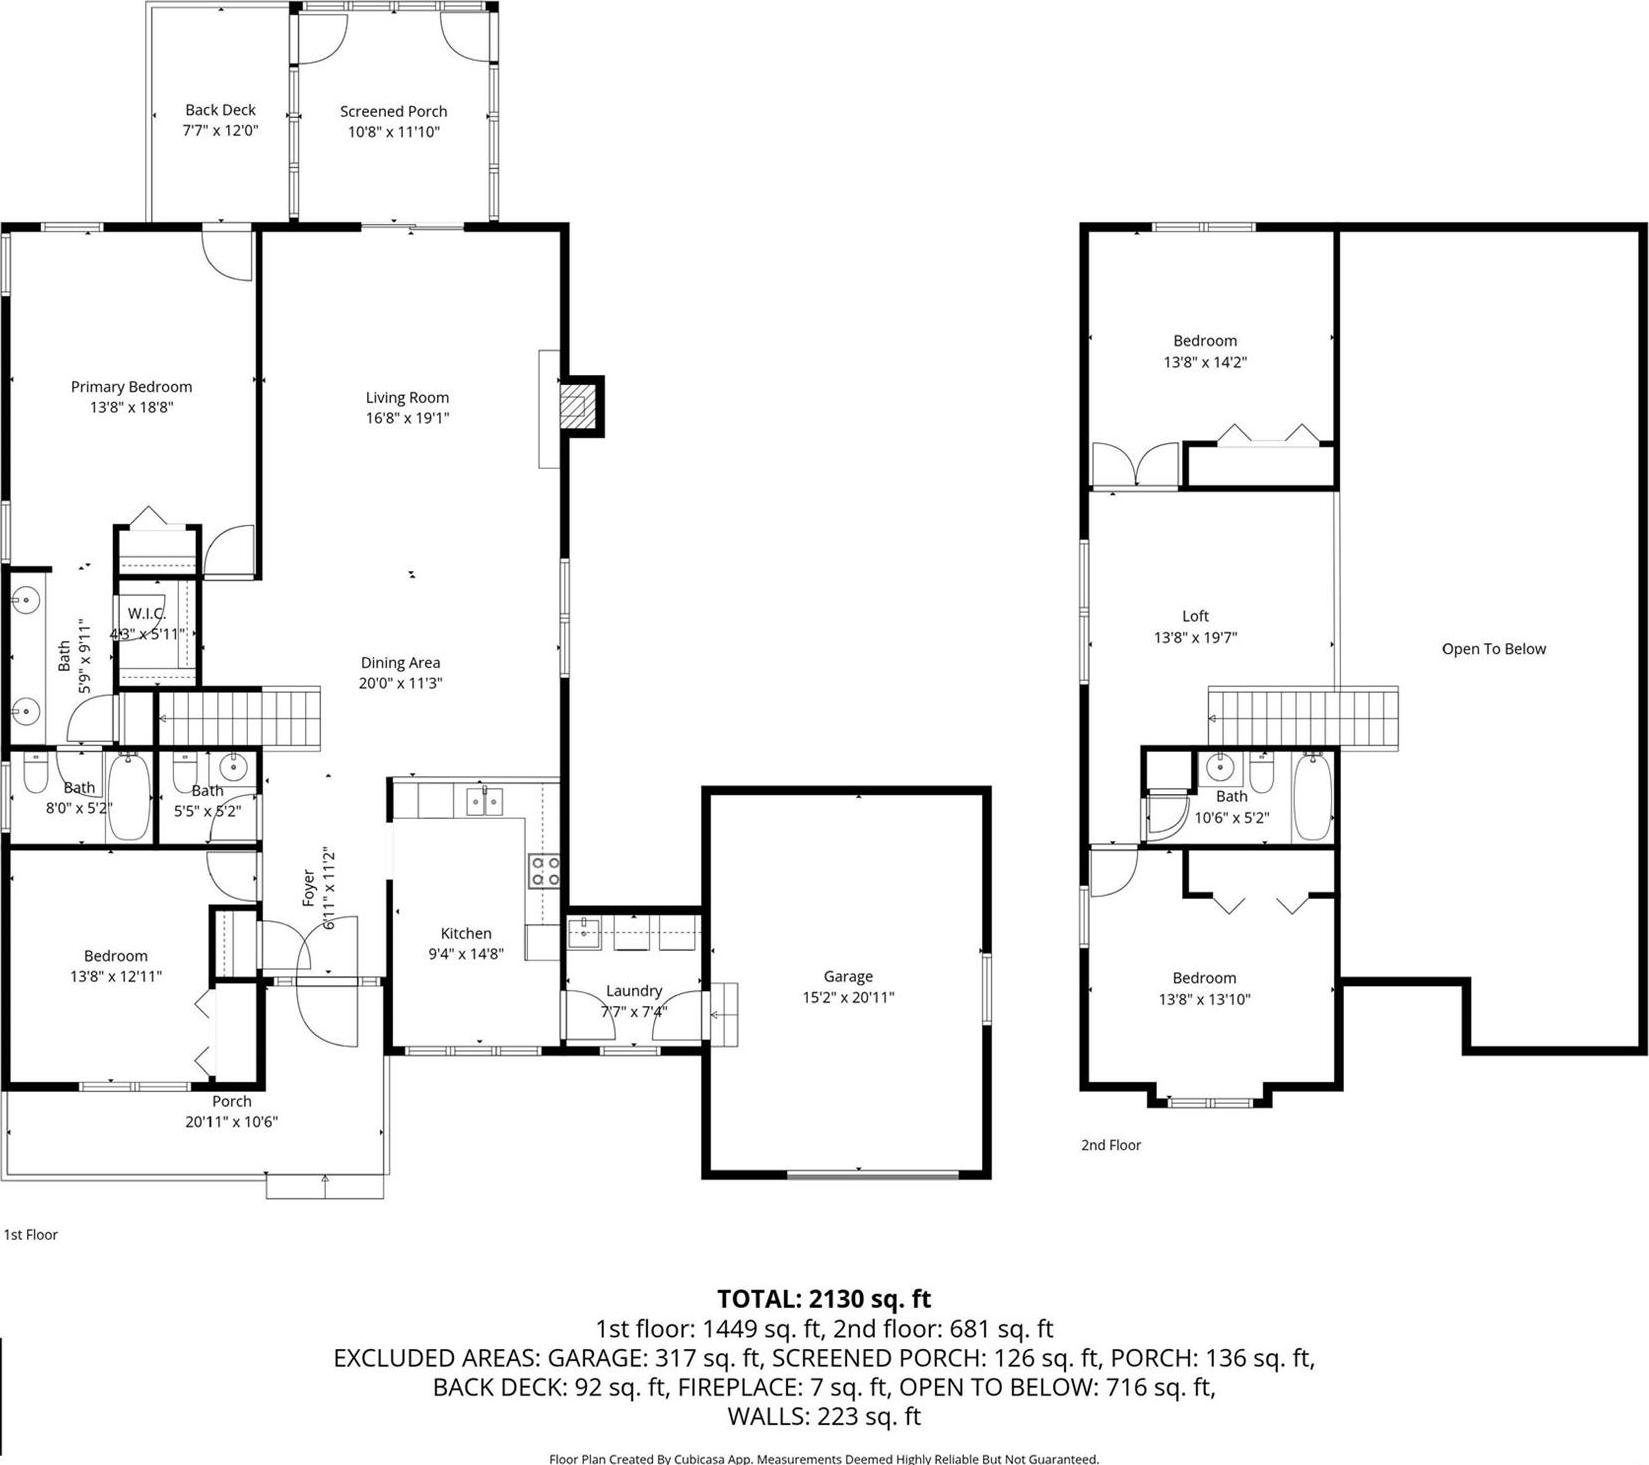
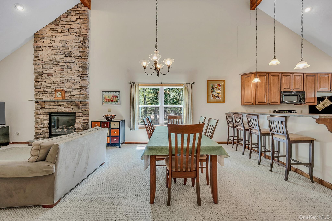
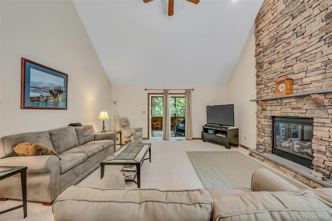
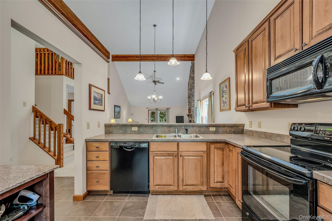
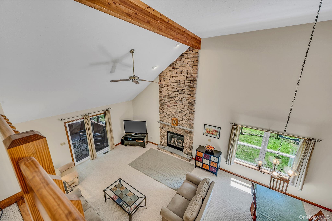
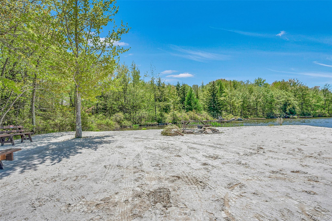
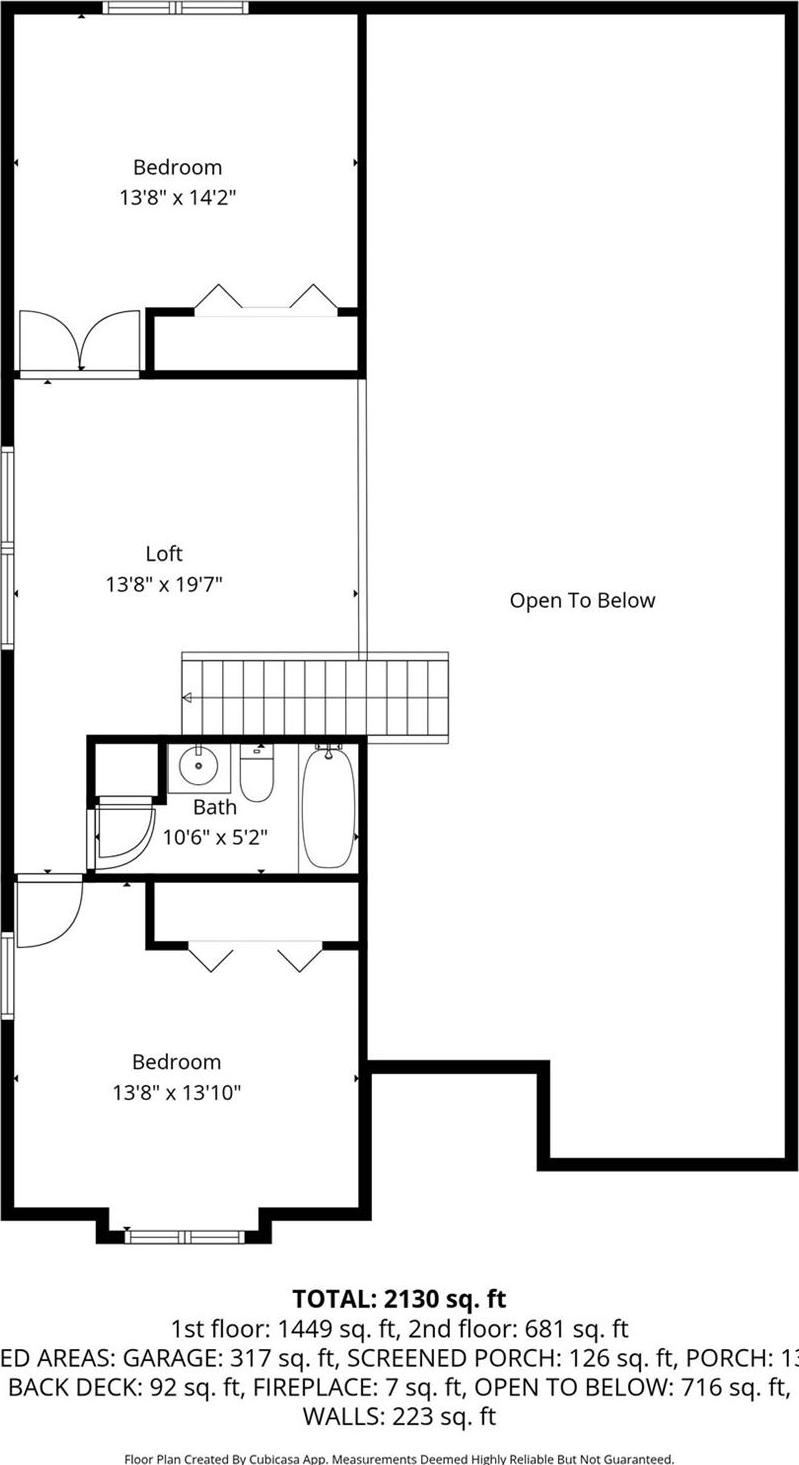
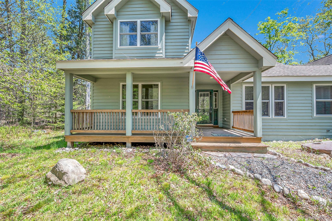
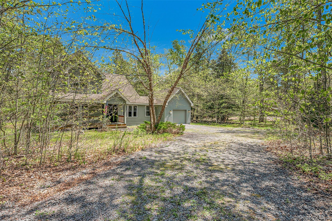
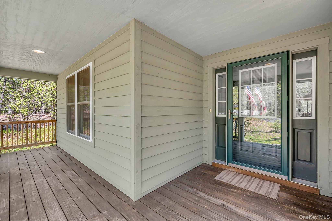
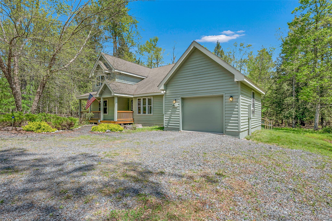
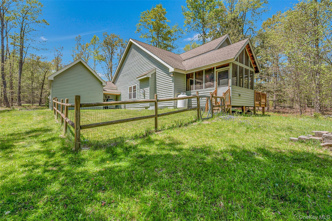
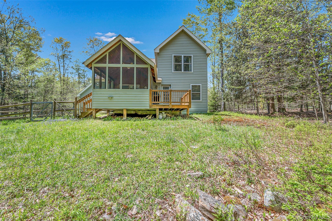
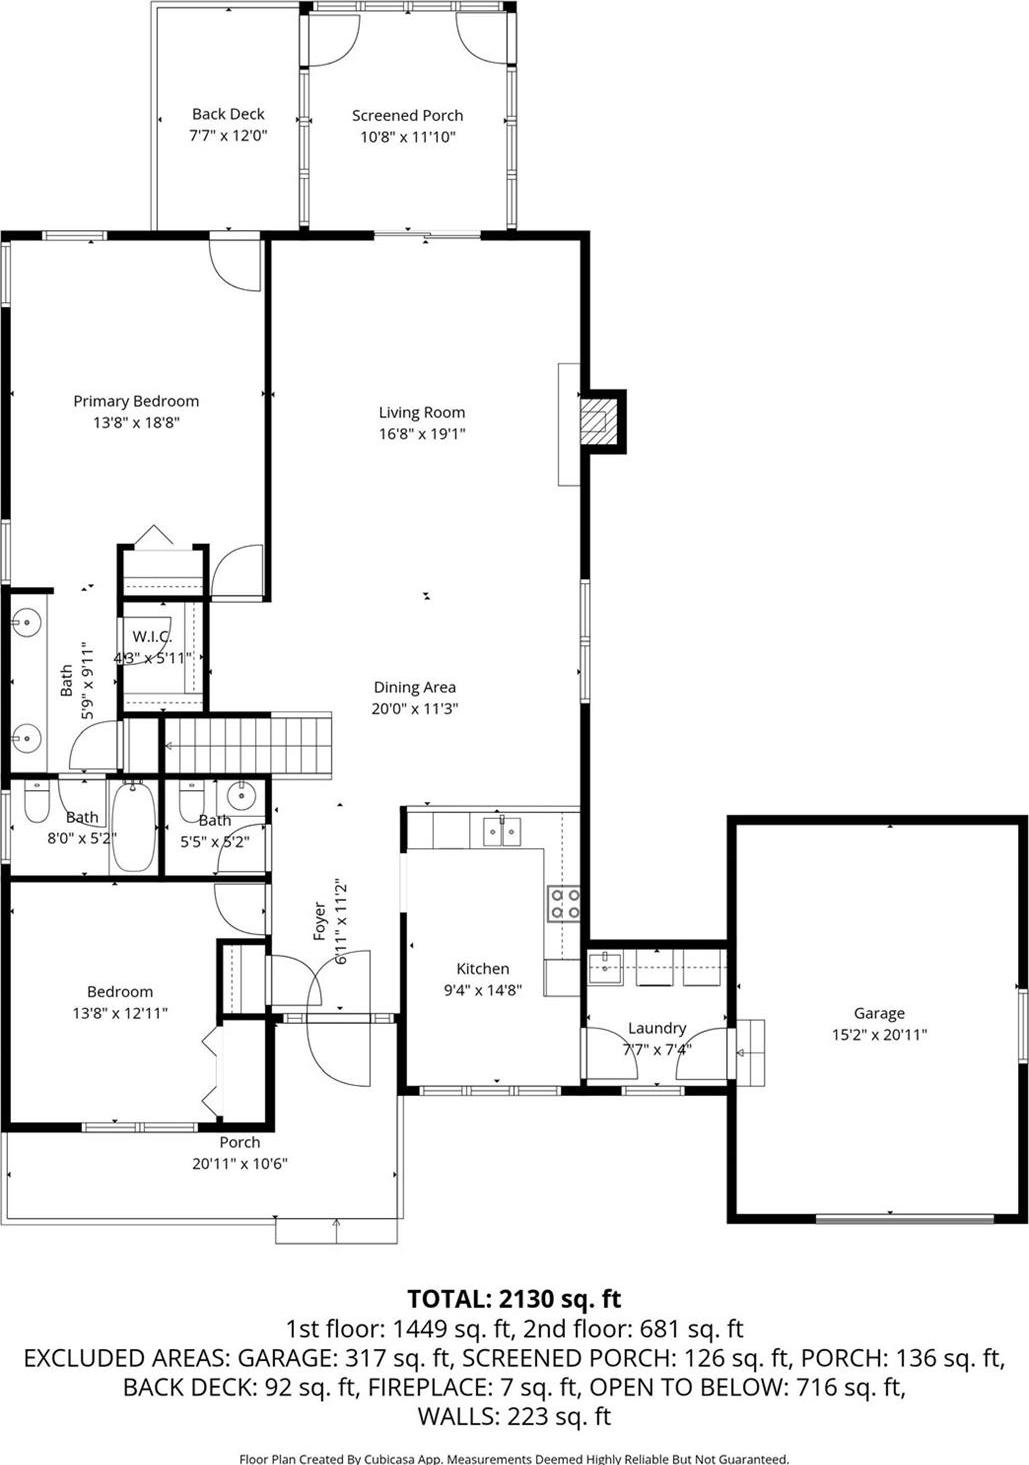
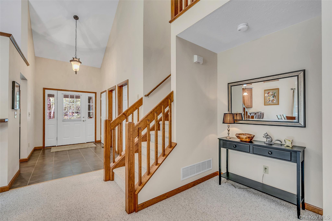
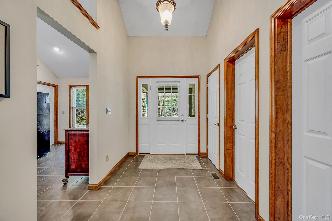
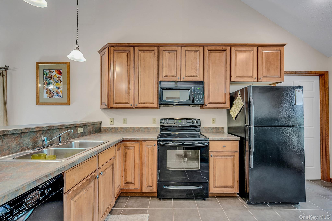
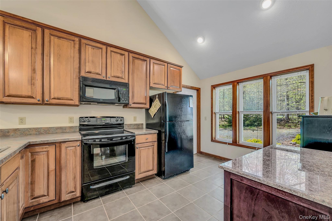
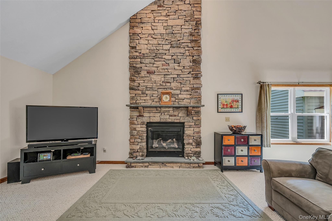
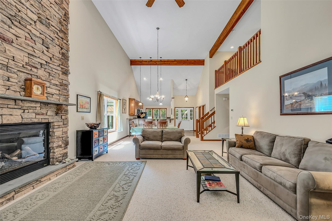
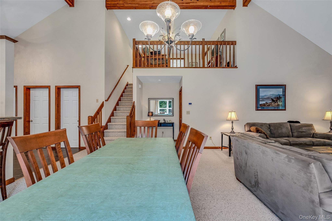
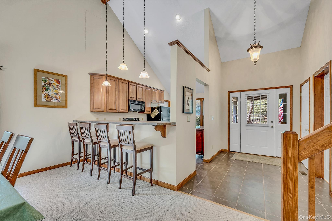
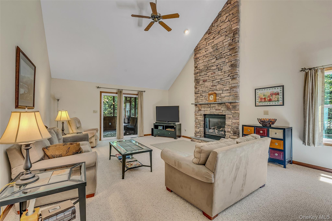
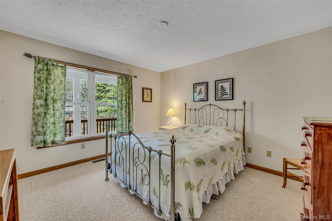
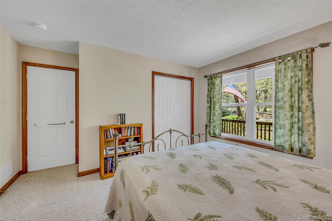
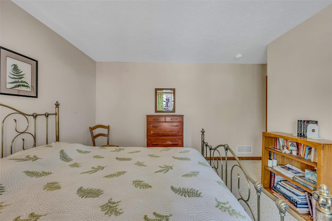
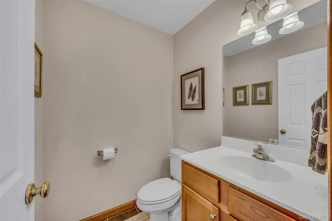
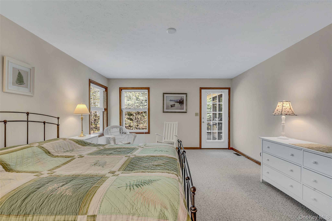
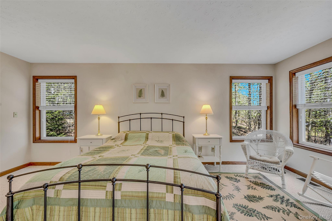
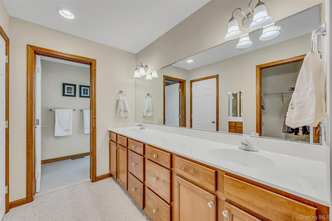
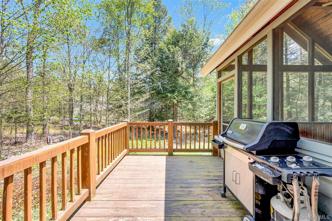
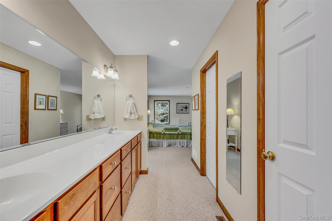
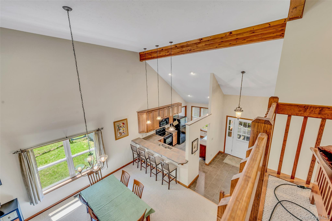
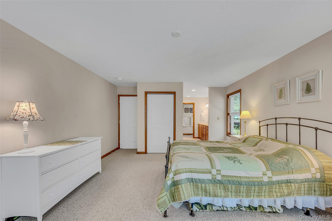
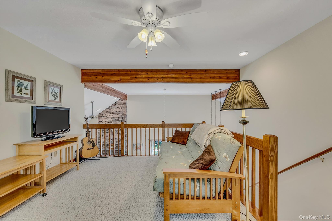
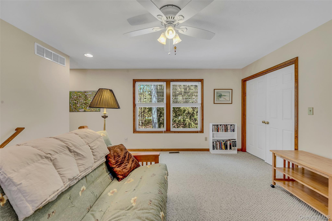
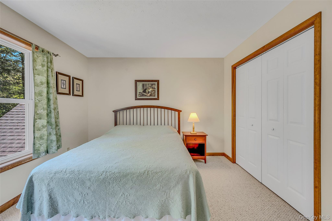
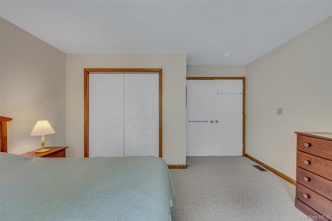
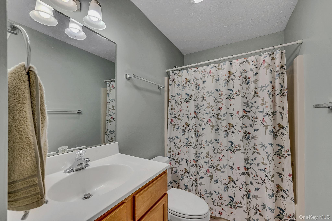
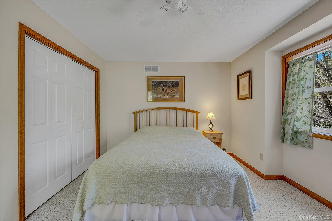
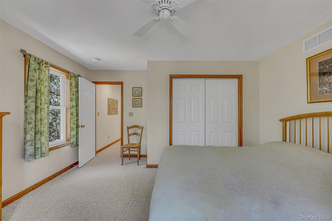
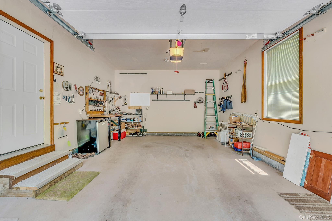
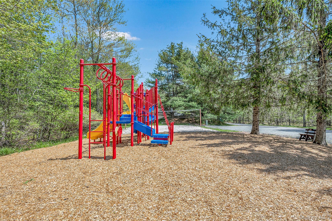
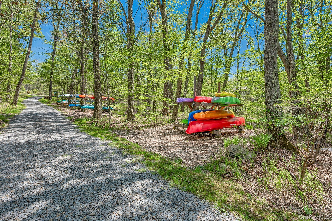
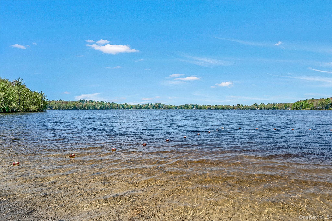
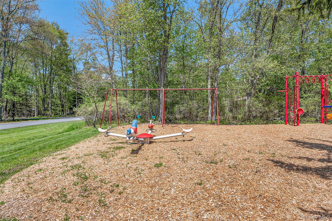
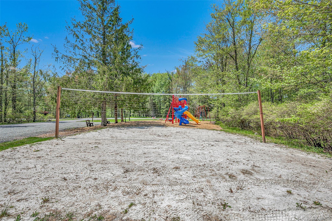
Welcome Home To The Picturesque, Private Community Of Lakeview Estates In The Poconos! Situated On A Rustic, Wooded Double Lot Totaling A Generous 1.29 Acres, This Beautiful 4-bedroom, 2.5-bath Home Seamlessly Blends Cozy Cabin Elements With Modern Living. Step Inside To A Dramatic, Vaulted Living Room Featuring A Towering Floor-to-ceiling Stone Fireplace. An Open Staircase Leads To A Spacious Second-story Loft Overlooking The Main Living And Dining Spaces. The Main Floor Boasts A Beautiful Kitchen With Tiered Counter Seating, A Formal Dining Area, A Convenient Half Bathroom, And Two Bedrooms--including The Spacious Primary En-suite And A Guest Room. Upstairs, You Will Find Two More Bedrooms And A Second Full Hallway Bathroom. Don't Miss The Added-value Areas Of The Home, Including An Attached, Oversized One-car Garage With Extra Length For A Workstation. Outdoor Living Is A Dream Here: Relax On The Expansive Front Porch, Or Head To The Rear Screened-in Porch Featuring Exposed Wood Beams, A Ceiling Fan, And Panoramic Forest Views. The Screened Porch Connects Seamlessly To An Open-air Grilling Deck And A Nice Yard With A Partially Fenced Area On The Side Of The Home. Unlike High-traffic Developments, Lakeview Estates Is A Quiet Enclave Backing Up To 40, 000+ Acres Of State Forest, With Trails Connecting To Gouldsboro And Tobyhanna State Parks. Enjoy Unparalleled Amenities Including A Community Lodge, Beach, Playground, Basketball And Tennis Courts, And Winter Toboggan Trails! The Peaceful, Non-powerboat 150-acre Lake Watawga Is Perfect For Catch-and-release Fishing, Kayaking, And Swimming. Tucked Away Yet Highly Accessible, You Are Minutes From Route 380 (just 2 Hours To Nyc & Philly), 25 Minutes To Scranton, And A Half-hour From Premier Pocono Skiing, Water Parks, And Golf. Schedule Your Private Showing Today!

Property Information

Location/Town Out of Area
Area/County Out of Area
Post Office/Postal City Other
Prop. Type Single Family House for Sale
Style Craftsman
Tax $5,608.00
Bedrooms 8
Total Rooms 2
Total Baths 5
Full Baths 4
3/4 Baths 1
Year Built 2005
Basement Crawl Space, Unfinished, Walk-Out Access
Construction Cedar
Lot Size 160x149x15
Lot SqFt 56,192
Cooling Central Air
Heat Source Electric, Forced Air
Util Incl Electricity Connected, Propane, Sewer Connected, Water Connected
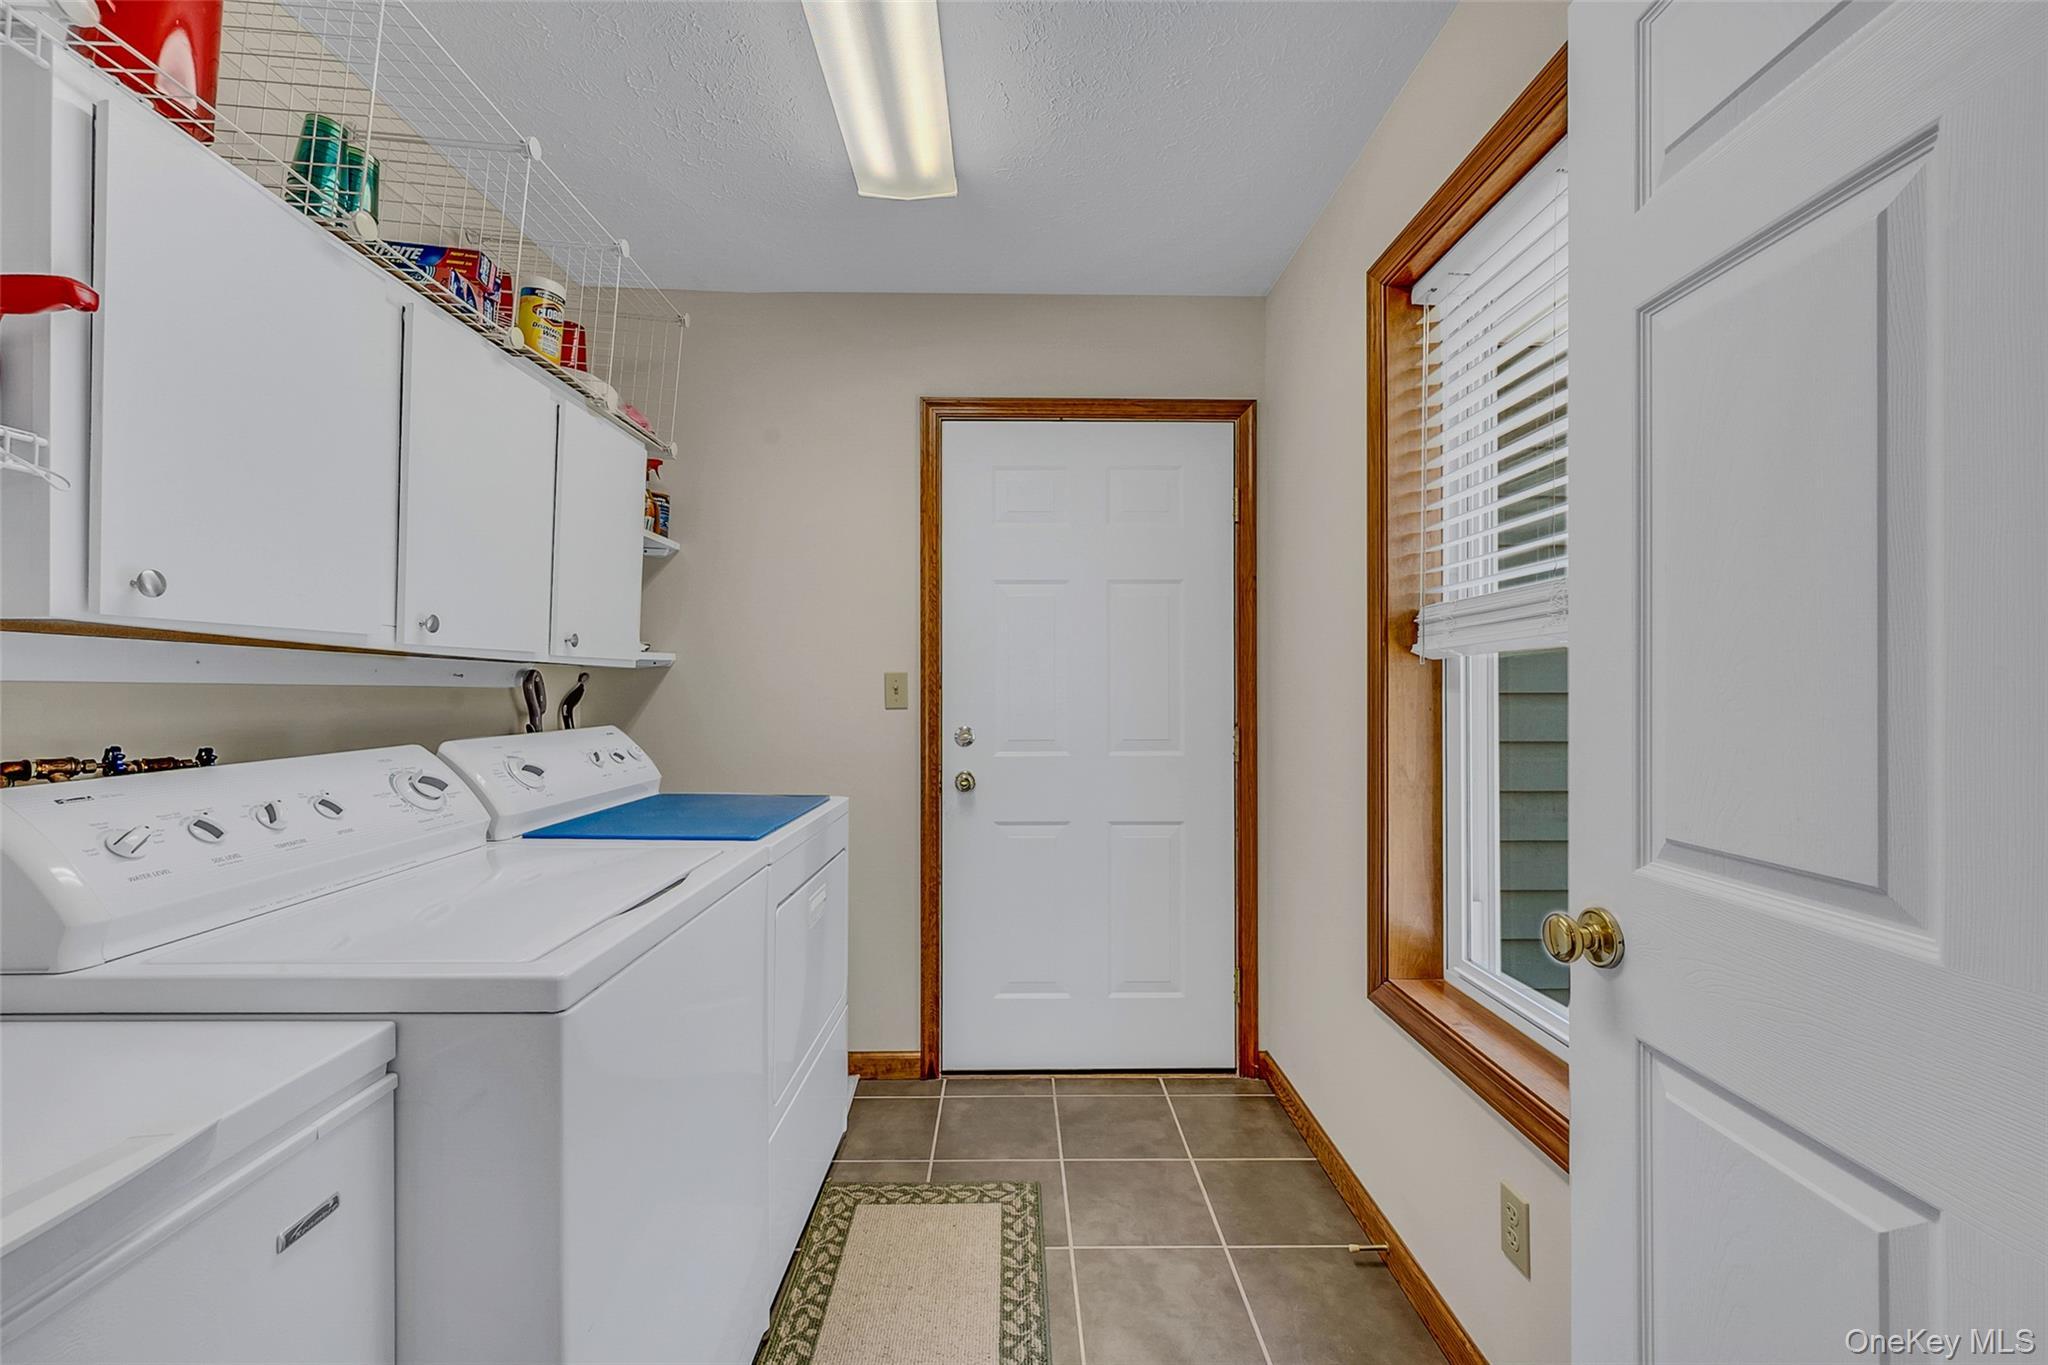
Property Amenities Refrigerator, oven/range, microwave, dishwasher, trash compactor in the crawl space, washer, dryer, chest freezer, small fridge in garage, kitchen cart, lawnmower, weed trimmer and garden tools.
Days On Market 1
Parking Features Attached, Driveway
Association Fee Includes Other
School District Contact Agent
Middle School Call Listing Agent
Elementary School Contact Agent
High School Contact Agent
Features First floor bedroom, first floor full bath, breakfast bar, ceiling fan(s), double vanity, entrance foyer, open floorplan, master downstairs, washer/dryer hookup
Listing information courtesy of: Iron Valley RE Tri-State

RealtyDepotNY

Tel: 718-896-0777
Cell: 347-219-2037
Fax: 718-896-7020


View This Property on the Map

MORTGAGE CALCULATOR

Property Value
Downpayment
Loan Amount
Number of Years
Interest Rate
Annual Taxes
Annual Insurance
Mortgage:
Total Payment:
Note: web mortgage-calculator is a sample only; for actual mortgage calculation contact your mortgageg provider
footer-logo

Contact Us

Please feel free to contact us with any questions, or concens.  We are happy to answer any questions that you may have...

  • 103-13 Queens Blvd., Forest Hills, NY 11375
  • Email: info@realtydepotny.com
  • Phone: 718-896-0777
  • Fax: 718-896-7020

Links

  • Home
  • Our Listings
  • Our Rentals
  • Search Properties
  • Open Houses
  • Sold Properties
  • Rented Listings
  • About Us
  • Blog
  • List With Realty Depot
  • Our Agents
  • Testimonials
  • Contact Us

Featured Listings