Tel: 718-896-0777
Cell: 347-219-2037
Fax: 718-896-7020

118 Ryan Street , Port Jervis , NY 12771
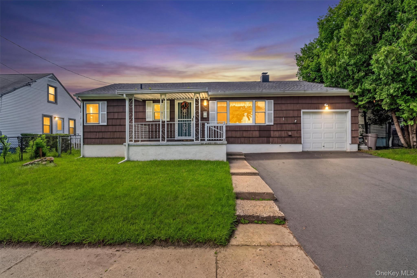
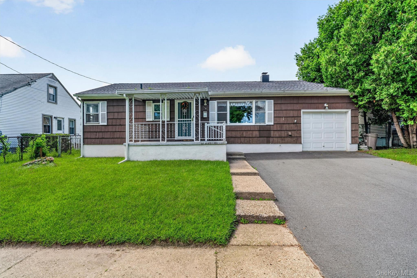
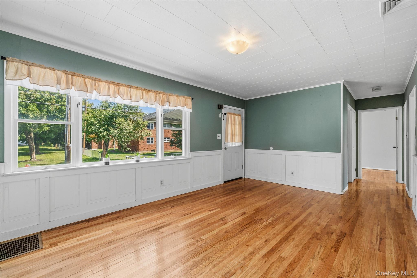
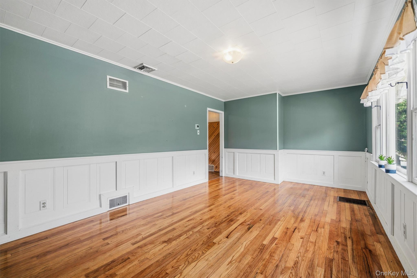
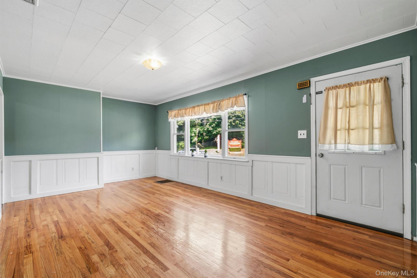
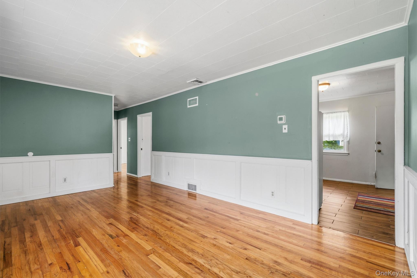
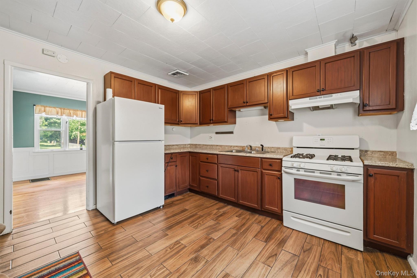
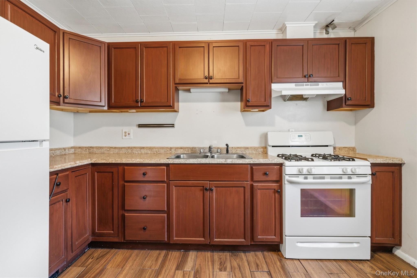
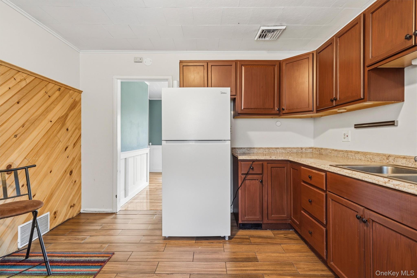
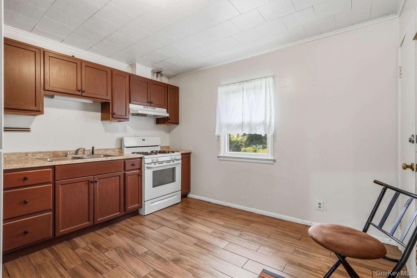
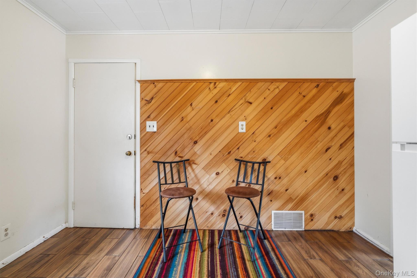
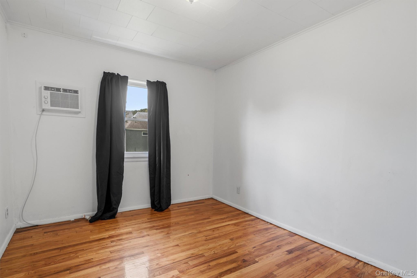
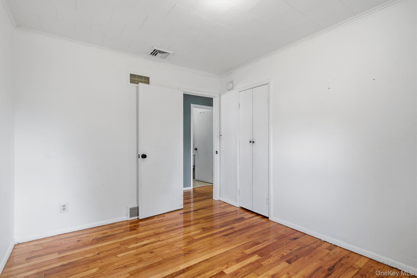
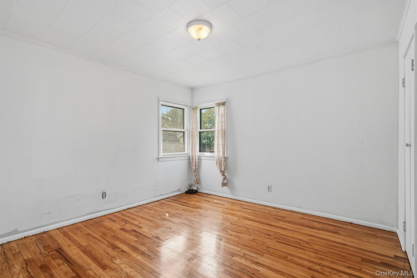
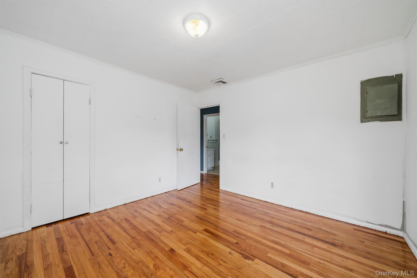
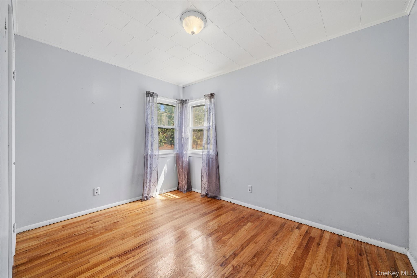
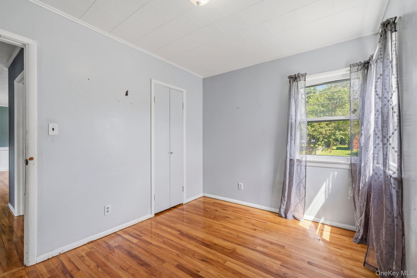
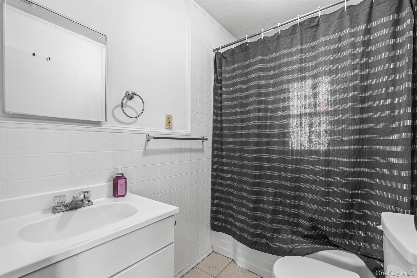
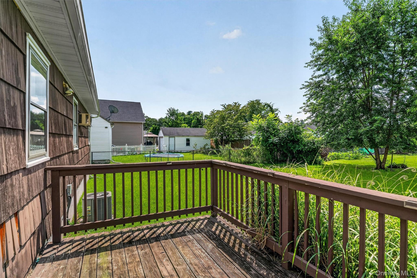
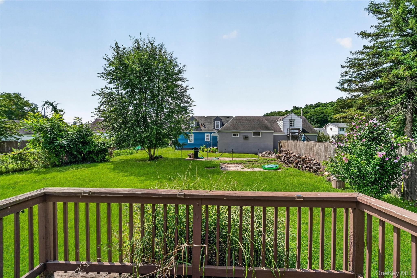
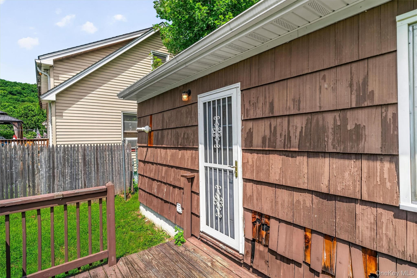
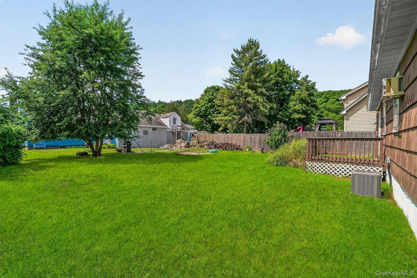
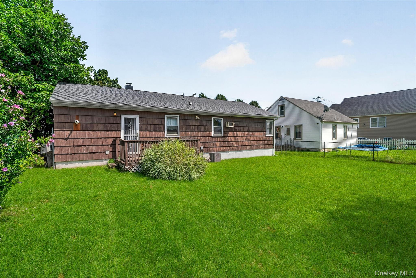
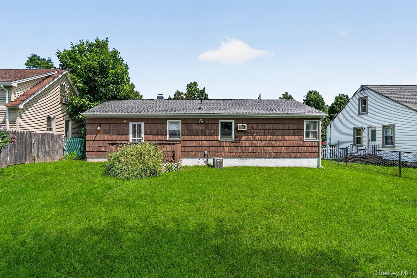
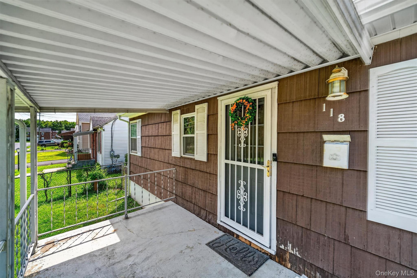
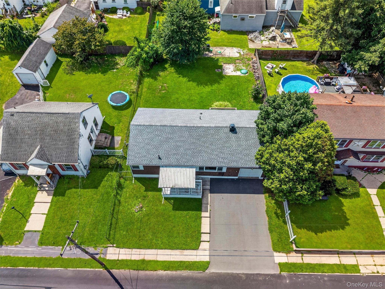
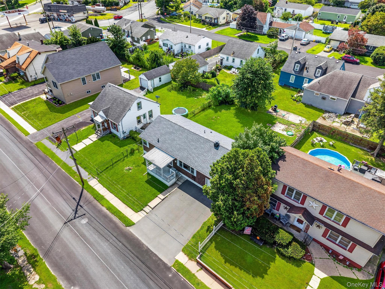
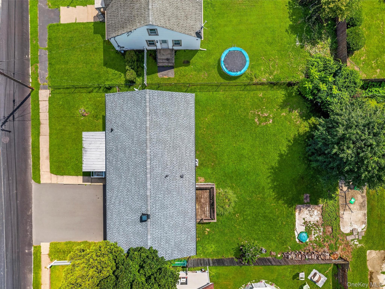
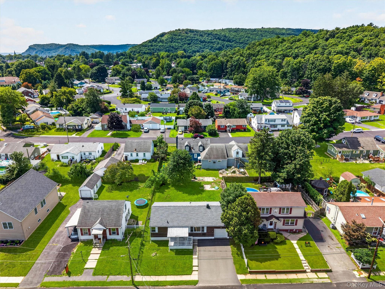
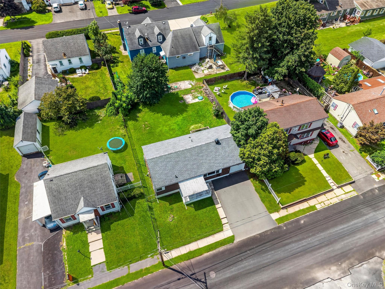
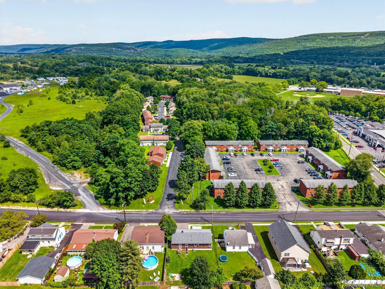
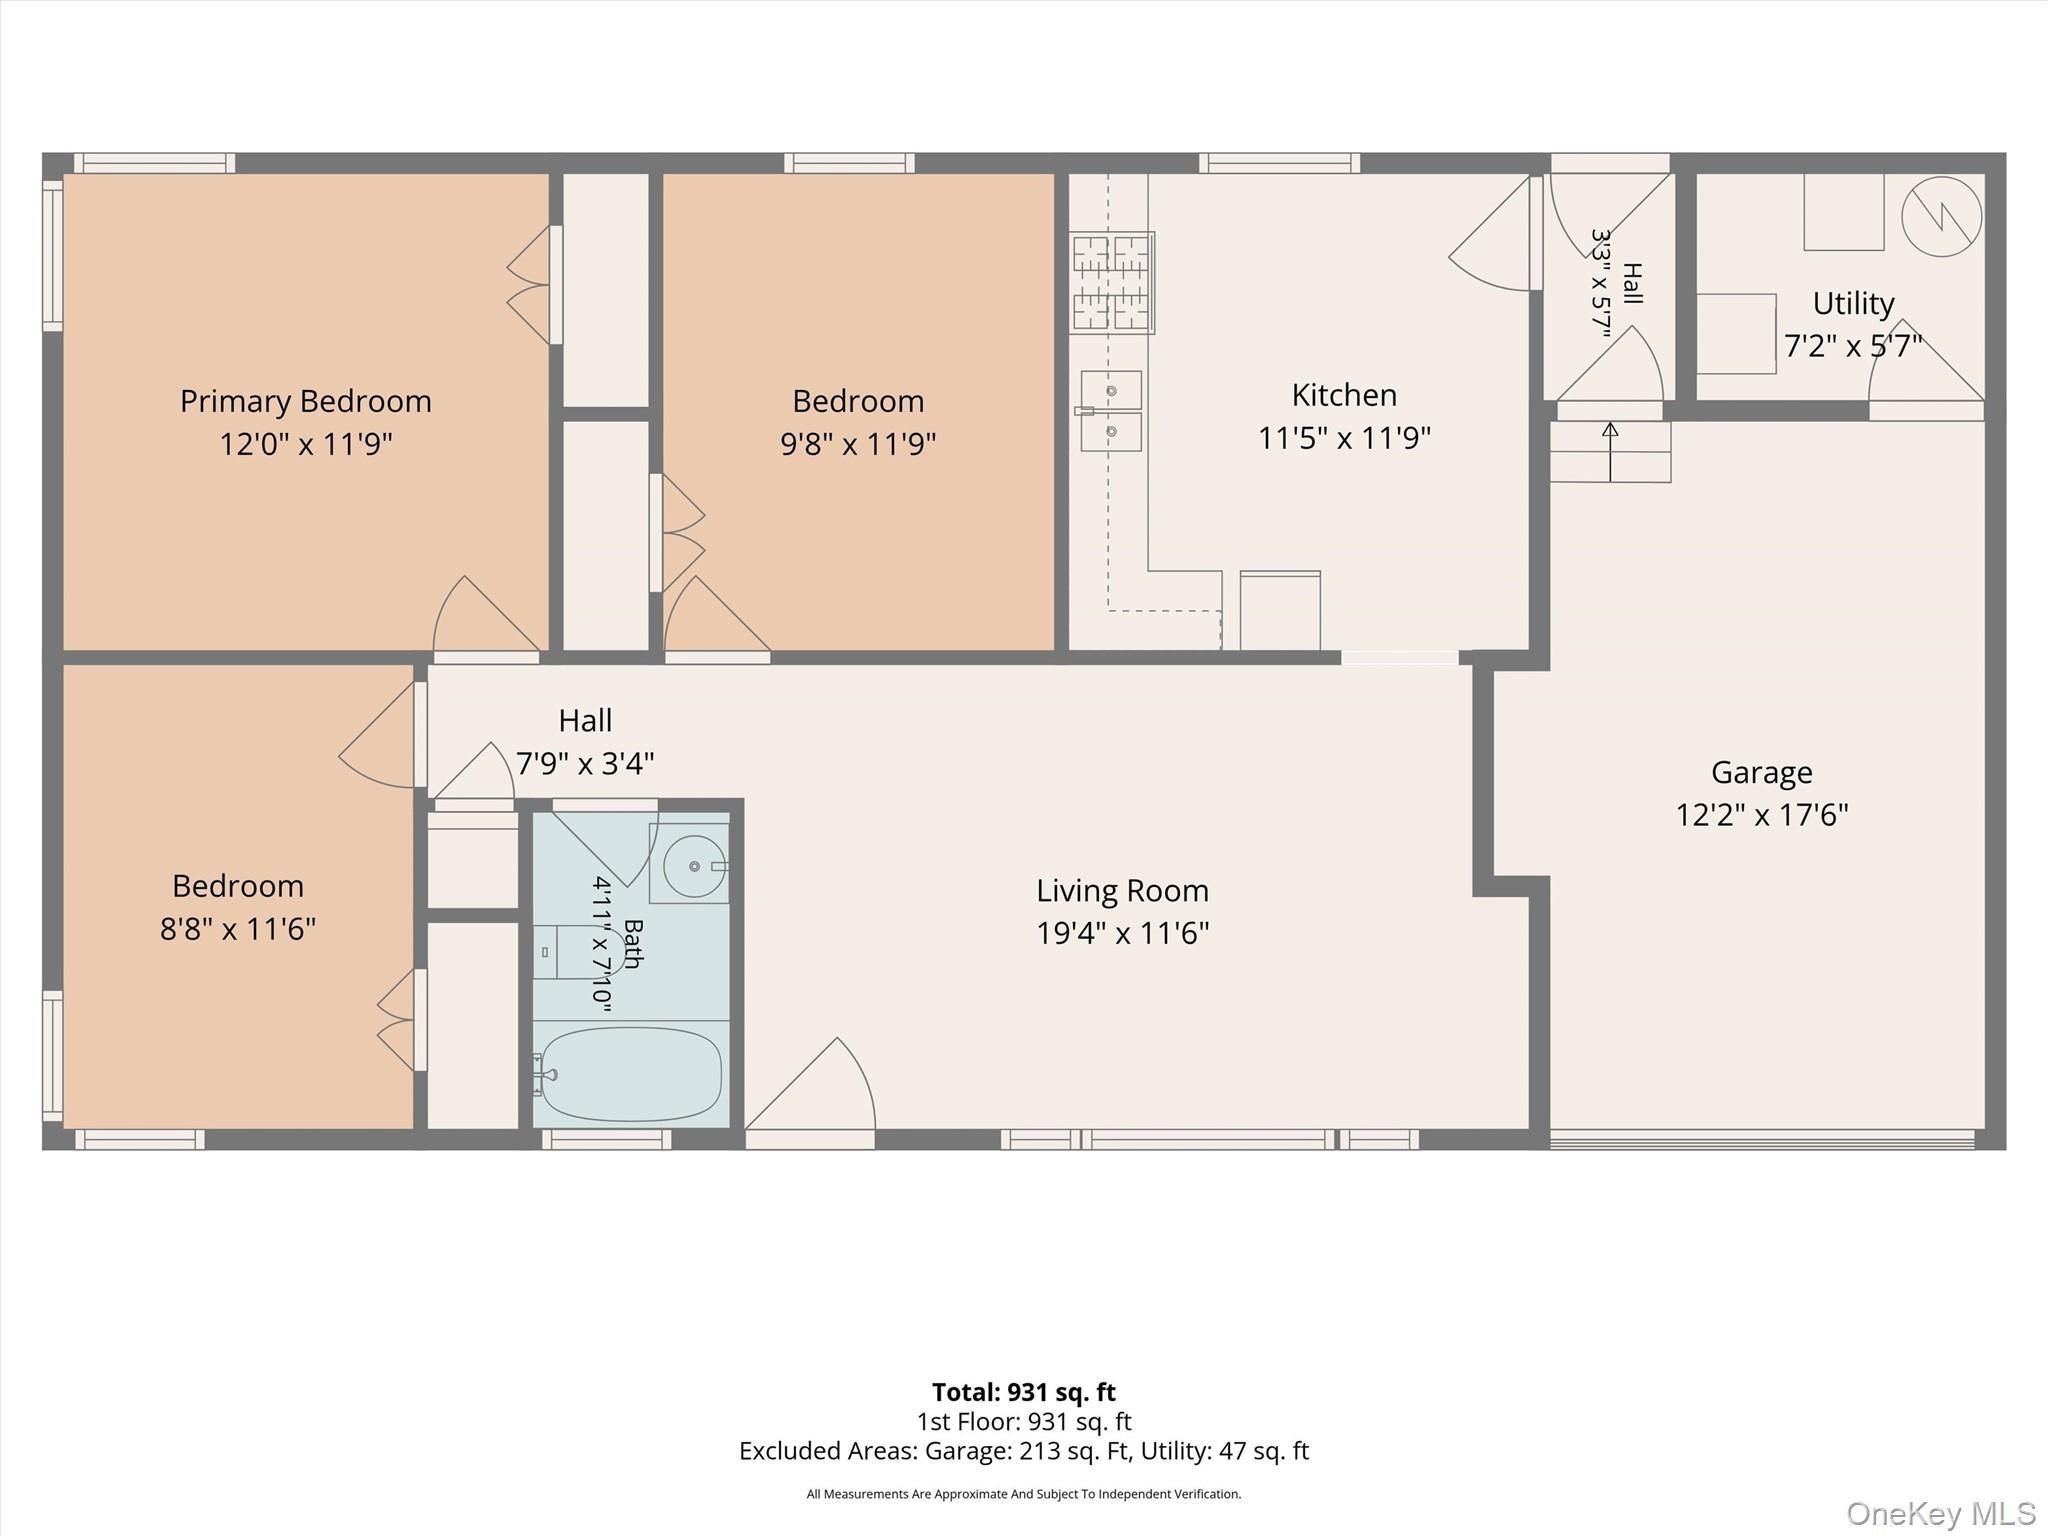
Soooo Adorable! This Charming 3-bedroom, 1-bath Ranch Is The Kind Of Home That Just Feels Right The Moment You Walk In! Offering Comfortable One-level Living, This Sweet Home Features Beautiful Hardwood Floors Throughout, A Cozy Eat-in Kitchen With Ceramic Tile Flooring, And A Warm, Inviting Layout That’s Easy To Enjoy And Maintain. Relax On The Front Porch, Or Step Out Back Onto The Deck Overlooking An Easy-to-maintain Yard—just Enough Outdoor Space To Enjoy Without Spending Your Weekends Taking Care Of It! A 1-car Garage Adds Even More Convenience. Tucked Away In A Sweet Little Neighborhood, Yet Just Minutes From Restaurants, Shopping, Schools, And Everyday Conveniences. Whether You're Downsizing, Buying Your First Home, Or Simply Looking For Easy First-floor Living, This One Checks All The Boxes. Cute, Comfortable, Convenient—and Ready For Its Next Owner. Don't Wait… This One Won't Last!
| Location/Town | Port Jervis |
| Area/County | Orange County |
| Prop. Type | Single Family House for Sale |
| Style | Ranch |
| Tax | $3,459.00 |
| Bedrooms | 3 |
| Total Rooms | 5 |
| Total Baths | 1 |
| Full Baths | 1 |
| Year Built | 1950 |
| Basement | Crawl Space |
| Construction | Frame, Shingle Siding |
| Lot Size | 60 x 100 |
| Lot SqFt | 6,000 |
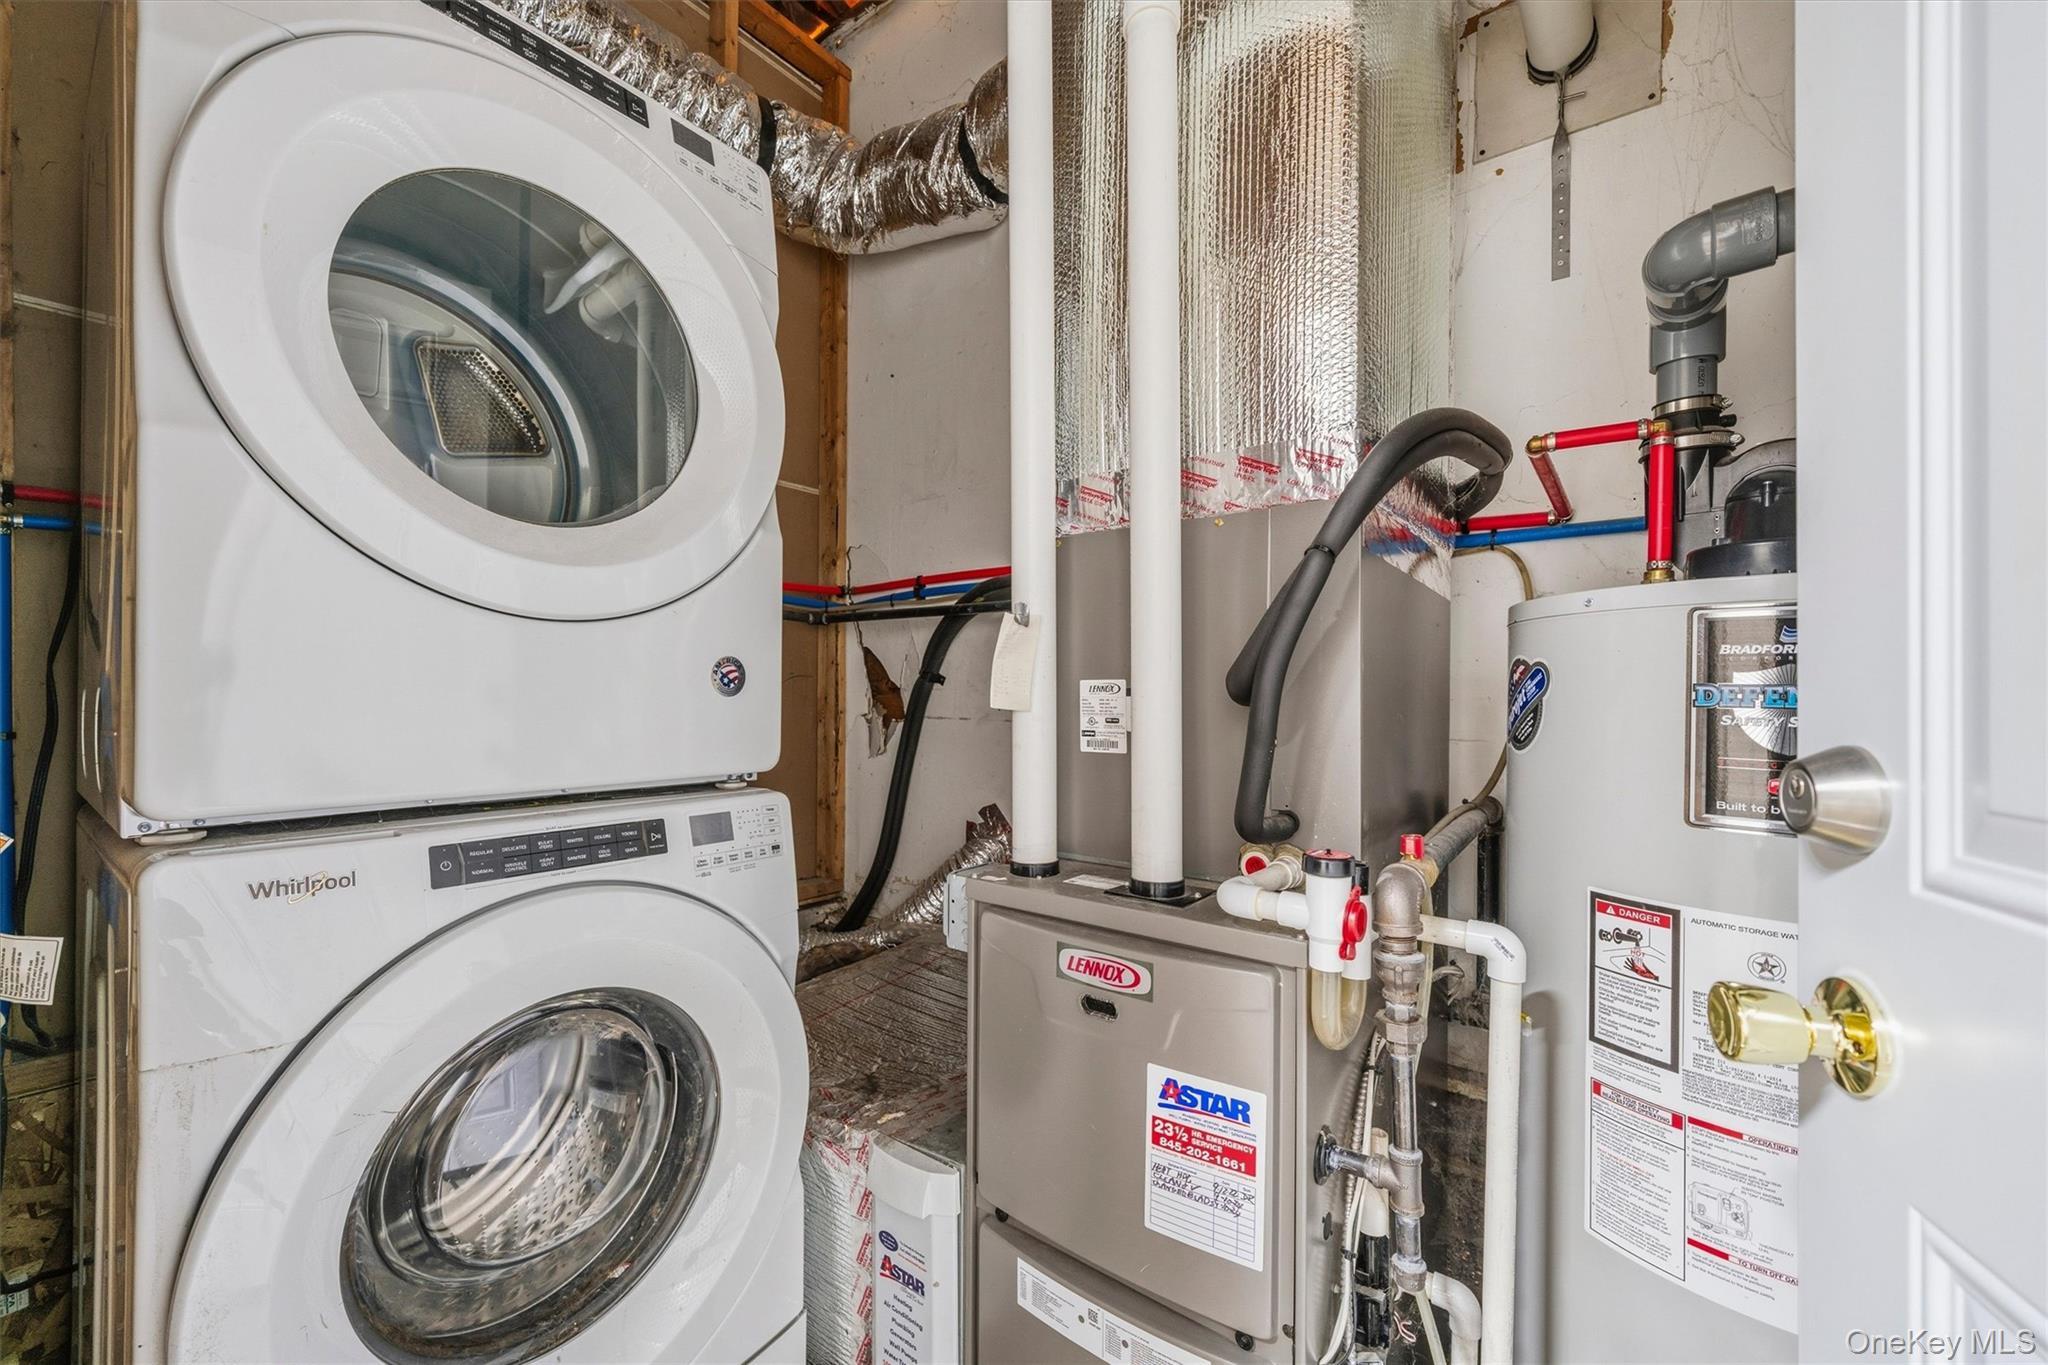
| Cooling | Central Air, Ductwork |
| Heat Source | Hot Air, Natural Gas |
| Util Incl | Electricity Connected, Natural Gas Connected, Sewer Connected, Trash Collection Public, Water Connected |
| Condition | Actual |
| Patio | Covered, Deck, Porch, Terrace |
| Days On Market | 1 |
| Lot Features | Back Yard, City Lot, Front Yard |
| Parking Features | Driveway, Garage, Off Street |
| Tax Assessed Value | 44750 |
| Tax Lot | 008.000 |
| School District | Port Jervis |
| Middle School | Port Jervis Middle School |
| Elementary School | East Main Street Elementary Sc |
| High School | Port Jervis Senior High School |
| Features | First floor bedroom, first floor full bath, eat-in kitchen |
| Listing information courtesy of: RE/MAX Benchmark Realty Group | |