718-896-0777 info@realtydepotny.com
logo
  • Home
  • Listings
    • Our Listings
    • Our Rentals
    • Search Properties
    • Open Houses
    • Sold Properties
    • Rented Listings
    • List With Realty Depot
  • About Us...
    • About Us
    • Our Agents
    • Customer Testimonials
    • List With Realty Depot
    • Our Blog
    • Contact Us
  • Fair Housing Notice
  • Standardized Operating Procedure

Single Family House for Sale in Queens Village, New York, Queens, NY 11428 | Web ID: 1026808 | $1,200,000

9411 210th Street , Queens Village , NY 11428

 
Single Family in New York - 210th Street  Queens, NY 11428Single Family 210th Street  Queens, NY 11428, MLS-1026808-2Single Family 210th Street  Queens, NY 11428, MLS-1026808-3Single Family 210th Street  Queens, NY 11428, MLS-1026808-4Single Family 210th Street  Queens, NY 11428, MLS-1026808-5Single Family 210th Street  Queens, NY 11428, MLS-1026808-6Single Family 210th Street  Queens, NY 11428, MLS-1026808-7Single Family 210th Street  Queens, NY 11428, MLS-1026808-8Single Family 210th Street  Queens, NY 11428, MLS-1026808-9Single Family 210th Street  Queens, NY 11428, MLS-1026808-10Single Family 210th Street  Queens, NY 11428, MLS-1026808-11Single Family 210th Street  Queens, NY 11428, MLS-1026808-12Single Family 210th Street  Queens, NY 11428, MLS-1026808-13Single Family 210th Street  Queens, NY 11428, MLS-1026808-14Single Family 210th Street  Queens, NY 11428, MLS-1026808-15Single Family 210th Street  Queens, NY 11428, MLS-1026808-16Single Family 210th Street  Queens, NY 11428, MLS-1026808-17Single Family 210th Street  Queens, NY 11428, MLS-1026808-18Single Family 210th Street  Queens, NY 11428, MLS-1026808-19Single Family 210th Street  Queens, NY 11428, MLS-1026808-20Single Family 210th Street  Queens, NY 11428, MLS-1026808-21Single Family 210th Street  Queens, NY 11428, MLS-1026808-22Single Family 210th Street  Queens, NY 11428, MLS-1026808-23Single Family 210th Street  Queens, NY 11428, MLS-1026808-24Single Family 210th Street  Queens, NY 11428, MLS-1026808-25Single Family 210th Street  Queens, NY 11428, MLS-1026808-26Single Family 210th Street  Queens, NY 11428, MLS-1026808-27Single Family 210th Street  Queens, NY 11428, MLS-1026808-28Single Family 210th Street  Queens, NY 11428, MLS-1026808-29Single Family 210th Street  Queens, NY 11428, MLS-1026808-30Single Family 210th Street  Queens, NY 11428, MLS-1026808-31Single Family 210th Street  Queens, NY 11428, MLS-1026808-32Single Family 210th Street  Queens, NY 11428, MLS-1026808-33Single Family 210th Street  Queens, NY 11428, MLS-1026808-34Single Family 210th Street  Queens, NY 11428, MLS-1026808-35Single Family 210th Street  Queens, NY 11428, MLS-1026808-36Single Family 210th Street  Queens, NY 11428, MLS-1026808-37Single Family 210th Street  Queens, NY 11428, MLS-1026808-38Single Family 210th Street  Queens, NY 11428, MLS-1026808-39Single Family 210th Street  Queens, NY 11428, MLS-1026808-40Single Family 210th Street  Queens, NY 11428, MLS-1026808-41Single Family 210th Street  Queens, NY 11428, MLS-1026808-42Single Family 210th Street  Queens, NY 11428, MLS-1026808-43Single Family 210th Street  Queens, NY 11428, MLS-1026808-44
 

Property Description

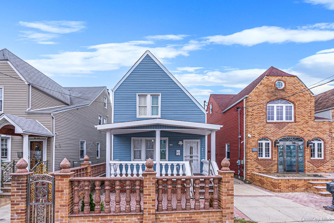
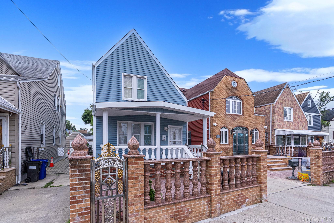
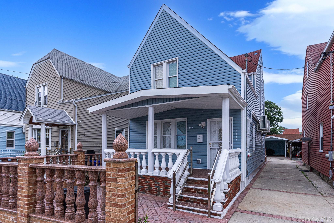
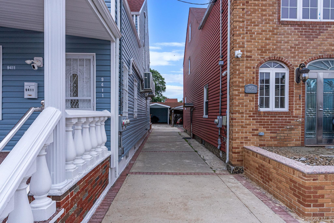
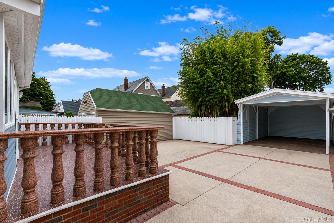
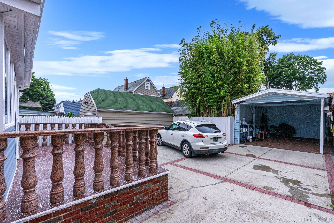
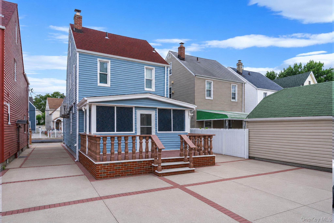
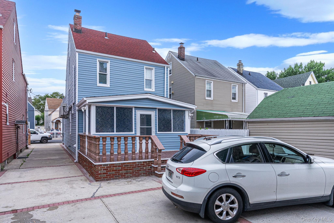
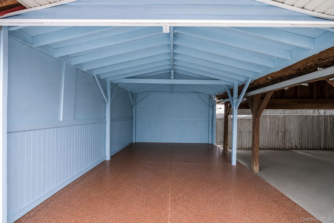
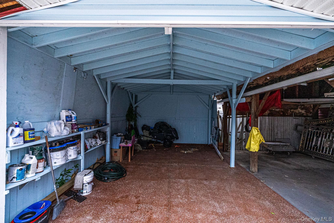
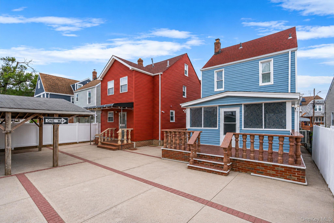
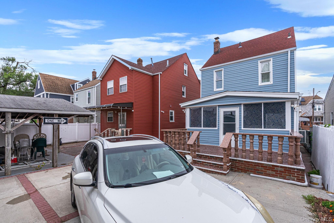
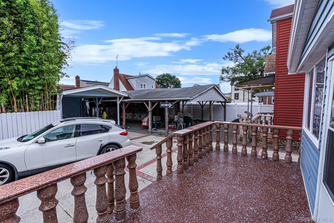
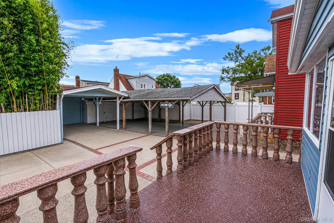
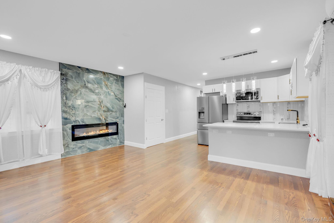
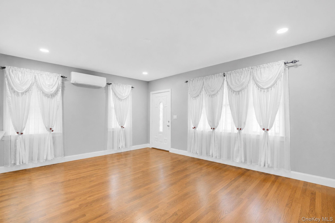
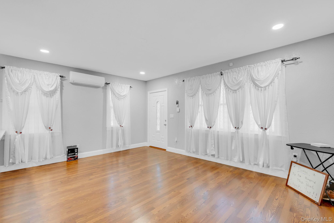
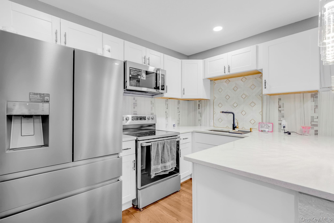
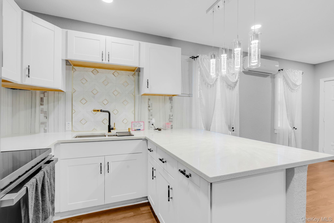
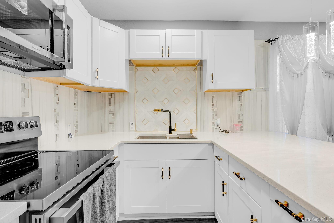
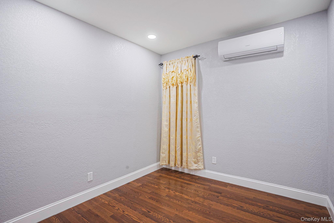
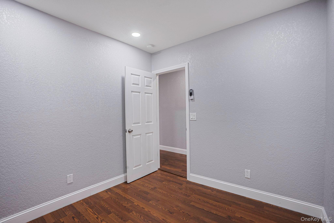
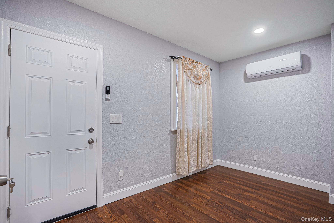
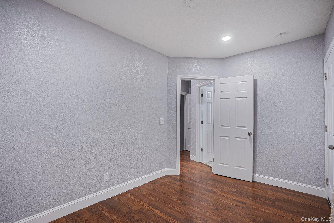
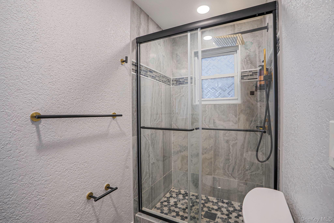
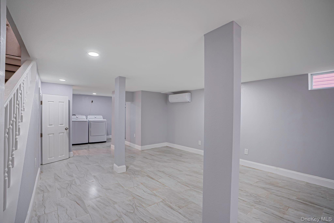
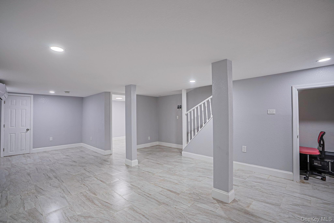
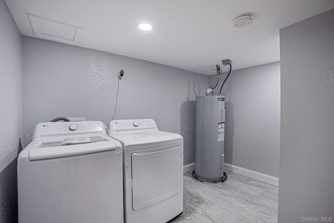
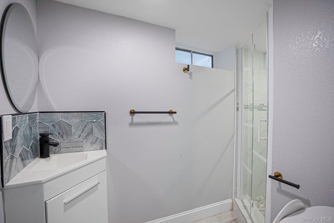
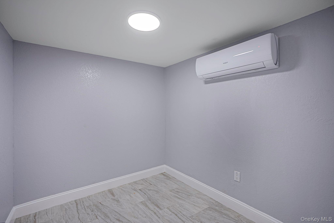
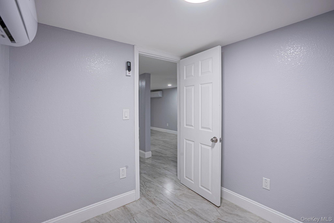
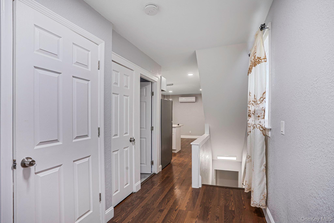
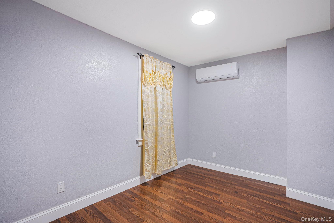
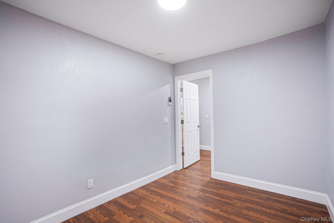
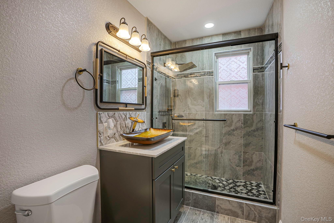
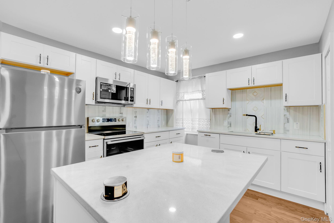
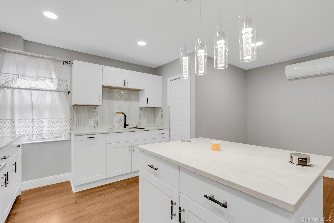
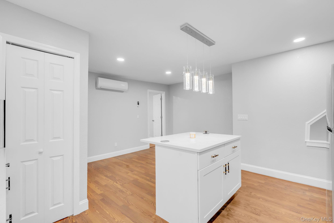
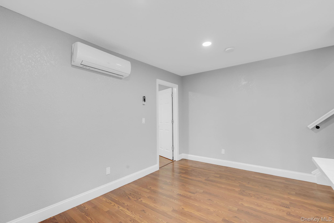
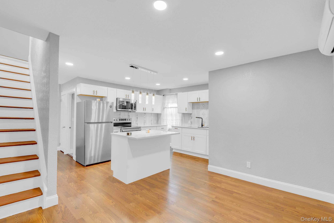
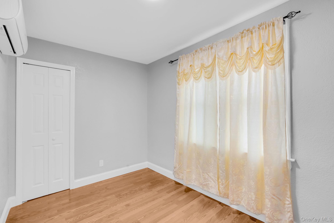
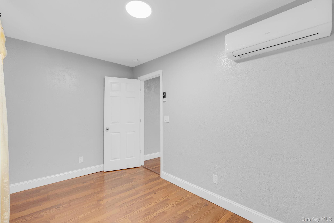
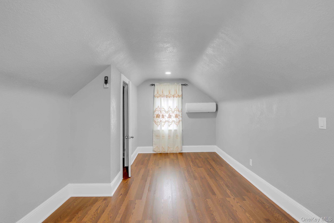
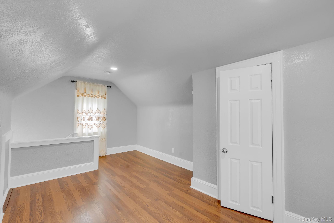
Discover A Beautifully Transformed Legal Two-family Home That Has Been Extensively Renovated From Top To Bottom With Approved Architectural Plans And Permits. Offering Four Finished Levels Of Versatile Living Space Which Includes An Approved Finished Basement With Outside Entrance, This Impressive Property Combines Modern Design, Quality Craftsmanship, Energy Efficient Upgrades And Excellent Income Potential. Each Residence Features A Bright Open Concept Kitchen Appointed With Crisp White Cabinetry, Elegant Quartz Countertops, Pop Up Electrical Outlets, Integrated Waste Systems And Modern Appliances, Creating Functional And Stylish Spaces Ideal For Both Everyday Living And Entertaining. All Three Bathrooms Have Been Tastefully Renovated With Contemporary Finishes. The Fully Finished Basement Adds Even More Flexibility, Complete With A Legal Three Piece Bathroom And Washer/dryer Hookups. Energy Efficient Mini Split Systems Provide Individually Zoned Heating And Cooling Throughout Every Level For Year-round Comfort. The Home Has Also Been Fully Converted To Electric And Features New Appliances, Eliminating The Need For Gas While Offering Added Efficiency And Convenience. Additional Upgrades Include All-new Plumbing, A Completely Updated Electrical System, Recessed Lighting Throughout, New Insulation, New Exterior Siding, And Stylish Textured Walls And Ceilings. The Main Living Room Is Highlighted By A Sleek Electric Fireplace With Adjustable Led Lighting, Creating A Warm And Sophisticated Focal Point. Outside, You'll Find A Spacious Enclosed Porch, Private Driveway, And Carport, Providing Valuable Off-street Parking—a Highly Desirable Feature In Queens. Conveniently Situated In A Central Queens Neighborhood, The Property Offers Easy Access To Shopping, Dining, The Lirr, And Multiple Public Transportation Options. Whether You're Searching For A Primary Residence With Rental-income Potential Or A Versatile Addition To Your Investment Portfolio, This Exceptional Move-in-ready Two-family Home Offers An Outstanding Combination Of Modern Comfort, Thoughtful Design, And Long-term Value.

Property Information

Location/Town New York
Area/County Queens
Post Office/Postal City Queens Village
Prop. Type Single Family House for Sale
Style Colonial
Tax $7,062.00
Bedrooms 5
Total Baths 3
Full Baths 3
Year Built 1935
Basement Finished, Walk-Out Access
Construction Vinyl Siding
Total Units 2
Lot SqFt 3,136
Cooling Ductless
Heat Source Forced Air, Natural
Util Incl Cable Connected, Electricity Connected, Natural Gas Connected, Sewer Connected, Trash Collection Public, Water Connected
Condition Actual, Updated/Remodeled
Patio Covered, Patio, Porch
Days On Market 31
Lot Features Back Yard, Near Public Transit, Near School, Near Shops, Paved
Parking Features Carport, Detached, Driveway, Off Street, Private
Tax Assessed Value 47040
Units 2
School District Queens 29
Middle School Jean Nuzzi Intermediate School
Elementary School Bellaire School (The)
High School Pathways College Preparatory S
Features First floor bedroom, first floor full bath, kitchen island, primary bathroom, quartz/quartzite counters
Listing information courtesy of: BH&G R E Realty Connect

RealtyDepotNY

Tel: 718-896-0777
Cell: 347-219-2037
Fax: 718-896-7020


View This Property on the Map

MORTGAGE CALCULATOR

Property Value
Downpayment
Loan Amount
Number of Years
Interest Rate
Annual Taxes
Annual Insurance
Mortgage:
Total Payment:
Note: web mortgage-calculator is a sample only; for actual mortgage calculation contact your mortgageg provider
footer-logo

Contact Us

Please feel free to contact us with any questions, or concens.  We are happy to answer any questions that you may have...

  • 103-13 Queens Blvd., Forest Hills, NY 11375
  • Email: info@realtydepotny.com
  • Phone: 718-896-0777
  • Fax: 718-896-7020

Links

  • Home
  • Our Listings
  • Our Rentals
  • Search Properties
  • Open Houses
  • Sold Properties
  • Rented Listings
  • About Us
  • Blog
  • List With Realty Depot
  • Our Agents
  • Testimonials
  • Contact Us

Featured Listings