Tel: 718-896-0777
Cell: 347-219-2037
Fax: 718-896-7020

10515 220th Street , Queens Village , NY 11429
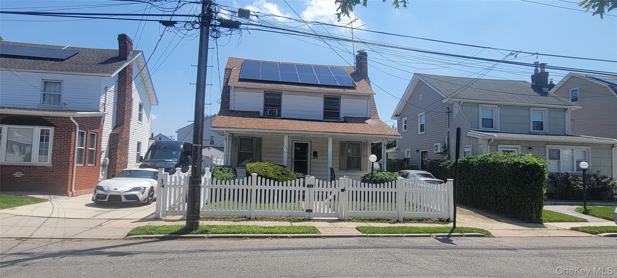
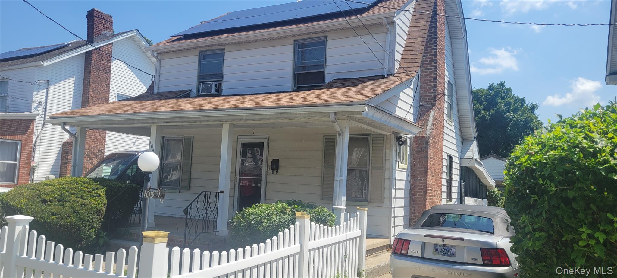
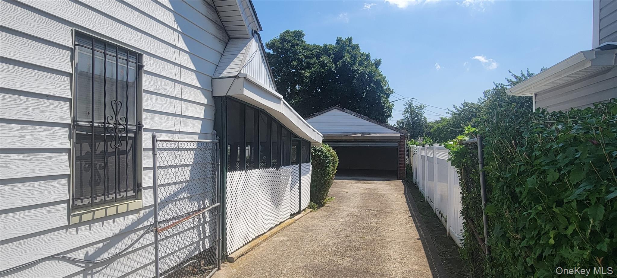
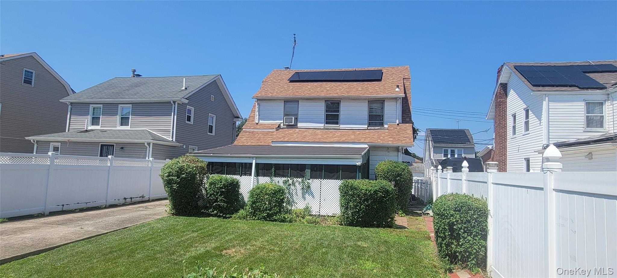
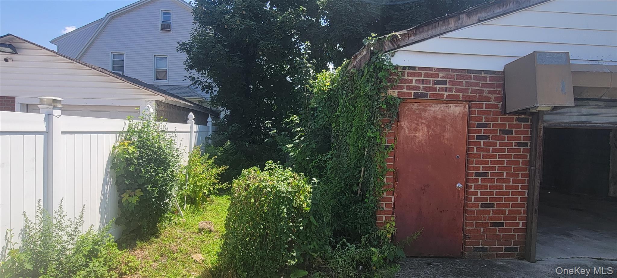
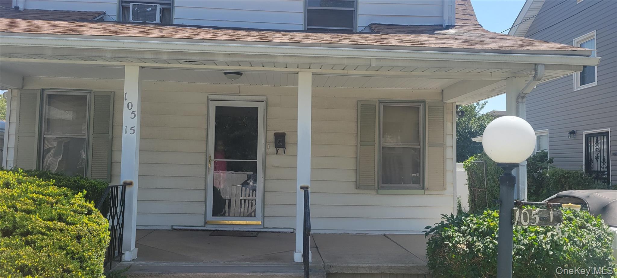
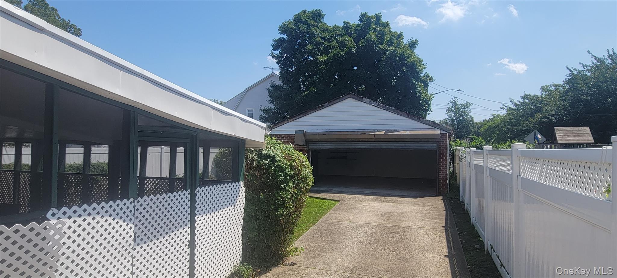
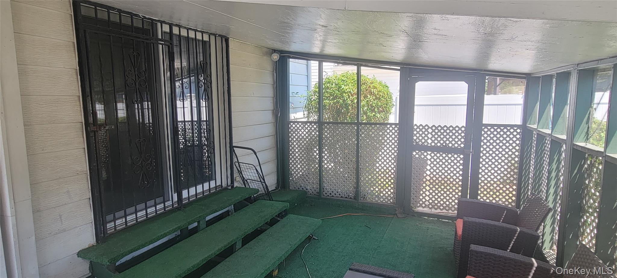
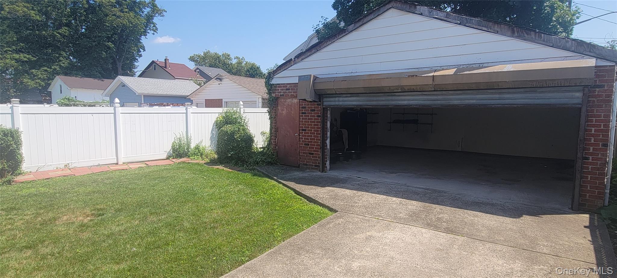
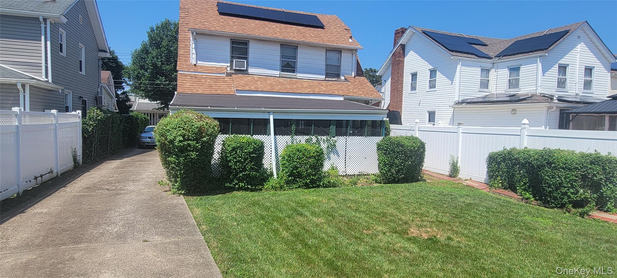
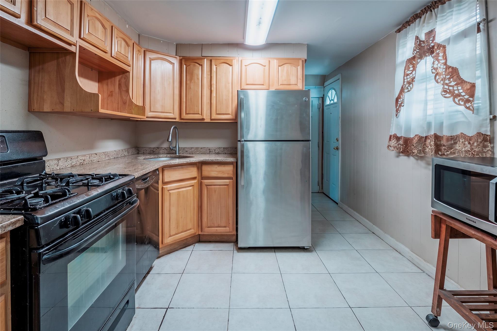
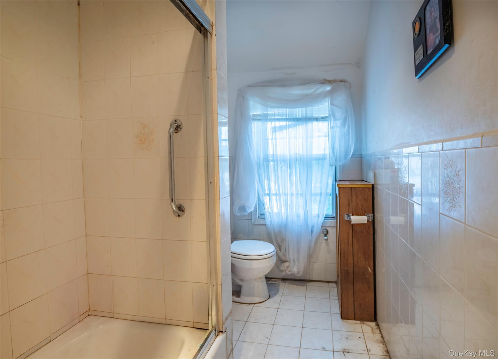
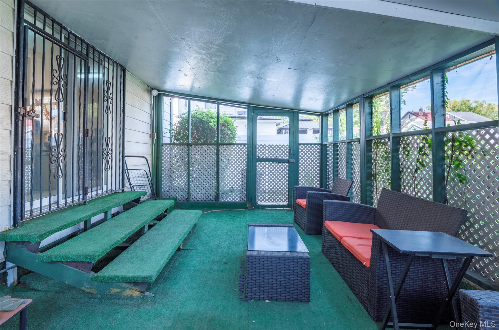
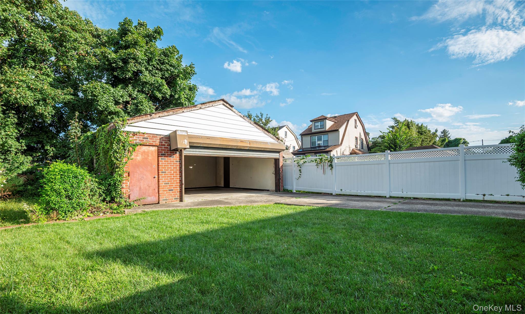
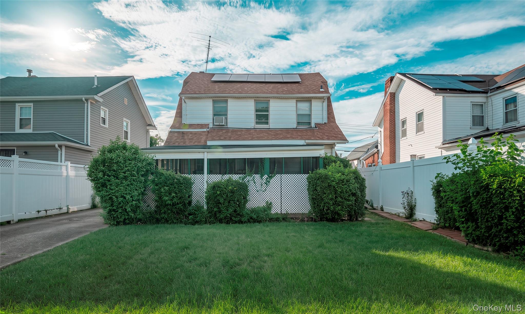
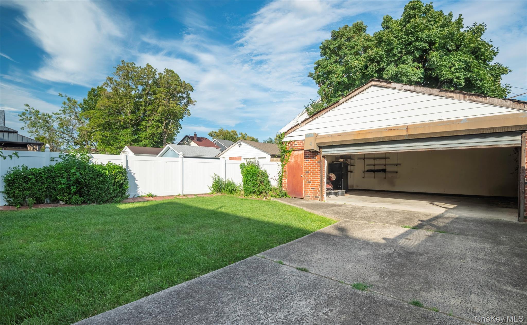
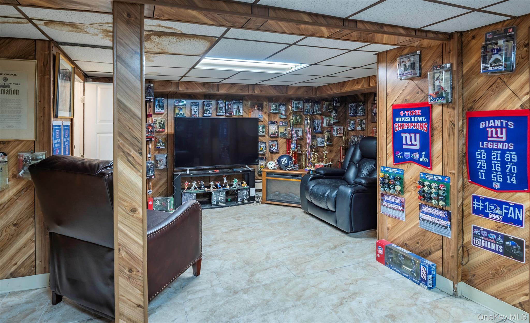
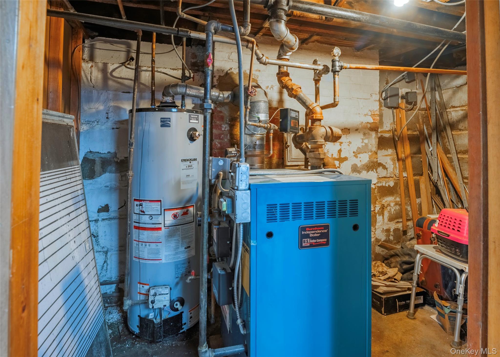
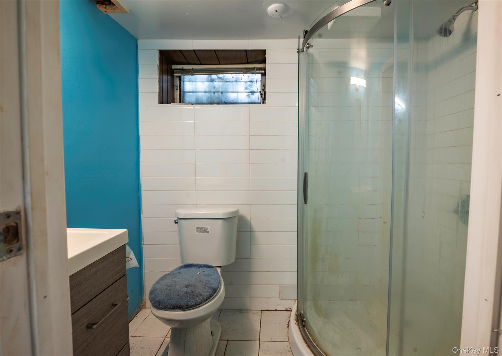
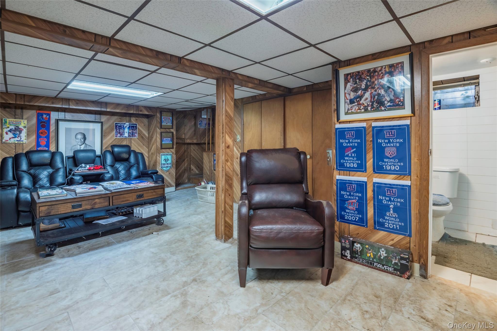
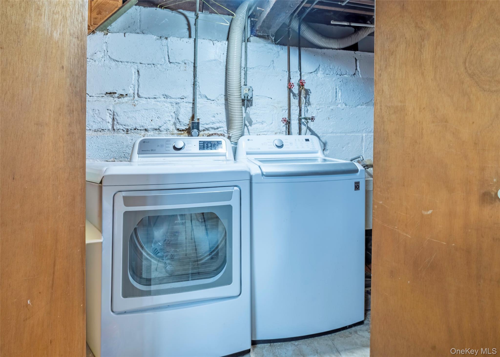
Welcome To This Inviting Bright And Sunny Home Featuring 3 Bedrooms And 2 Full Bathrooms. The Thoughtfully Designed Main Level Offers A Comfortable Eat-in Kitchen Along With A Separate Formal Dining Room, Perfect For Everyday Meals And Entertaining Guests. The Full Finished Basement Provides Valuable Additional Living Space, Ideal For A Family Room, Home Office, Recreation Area, Or Guest Space. There Is Also A Brand New Water Heater! A Storage Attic Offers Plenty Of Extra Room For Seasonal Belongings And Household Storage. Located On A Quiet, Tree-lined Block, This Home Offers A Peaceful Residential Setting While Providing The Space And Versatility Today's Buyers Are Looking For. This Home Also Features Solar Panels! This Home Is R3-2 Zone. Close To Ground Transportation And Major Highways, And Located In School District 29
| Location/Town | New York |
| Area/County | Queens |
| Post Office/Postal City | Queens Village |
| Prop. Type | Single Family House for Sale |
| Style | Colonial |
| Tax | $5,740.00 |
| Bedrooms | 3 |
| Total Rooms | 7 |
| Total Baths | 2 |
| Full Baths | 2 |
| Year Built | 1925 |
| Basement | Finished, Full |
| Construction | Aluminum Siding, Frame |
| Lot Size | 40 x 127 |
| Lot SqFt | 4,977 |
| Cooling | Wall/Window Unit(s) |
| Heat Source | Natural Gas, Steam |
| Util Incl | Cable Available, Electricity Available, Natural Gas Available, Phone Available, Sewer Connected, Trash Collection Public, Water Connected |
| Patio | Covered, Patio, Porch, Screened |
| Days On Market | 57 |
| Window Features | Screens, Storm Window(s), Wood Frames |
| Parking Features | Driveway, Garage |
| Tax Lot | 64 |
| School District | Queens 29 |
| Middle School | Jean Nuzzi Intermediate School |
| Elementary School | Ps 34 John Harvard |
| High School | Cambria Heights Academy |
| Features | Chandelier, eat-in kitchen, formal dining, granite counters, high ceilings, high speed internet, pantry, soaking tub, storage, walk through kitchen, washer/dryer hookup |
| Listing information courtesy of: LAFFEY REAL ESTATE | |