Tel: 718-896-0777
Cell: 347-219-2037
Fax: 718-896-7020

119-48 190th Street , Saint Albans , NY 11412
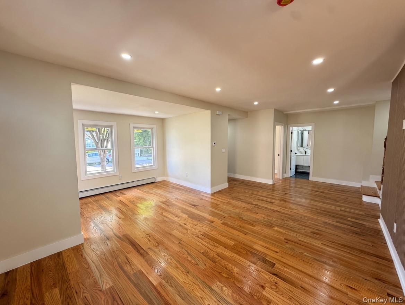
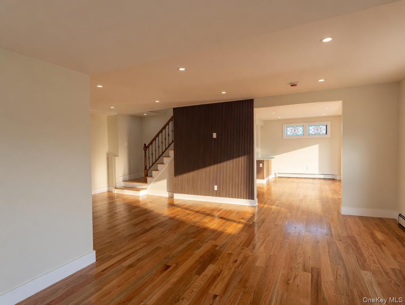
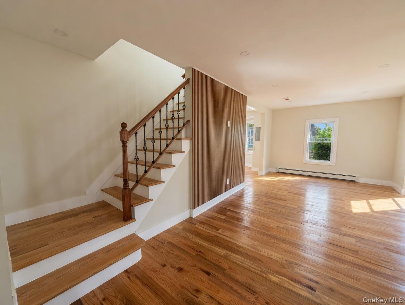
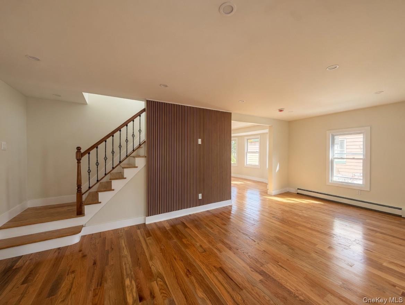
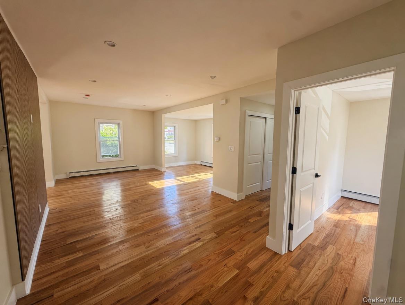
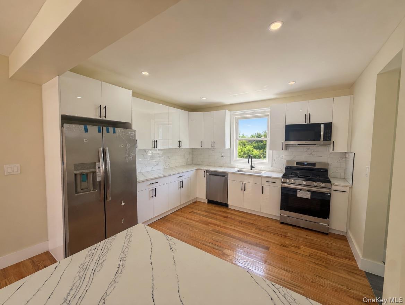
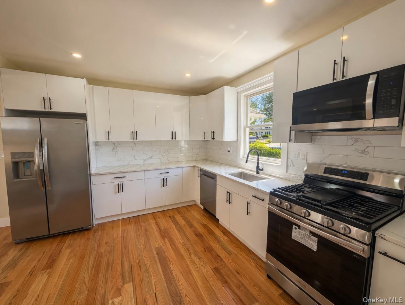
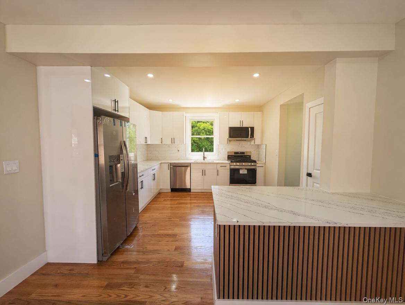
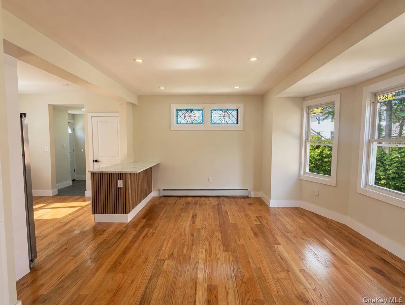
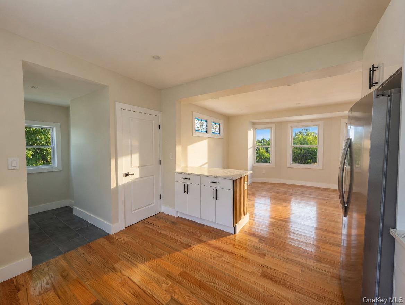
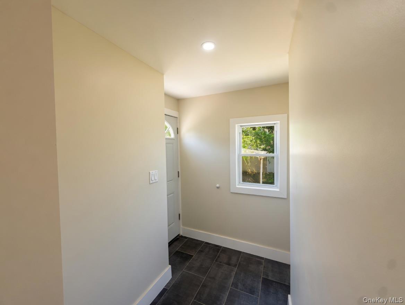
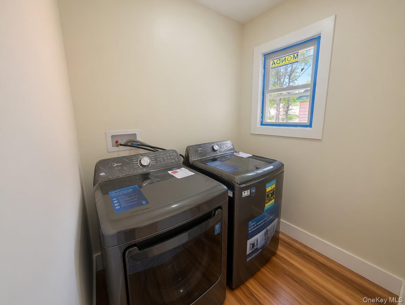
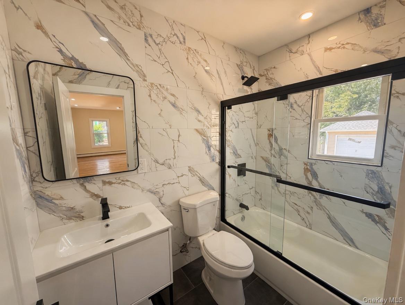
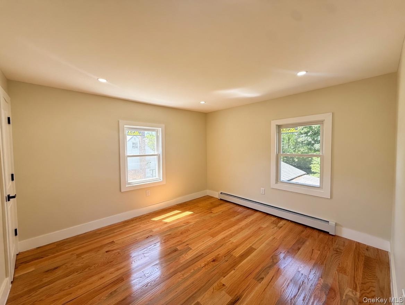
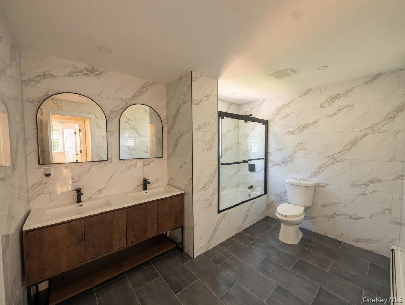
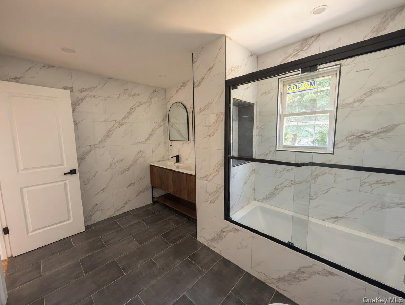
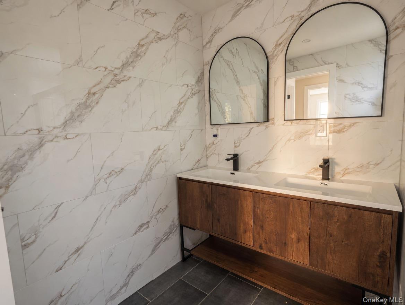
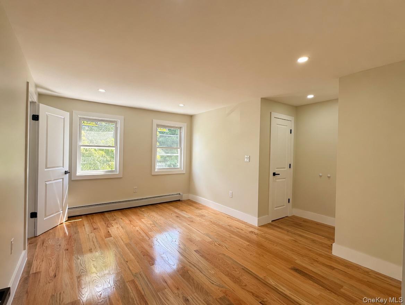
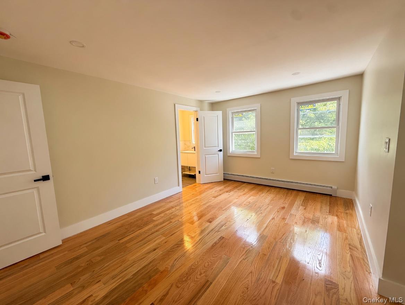
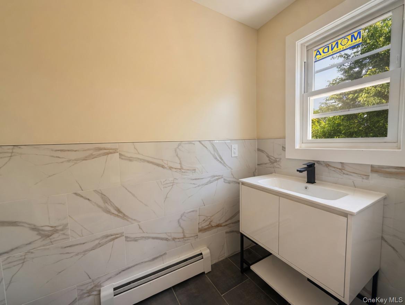
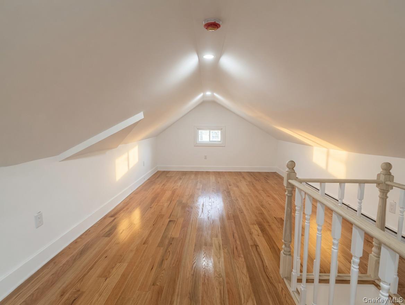
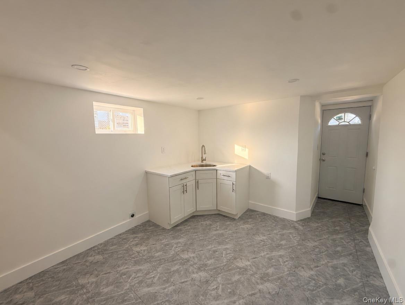
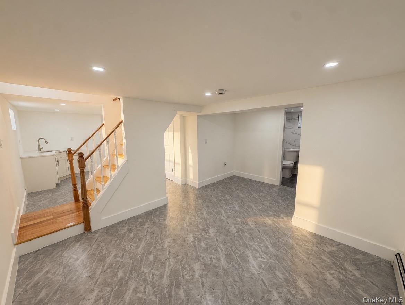

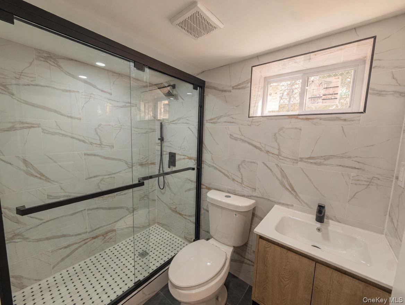
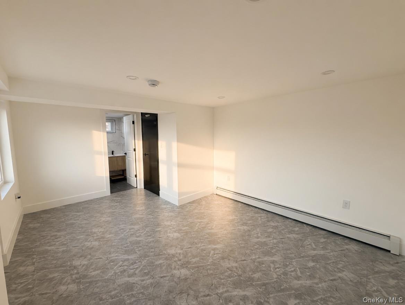
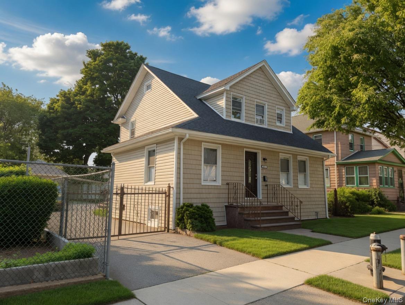
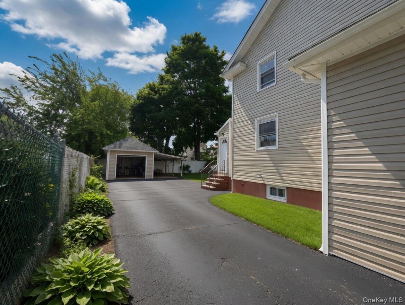
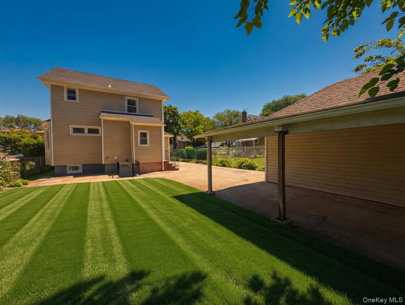
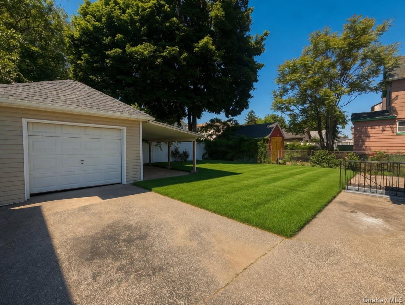
Finally, The Home Everyone Has Been Waiting For Has Arrived In Saint Albans — A Fully Gut-renovated Single-family Residence That Truly Stands Out As The Best On The Market. Offering Approximately 2, 200 Sq Ft Of Beautifully Designed Living Space On A 5, 000 Sq Ft Lot, This Home Delivers The Perfect Blend Of Luxury, Comfort, And Functionality. The Interior Showcases Gleaming Hardwood Floors, A Bright Open Layout, And A Stunning Modern Kitchen With Stainless Steel Appliances And High-end Finishes. Every Level Is Thoughtfully Designed, Featuring Full Bathrooms On Each Floor, Including A Private En-suite In The Spacious Primary Bedroom. The Primary Suite Feels Like A True Retreat With Generous Space And Comfort. A Finished Attic Provides Additional Flexible Living Space, Ideal For A Home Office, Guest Room, Or Lounge Area. The Fully Finished Basement Expands The Home Even Further, Offering 2 Bedrooms, A Full Bathroom, A Complete Kitchen, And A Private Separate Entrance—perfect For Extended Family Or Additional Living Potential. Convenience Continues With A First-floor Laundry Room, While Outside You’ll Find A Large Backyard And A Wide Private Driveway With Ample Parking. Move-in Ready And Completely Reimagined, This Is The Rare Property That Checks Every Box—space, Style, And Versatility. A True Standout, And Without Question, One Of The Finest Homes To Hit The Market.
| Location/Town | New York |
| Area/County | Queens |
| Post Office/Postal City | Saint Albans |
| Prop. Type | Single Family House for Sale |
| Style | Colonial |
| Tax | $5,905.00 |
| Bedrooms | 7 |
| Total Rooms | 15 |
| Total Baths | 4 |
| Full Baths | 3 |
| 3/4 Baths | 1 |
| Year Built | 1920 |
| Basement | Finished, Full |
| Construction | Vinyl Siding |
| Lot SqFt | 4,800 |
| Cooling | None |
| Heat Source | Baseboard, Other |
| Util Incl | Electricity Connected, Natural Gas Connected, Sewer Connected |
| Condition | Updated/Remodeled |
| Days On Market | 95 |
| Parking Features | Carport, Covered, Detached, Driveway |
| Tax Assessed Value | 45180 |
| School District | Queens 29 |
| Middle School | Is 59 Springfield Gardens |
| Elementary School | Contact Agent |
| High School | HEALTH ARTS ROBOTICS AND TECHN |
| Features | First floor bedroom, first floor full bath, built-in features, double vanity, eat-in kitchen, entrance foyer, formal dining, granite counters, high ceilings, his and hers closets, kitchen island, natural woodwork, open floorplan, open kitchen, other, pantry, primary bathroom, recessed lighting |
| Listing information courtesy of: Next Level Homes Group Ltd | |