Tel: 718-896-0777
Cell: 347-219-2037
Fax: 718-896-7020

104-22 192nd Street , Saint Albans , NY 11412
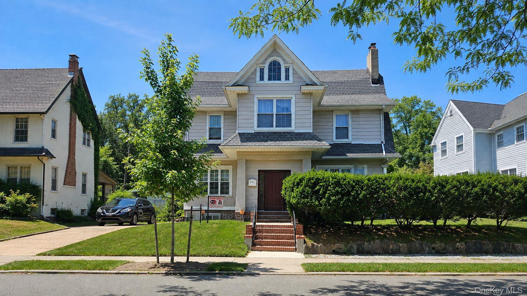
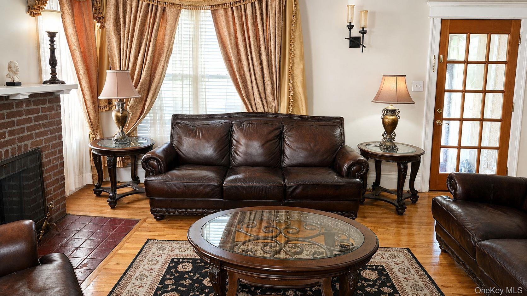
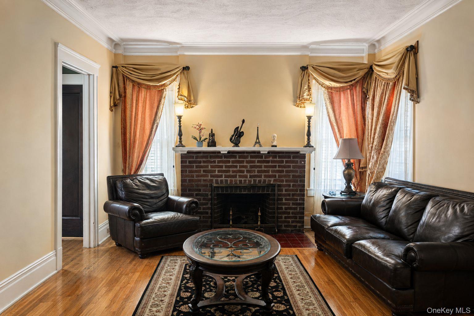
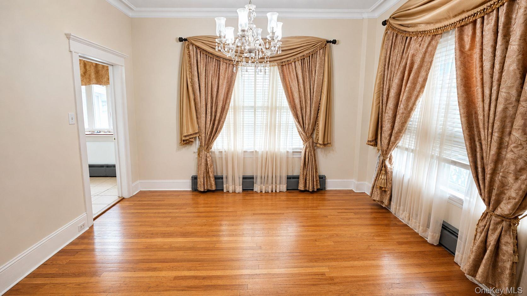
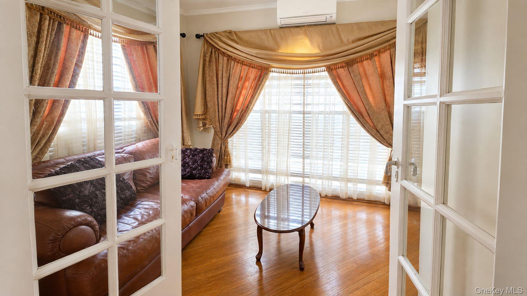
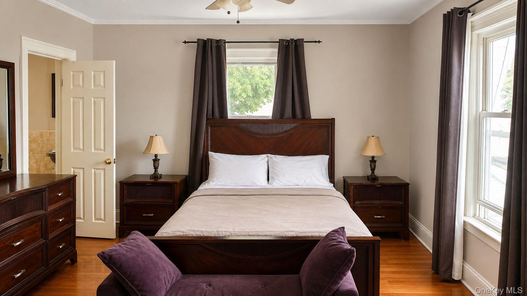
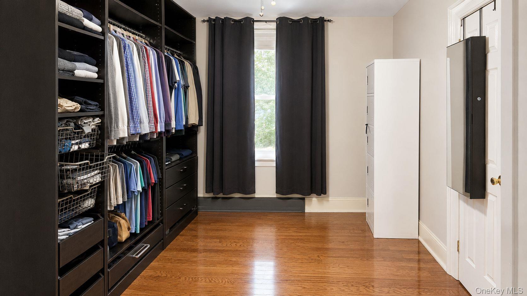
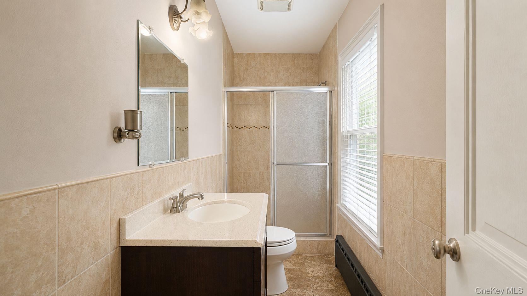
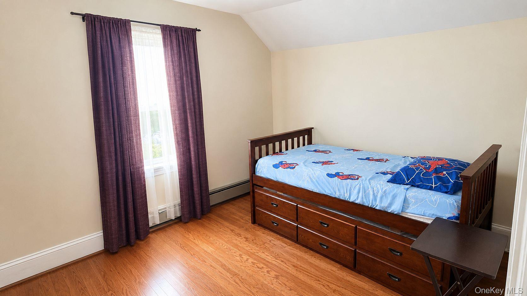
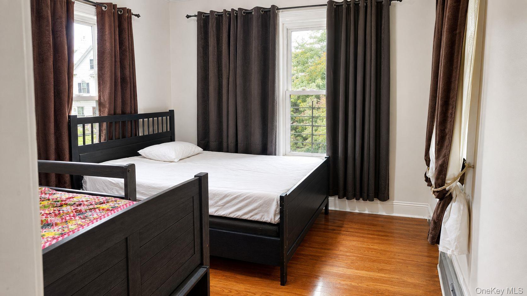
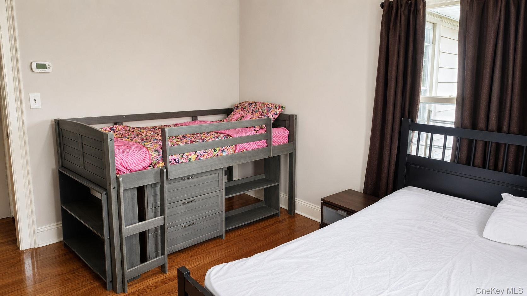
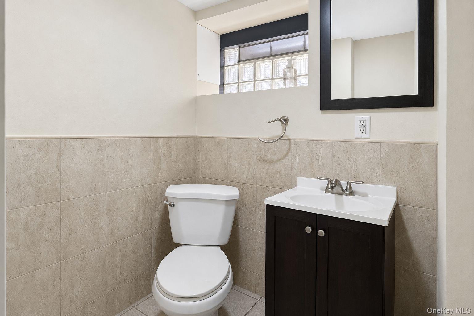
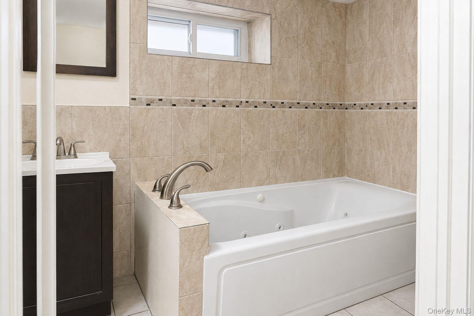
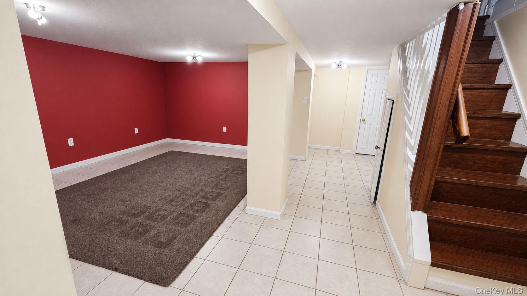
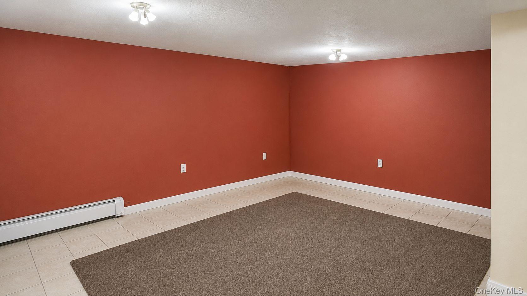
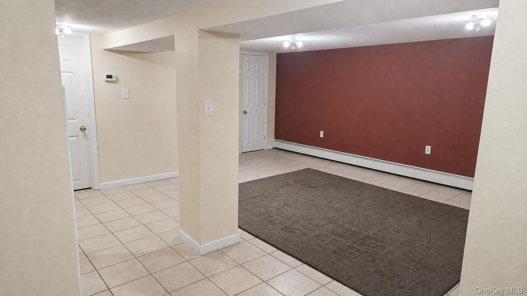
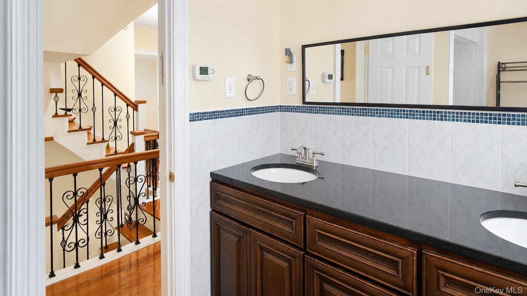
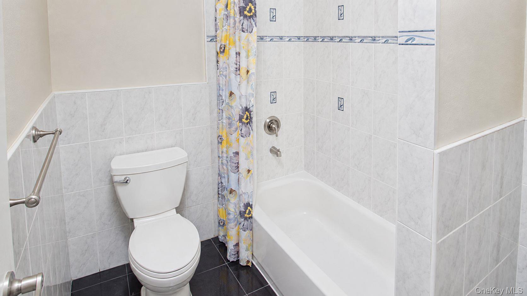
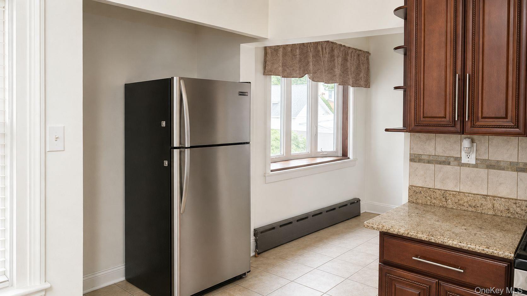
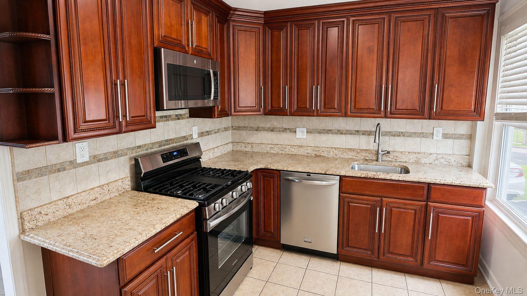
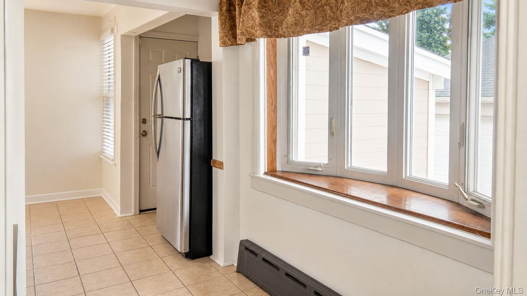
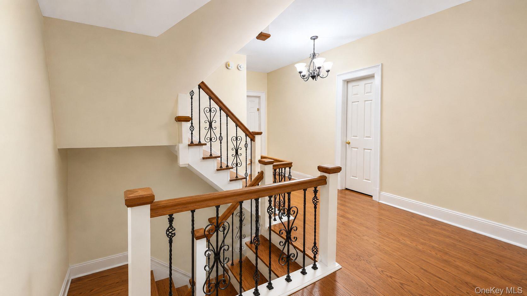
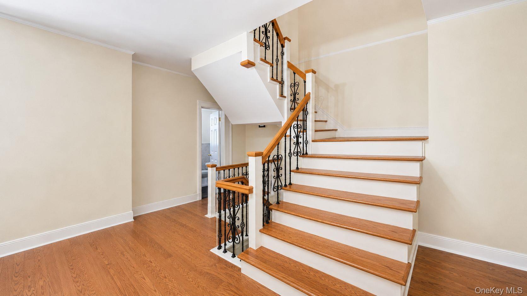
Marketing Description; Welcome To This Beautifully Remodeled Victorian Home On A Quiet Residential Block In St. Albans, Queens. Offering Approximately Six Bedrooms—or Five Bedrooms Plus A Walk-in Closet—this Spacious Residence Includes 3.5 Bathrooms And A Main Bedroom With A Private En-suite Bath. The Home Features A Formal Living Room With A Brick Fireplace, A Formal Dining Room, A Family Den, And A Kitchen With A Breakfast Nook. High Ceilings, Bold Moldings, Substantial Baseboards, And Beautiful Hardwood Floors Throughout The Three Above-grade Levels Highlight Its Classic Architectural Character. Approximately $250, 000 In Renovations Were Completed In November 2011, Including Energy-efficient Windows And Extensive Interior Improvements. Additional Features Include A New Roof, Gas-fired Heating With A Burnham Boiler, Two Mitsubishi Split Air-conditioning Units On The Ground Floor, Three Wall Units On The Second Floor, And Two Forced-air Units Serving The Attic Rooms. The Attic Also Provides Crawl-space Storage. The Finished Basement Offers Closets And A Separate Entrance, Providing Flexible Space For Recreation, Working From Home, Storage, Or Other Legally Permitted Uses. Parking Includes A Two-car Garage, Two-car Driveway, And An Electric-powered Lift Gate. The Backyard Combines Concrete Entertaining Space With A Grassy Area. Convenient Access To The Q3 Bus, Manhattan Express Bus, And Long Island Rail Road Makes Commuting Easy. The Lirr Station Is Nearby, With Service To Manhattan In Approximately 25 Minutes. All Information, Permitted Uses, Transportation Times, And Property Features Should Be Independently Verified.
| Location/Town | New York |
| Area/County | Queens |
| Post Office/Postal City | Saint Albans |
| Prop. Type | Single Family House for Sale |
| Style | Victorian |
| Tax | $7,389.00 |
| Bedrooms | 6 |
| Total Rooms | 3 |
| Total Baths | 4 |
| Full Baths | 3 |
| 3/4 Baths | 1 |
| Year Built | 1920 |
| Basement | Finished, Walk-Out Access |
| Construction | Frame |
| Lot Size | 50x100 |
| Lot SqFt | 5,000 |
| Cooling | Electric, Multi Units |
| Heat Source | Radiant |
| Util Incl | Electricity Connected, Natural Gas Connected, Sewer Connected, Trash Collection Public, Water Connected |
| Days On Market | 14 |
| Parking Features | Driveway, Garage |
| Tax Assessed Value | 46680 |
| School District | Queens 29 |
| Middle School | Is 192 Linden (The) |
| Elementary School | Ps 118 Lorraine Hansberry |
| High School | Contact Agent |
| Features | Eat-in kitchen, granite counters, high ceilings |
| Listing information courtesy of: C&R Real Estate Group NY LLC | |