Tel: 718-896-0777
Cell: 347-219-2037
Fax: 718-896-7020

205-13 114th Drive , Saint Albans , NY 11412
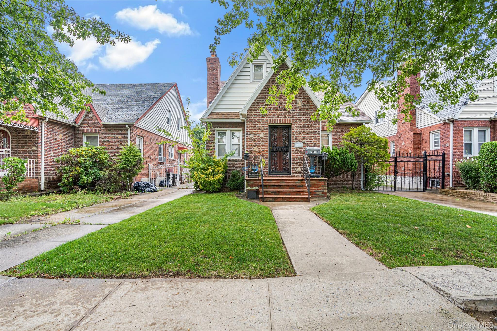
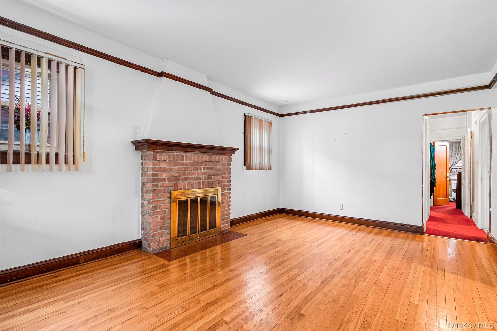
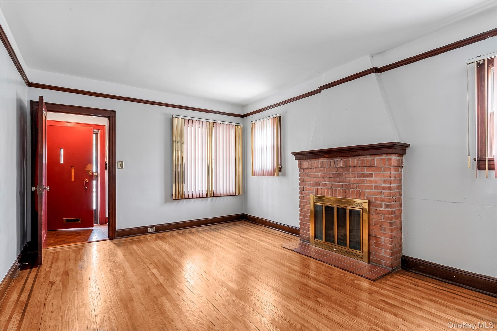
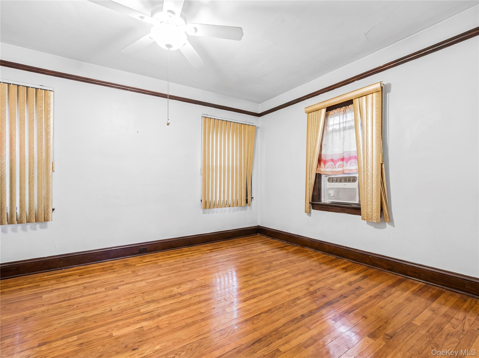
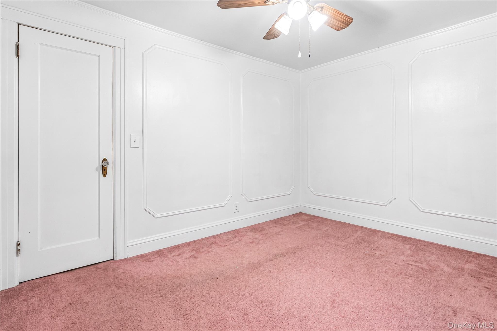
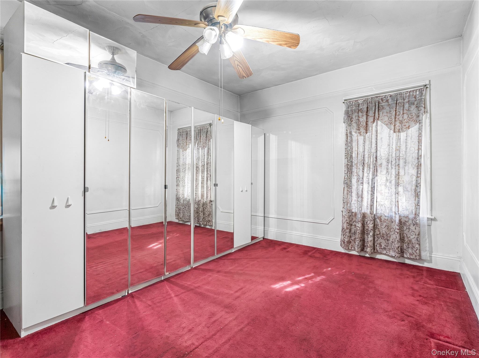
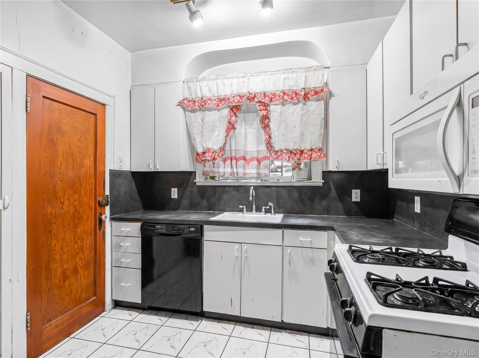
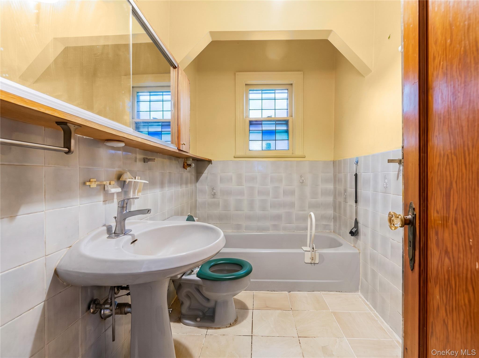
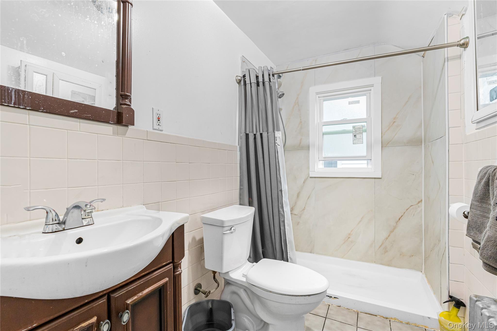
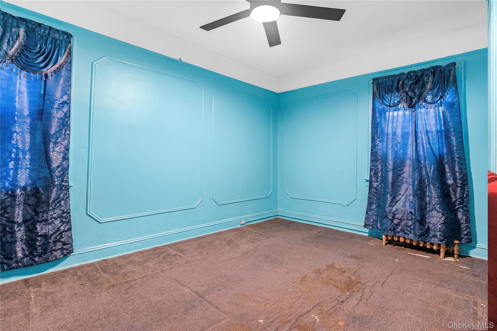
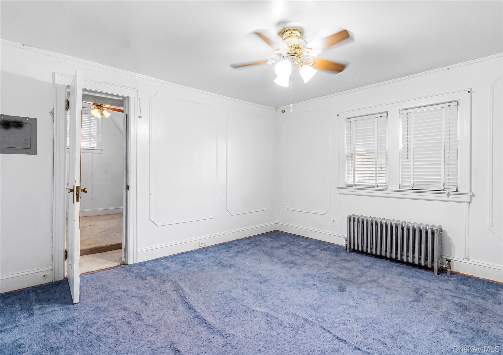
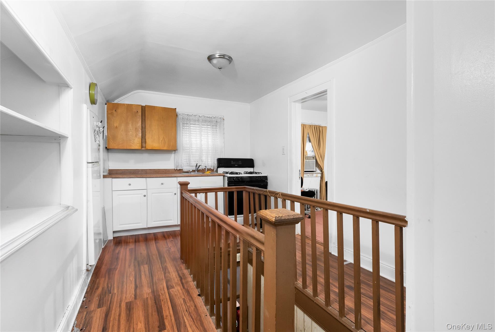
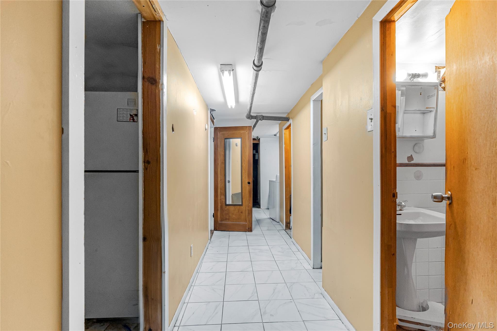
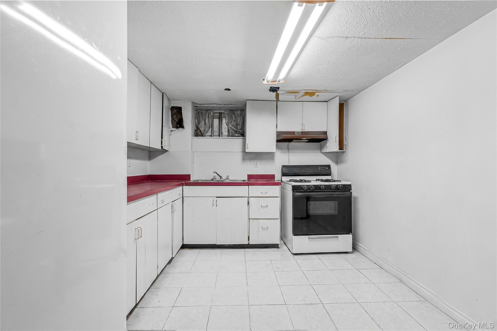
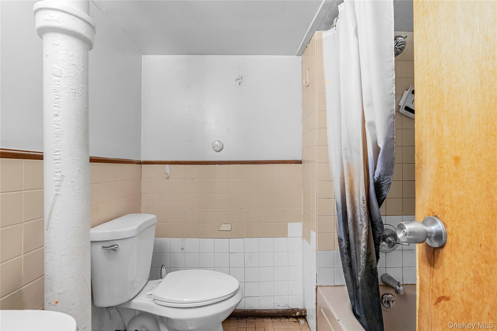
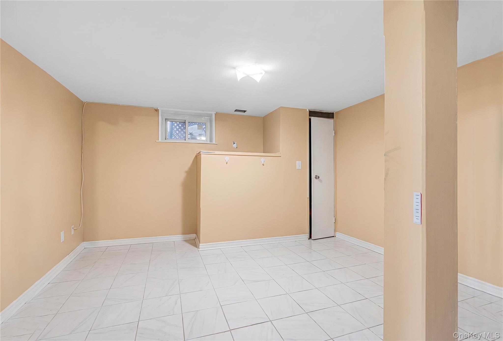
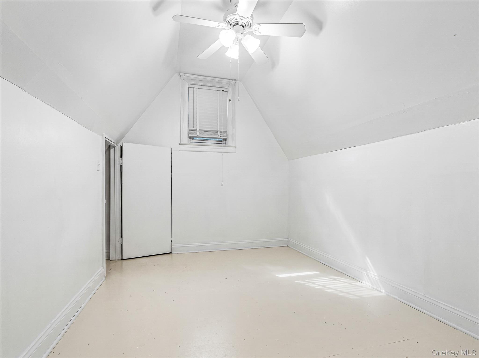
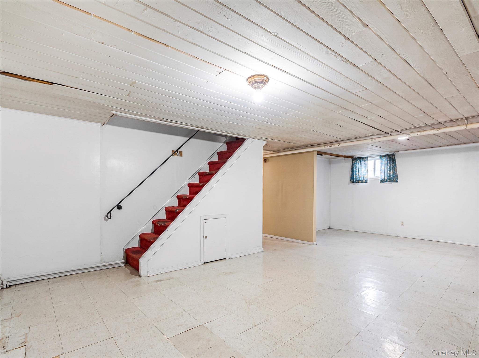
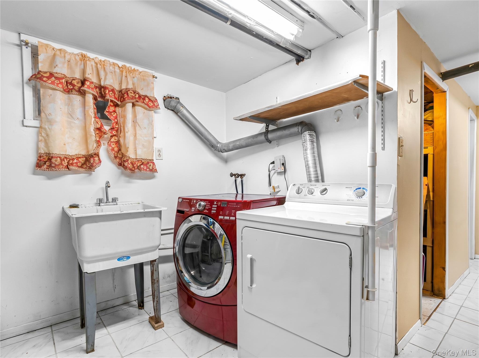
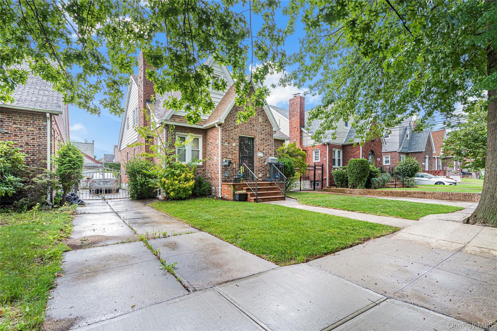
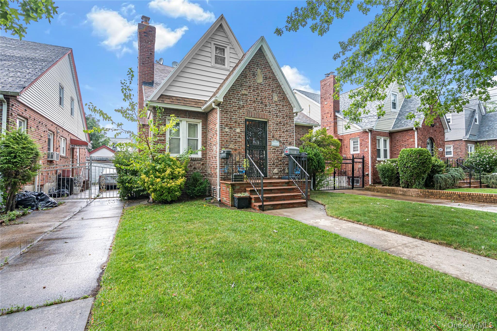
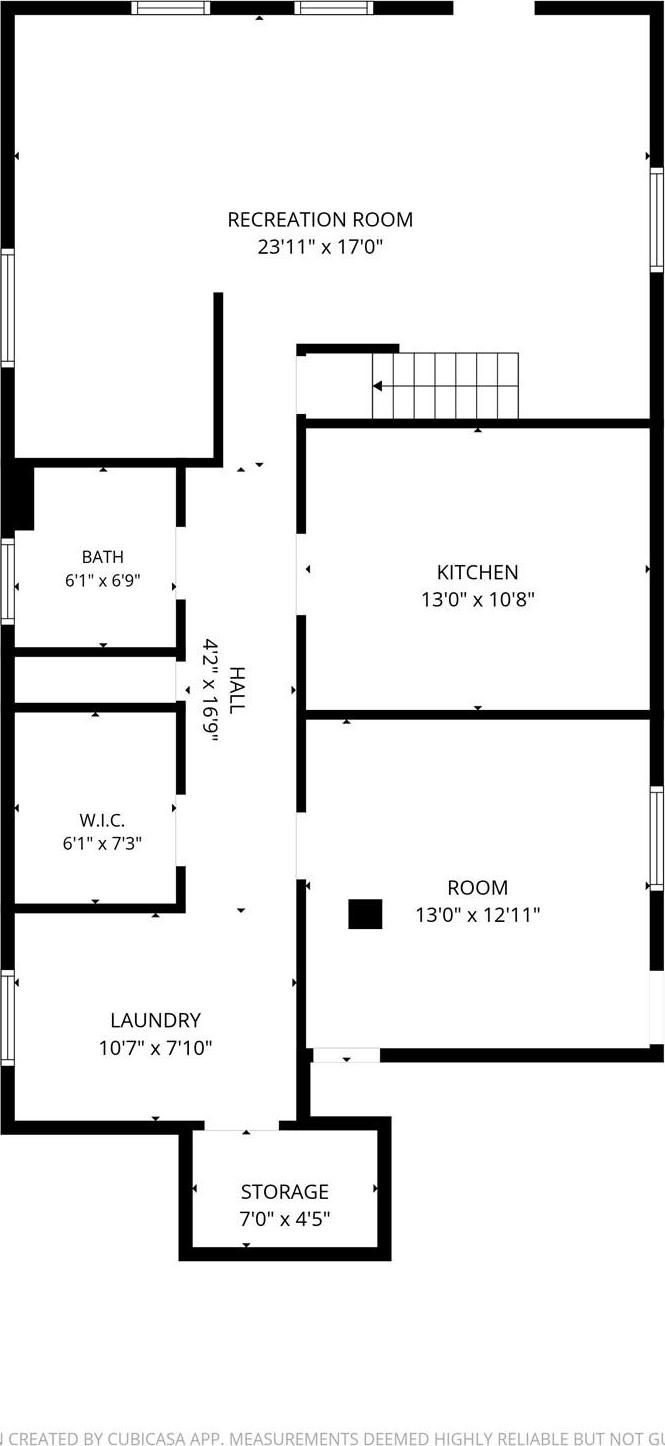
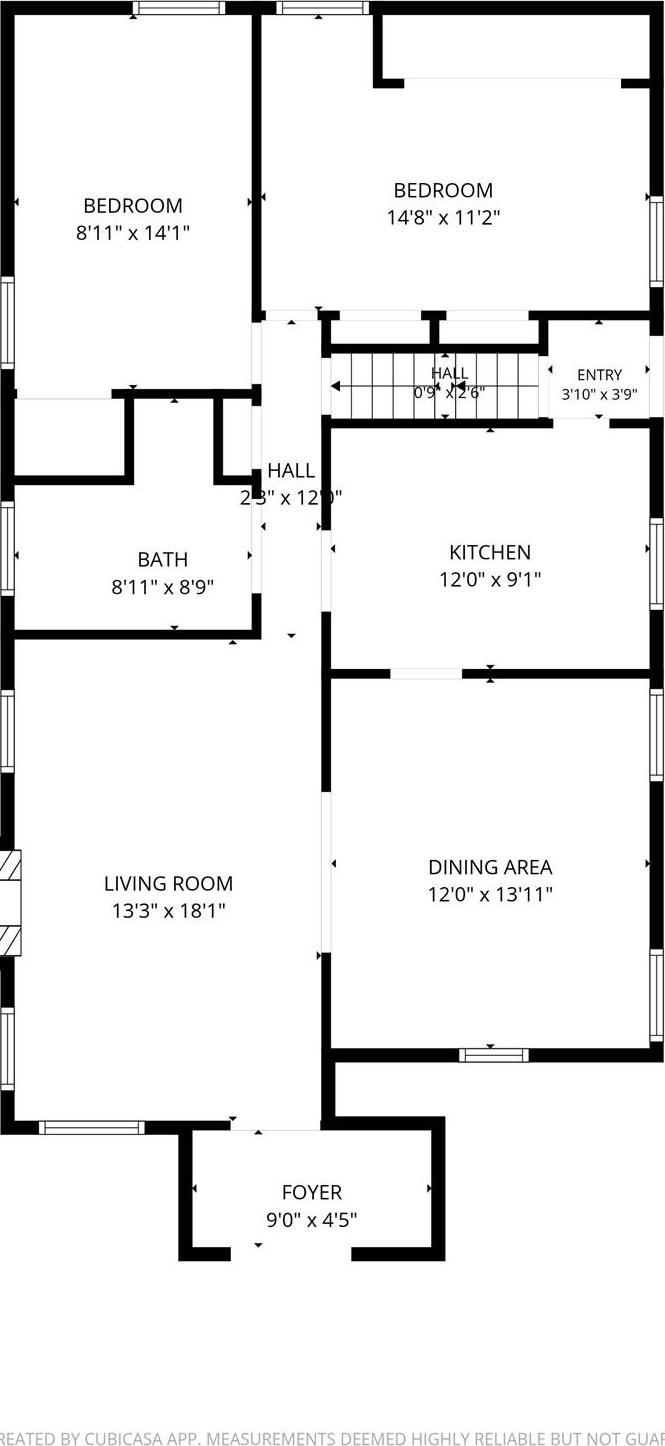
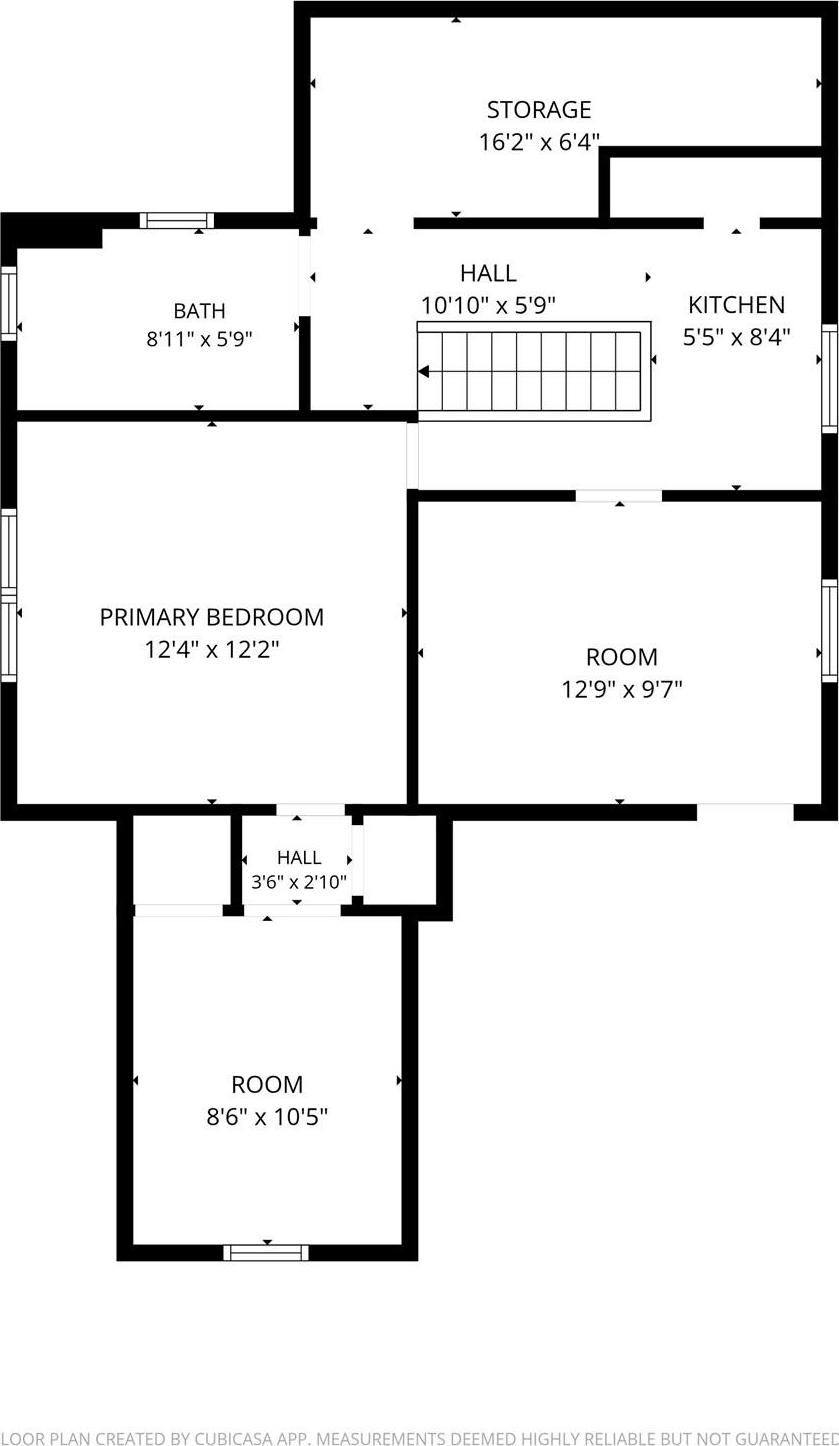
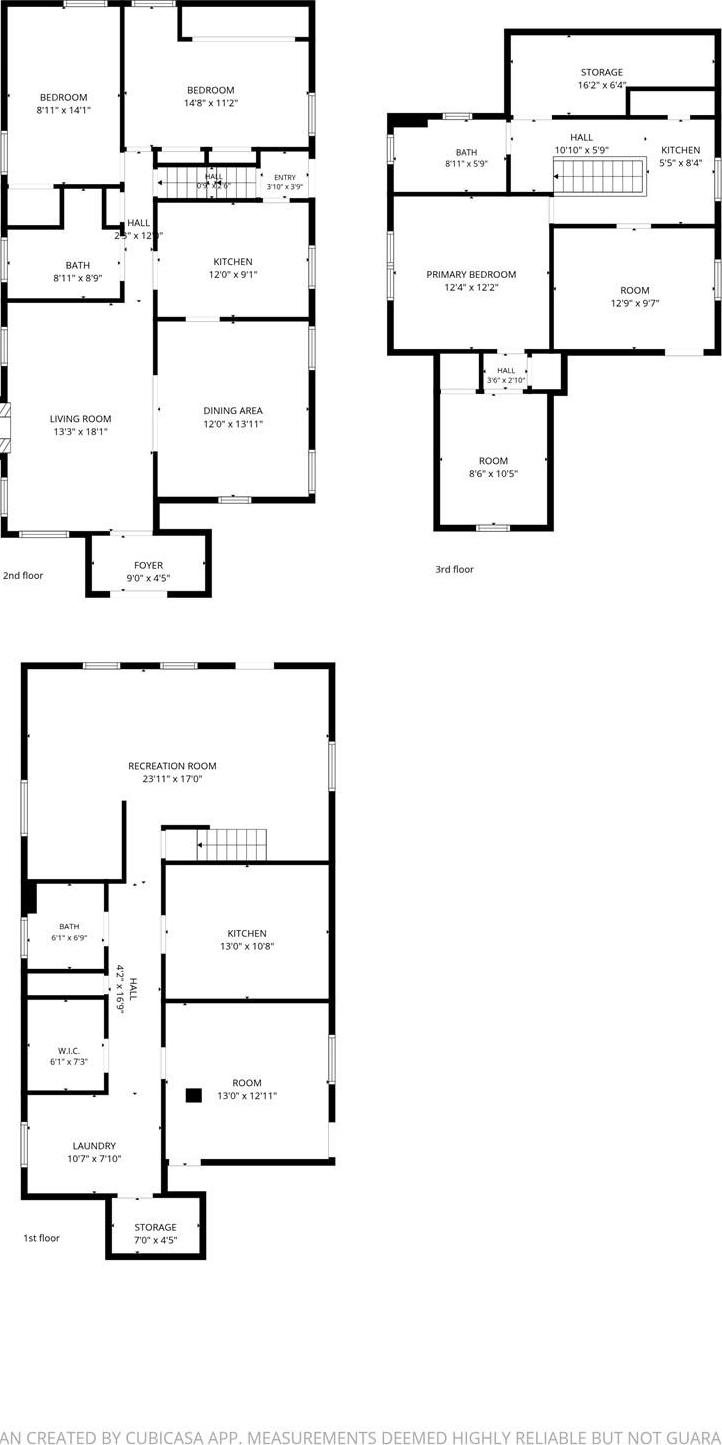
Charming Home In Desirable Saint Albans. This Well-maintained Residence Boasts Three Generous Floors Of Comfortable Living Space. The 1st Floor Features 2 Spacious Bedrooms, A Bright Living And Dining Area, A Functional Kitchen, And A Full Bathroom. The 2nd Floor Includes 2 Additional Bedrooms, A Kitchenette, And Another Full Bathroom. The 3rd Floor Offers 2 More Bedrooms. The Fully Finished Basement Features An Outside Entrance, Perfect For A Home Office, Recreation Room, Or Guest Suite. Excellent Proximity To Schools, Public Transportation, And Neighborhood Shopping. The Practical Floor Plan And Multiple Living Spaces Make This An Exceptional Value For Buyers Seeking Room To Grow In A Stable, Established Community.
| Location/Town | New York |
| Area/County | Queens |
| Post Office/Postal City | Saint Albans |
| Prop. Type | Single Family House for Sale |
| Style | Colonial |
| Tax | $5,797.00 |
| Bedrooms | 6 |
| Total Rooms | 12 |
| Total Baths | 2 |
| Full Baths | 2 |
| Year Built | 1950 |
| Basement | Finished, Full, Walk-Out Access |
| Construction | Brick |
| Lot SqFt | 4,000 |
| Cooling | None |
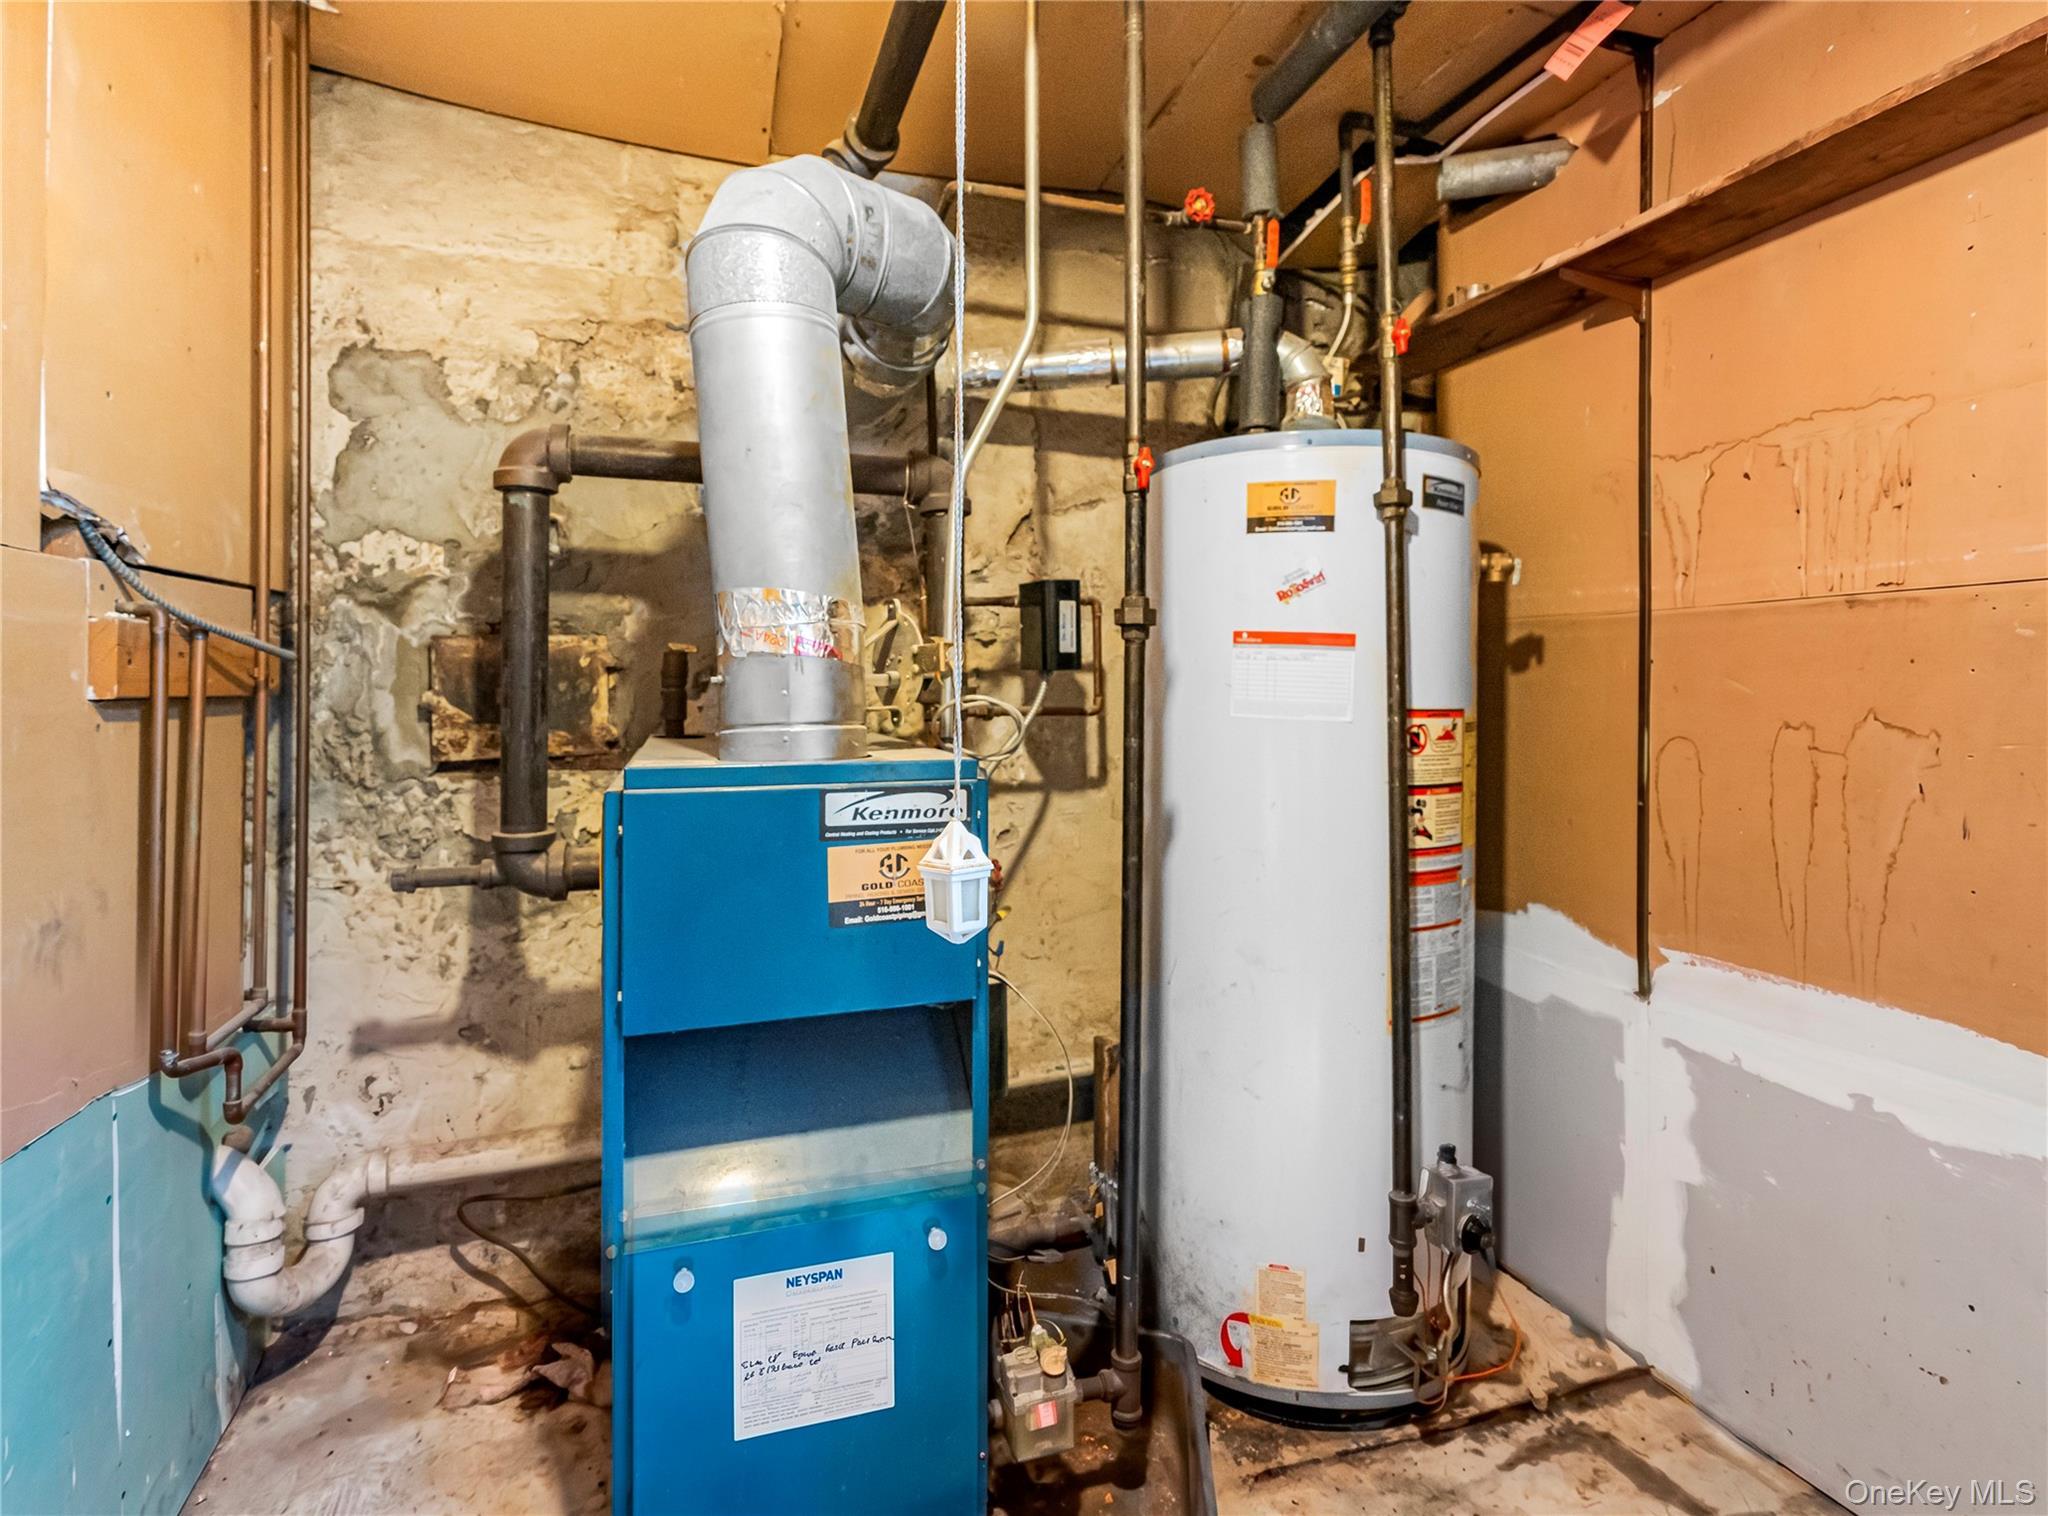
| Heat Source | Natural Gas, Other |
| Util Incl | Electricity Available, Natural Gas Available |
| Days On Market | 27 |
| Parking Features | Driveway |
| School District | Contact Agent |
| Middle School | Call Listing Agent |
| Elementary School | Contact Agent |
| High School | Contact Agent |
| Features | First floor bedroom, other |
| Listing information courtesy of: RE/MAX Luxe | |