Tel: 718-896-0777
Cell: 347-219-2037
Fax: 718-896-7020

120-44 194th Street , Saint Albans , NY 11412
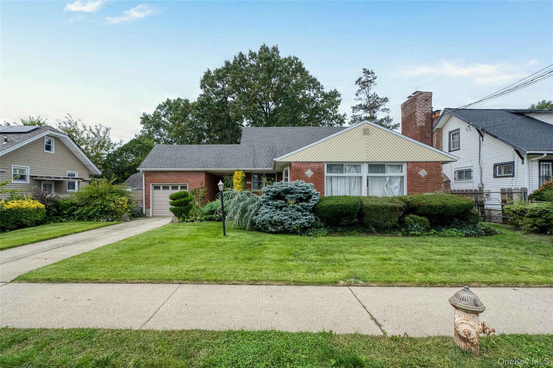
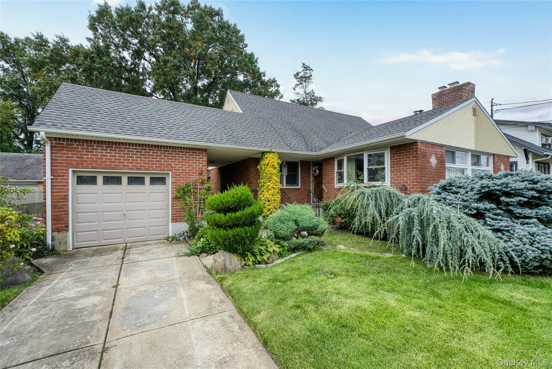
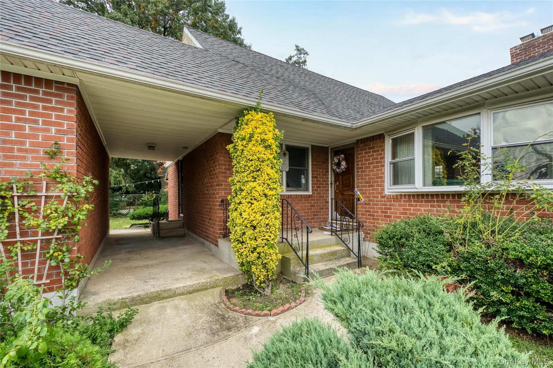
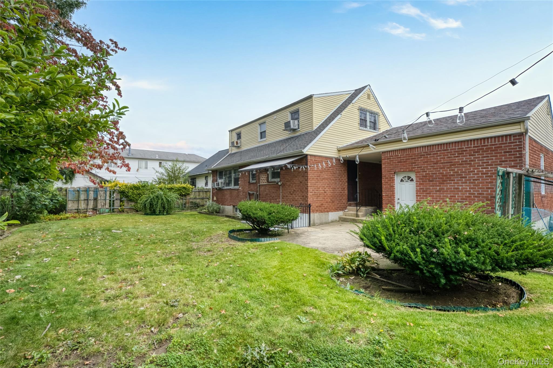
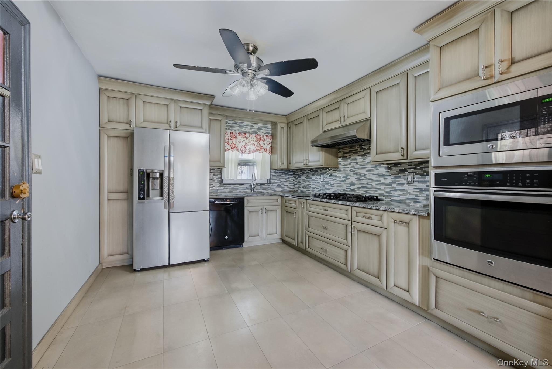
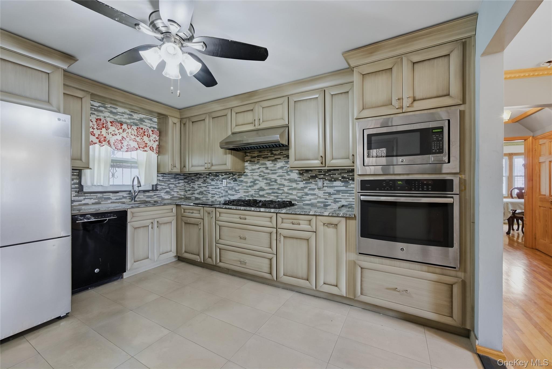
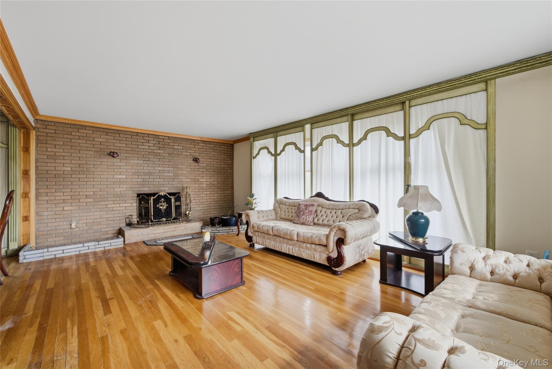
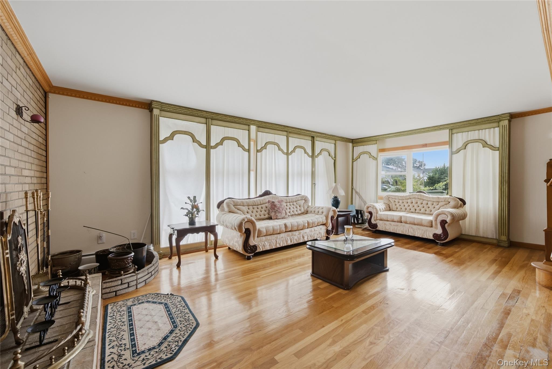
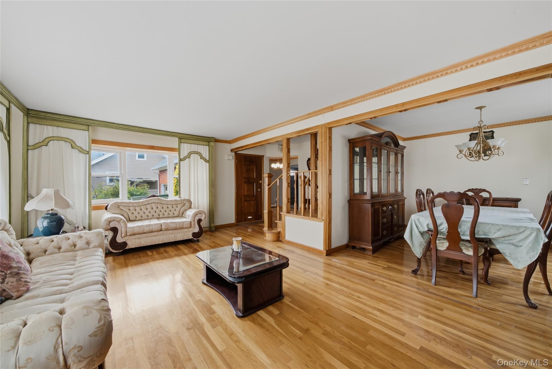
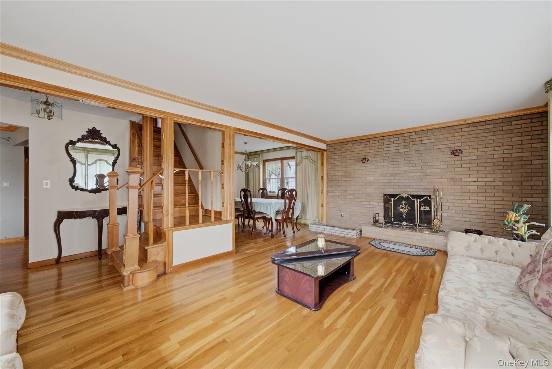
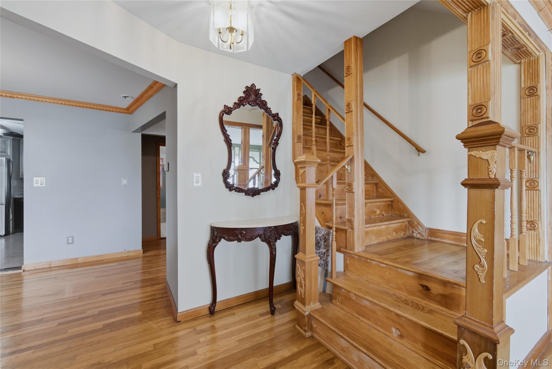
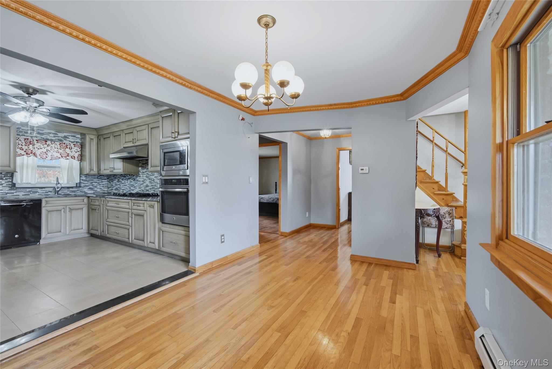
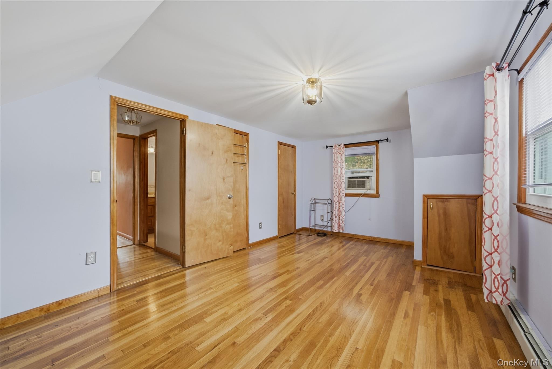
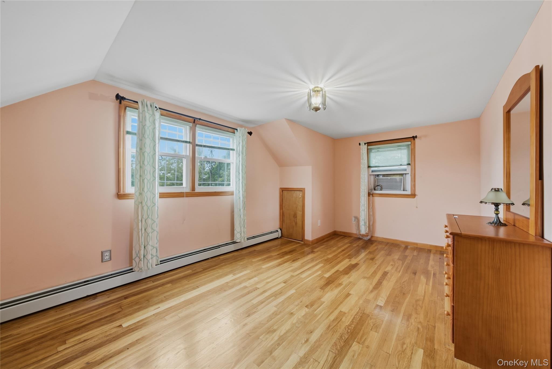
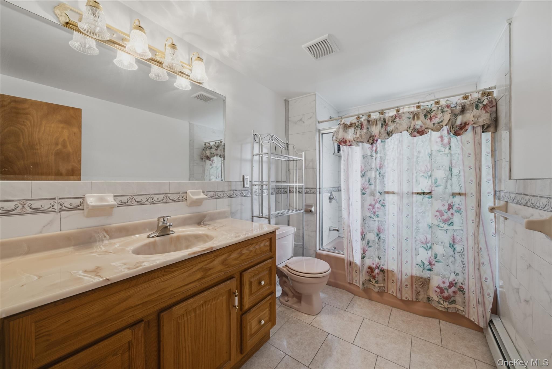
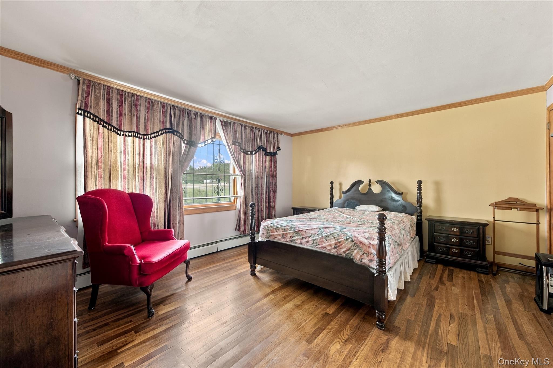
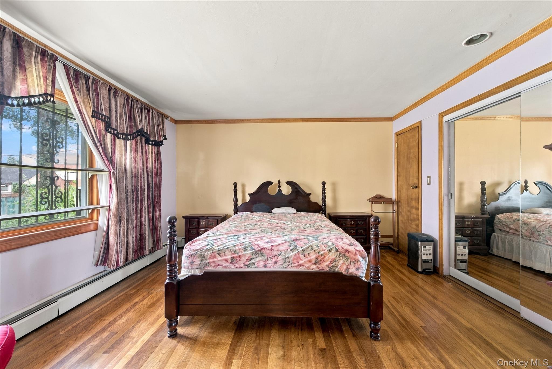
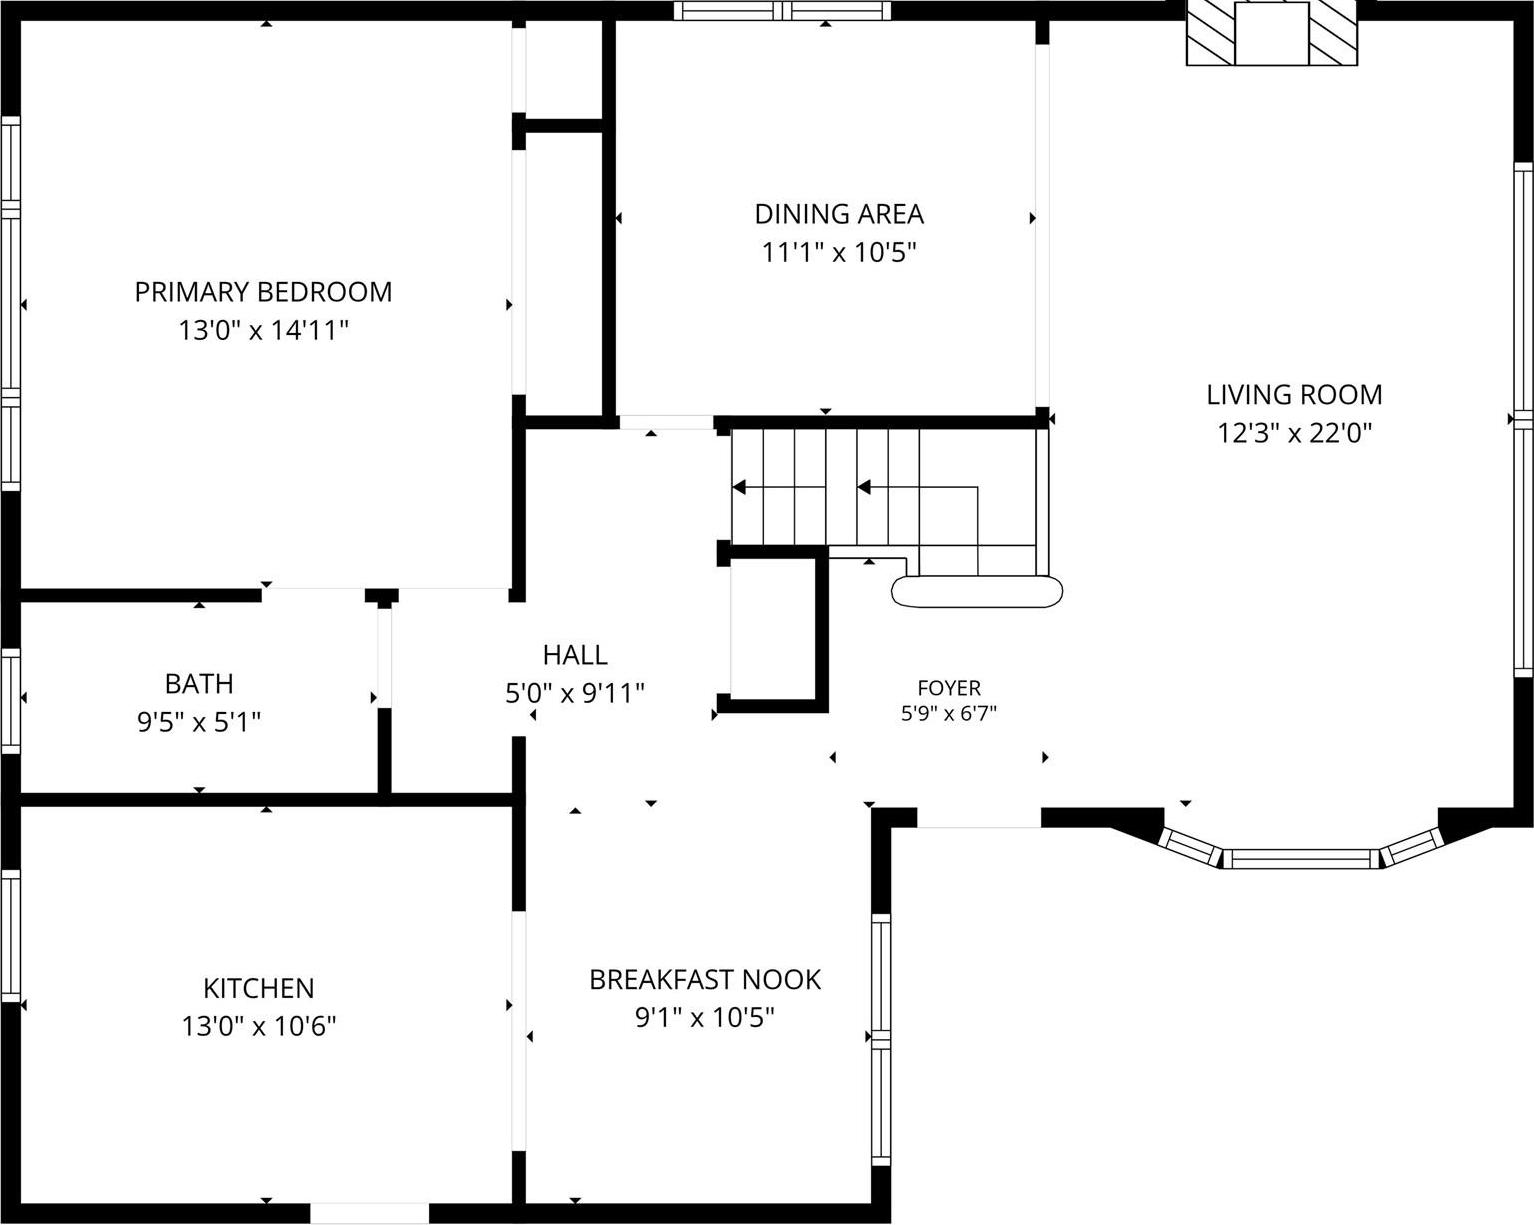
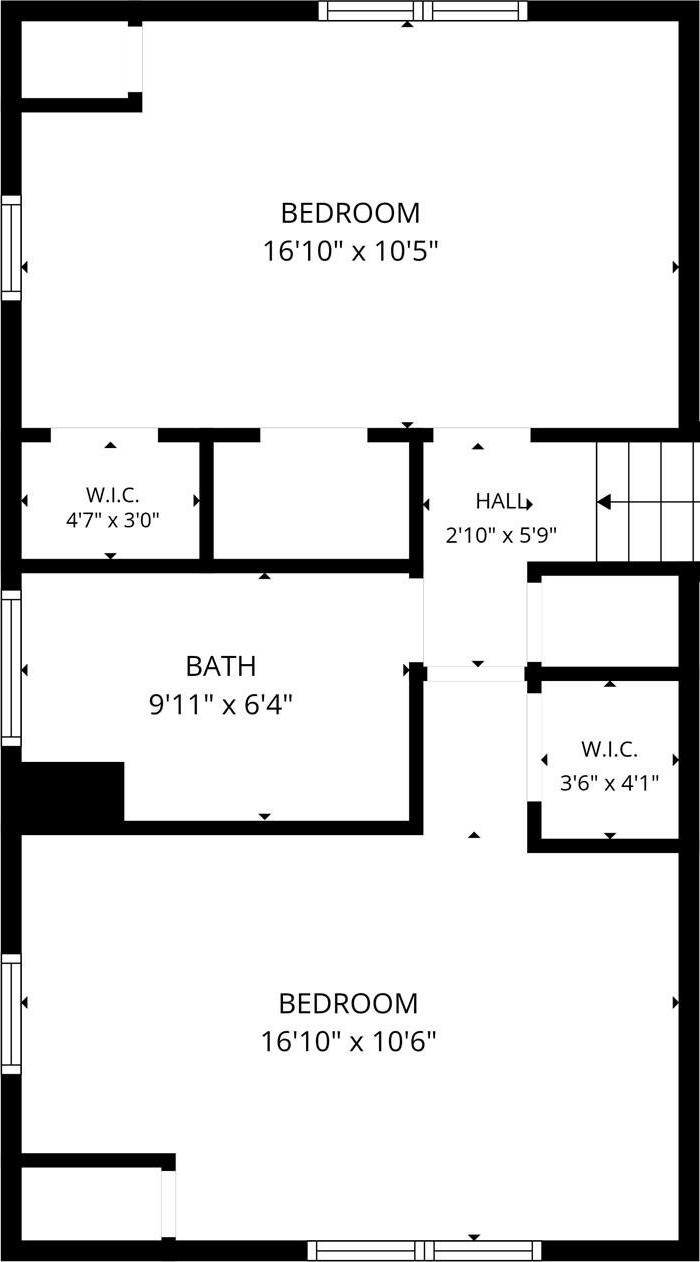
Charming 3br/3ba Single-family Home Nestled In The Heart Of Saint Albans. Thoughtfully Designed With An Abundance Of Natural Light Through Large Windows, Gleaming Hardwood Floors Throughout, And A Spacious Eat-in Kitchen Perfect For Everyday Living. The Expansive Backyard Offers Exceptional Space For Outdoor Entertaining And Gatherings. Conveniently Located Near Public Transportation And Shopping. — Commuter Living At Its Finest. A Rare Gem.
| Location/Town | New York |
| Area/County | Queens |
| Post Office/Postal City | Saint Albans |
| Prop. Type | Single Family House for Sale |
| Style | Exp Ranch |
| Tax | $7,773.00 |
| Bedrooms | 3 |
| Total Rooms | 8 |
| Total Baths | 3 |
| Full Baths | 3 |
| Year Built | 1955 |
| Basement | Full |
| Construction | Brick |
| Lot SqFt | 7,500 |
| Cooling | Wall/Window Unit(s) |
| Heat Source | Natural Gas |
| Util Incl | Cable Connected, Electricity Connected, Natural Gas Connected, Sewer Connected, Trash Collection Public |
| Days On Market | 2 |
| Window Features | Bay Window(s) |
| Parking Features | Detached, Driveway, Garage |
| School District | Queens 29 |
| Middle School | Is 192 Linden (The) |
| Elementary School | Ps 36 St Albans School |
| High School | George Washington Carver High |
| Features | First floor bedroom, first floor full bath, built-in features, ceiling fan(s), crown molding, eat-in kitchen, entrance foyer, formal dining, granite counters, high ceilings, his and hers closets, open floorplan, open kitchen, recessed lighting, washer/dryer hookup |
| Listing information courtesy of: Diamond Mine Real Estate LLC | |