718-896-0777 info@realtydepotny.com
logo
  • Home
  • Listings
    • Our Listings
    • Our Rentals
    • Search Properties
    • Open Houses
    • Sold Properties
    • Rented Listings
    • List With Realty Depot
  • About Us...
    • About Us
    • Our Agents
    • Customer Testimonials
    • List With Realty Depot
    • Our Blog
    • Contact Us
  • Fair Housing Notice
  • Standardized Operating Procedure

Single Family House for Sale in Saint Albans, New York, Queens, NY 11412 | Web ID: 1058213 | $969,000

11623 204th Street , Saint Albans , NY 11412

 
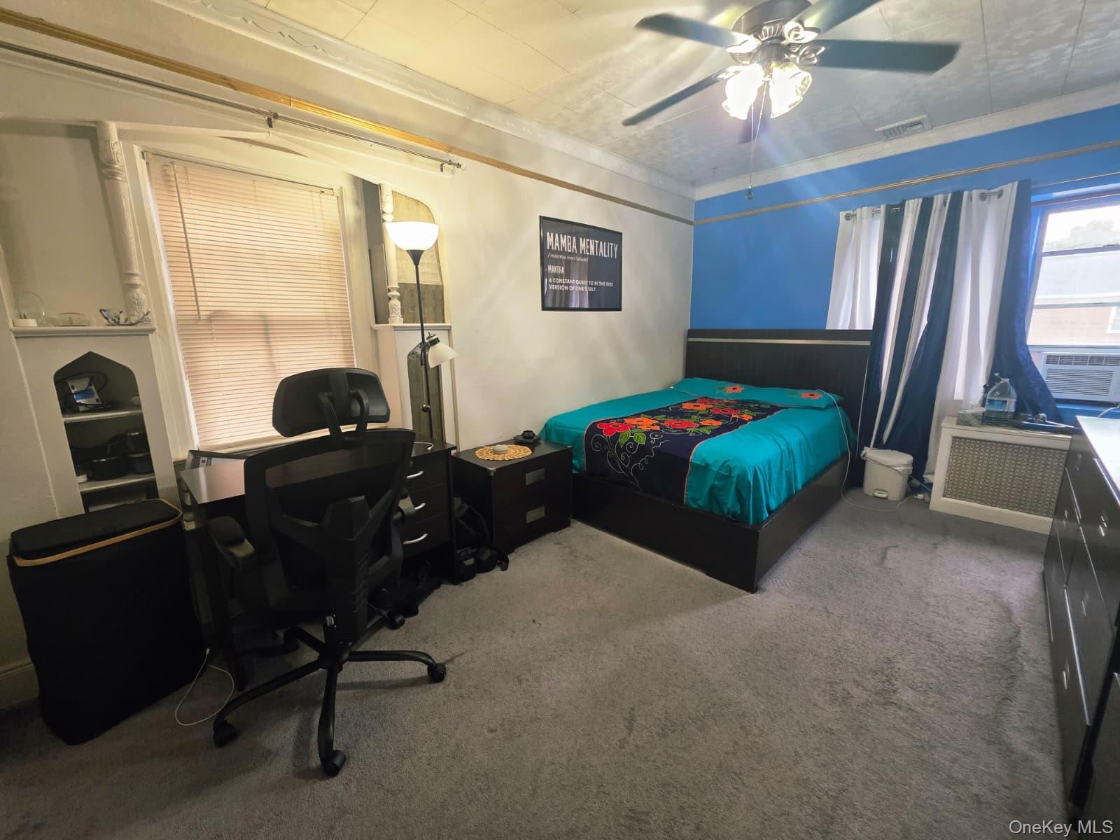
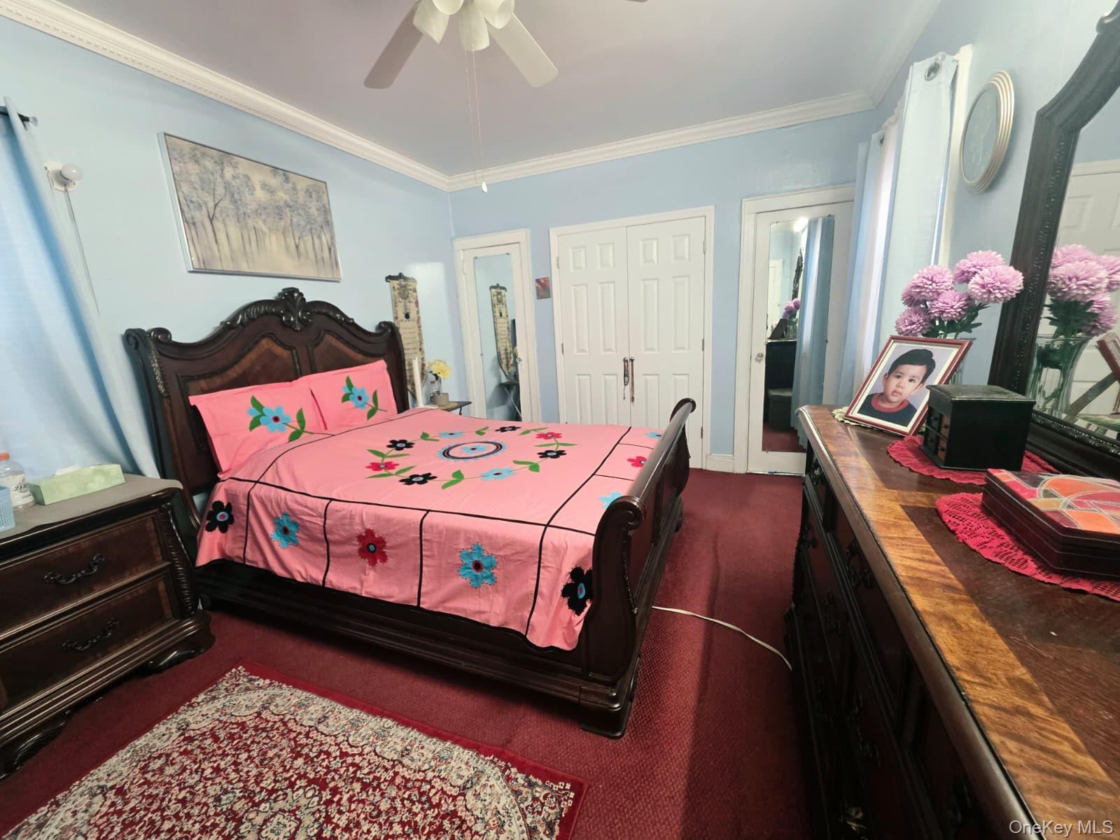
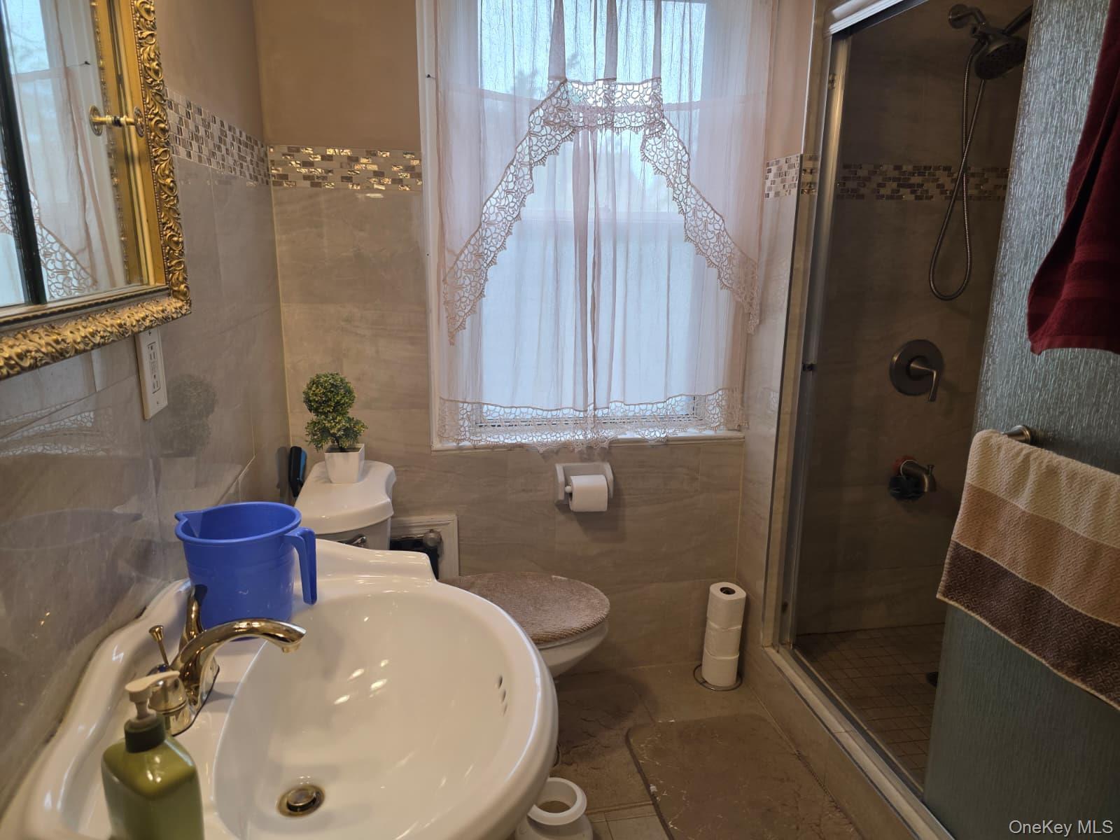
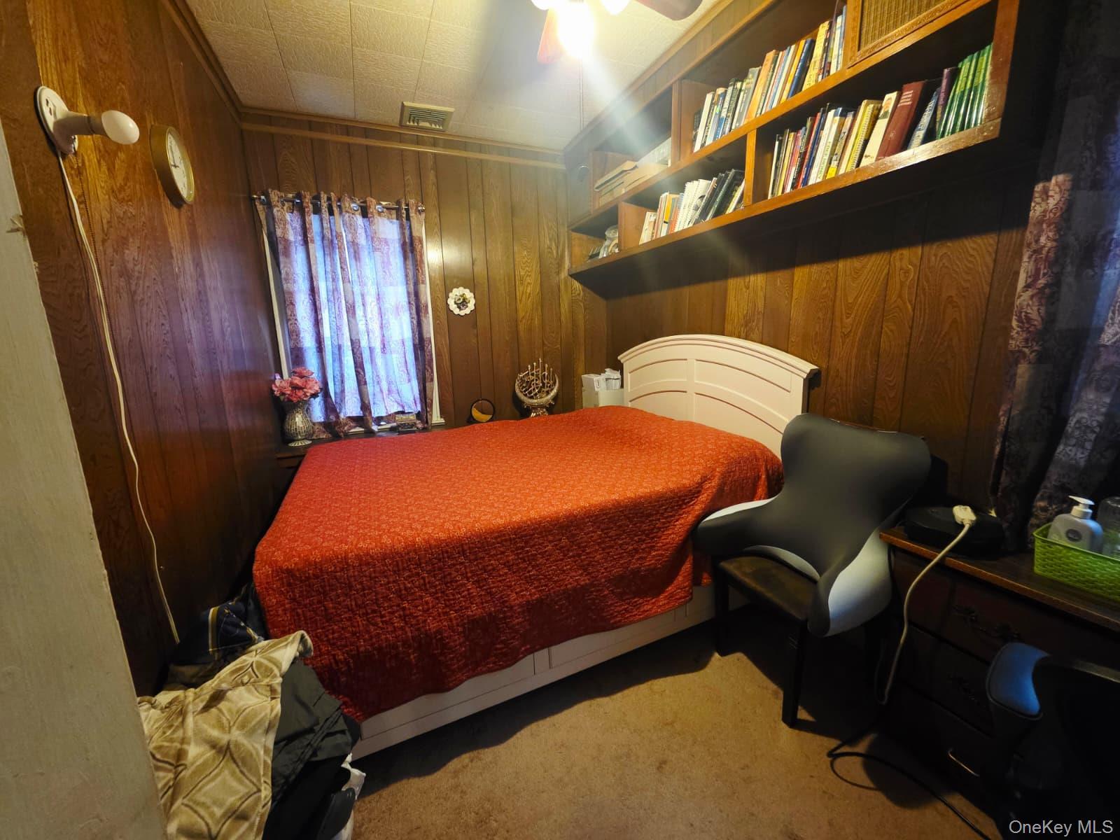
Single Family in New York - 204th Street  Queens, NY 11412Single Family 204th Street  Queens, NY 11412, MLS-1058213-2Single Family 204th Street  Queens, NY 11412, MLS-1058213-3Single Family 204th Street  Queens, NY 11412, MLS-1058213-4Single Family 204th Street  Queens, NY 11412, MLS-1058213-5Single Family 204th Street  Queens, NY 11412, MLS-1058213-6Single Family 204th Street  Queens, NY 11412, MLS-1058213-7Single Family 204th Street  Queens, NY 11412, MLS-1058213-8Single Family 204th Street  Queens, NY 11412, MLS-1058213-9Single Family 204th Street  Queens, NY 11412, MLS-1058213-10Single Family 204th Street  Queens, NY 11412, MLS-1058213-11
 

Property Description

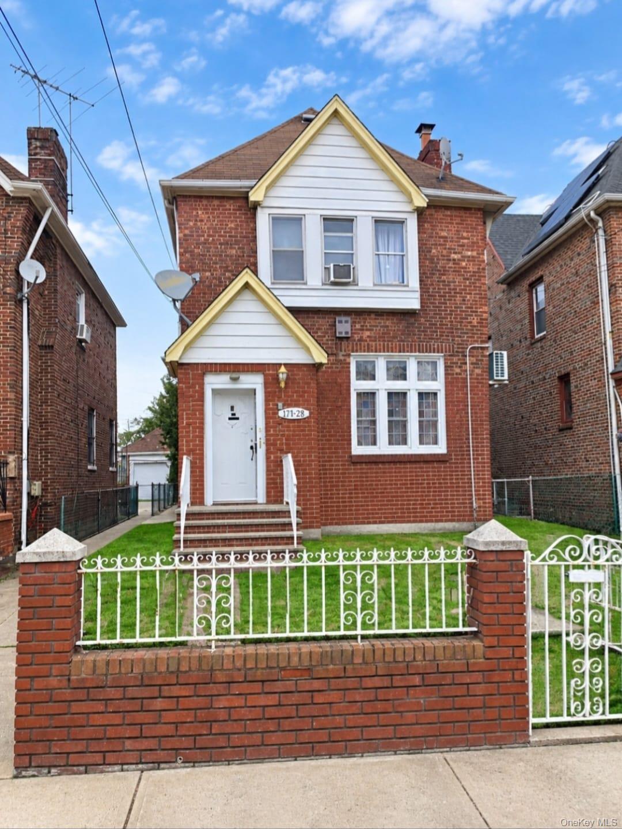
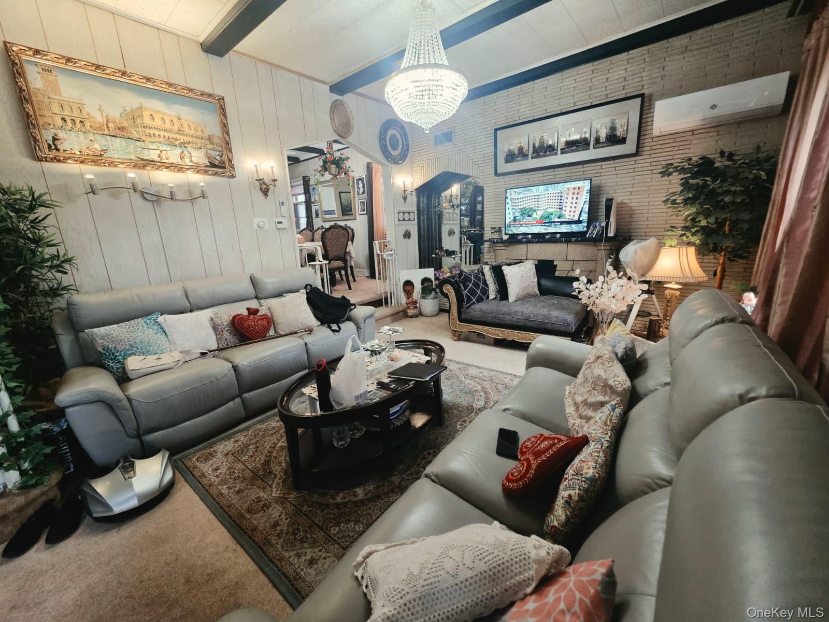
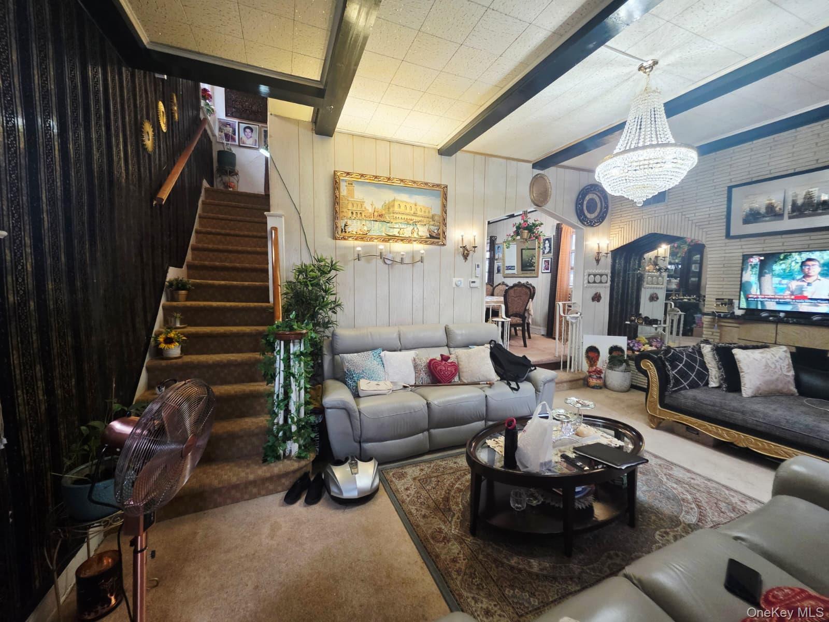
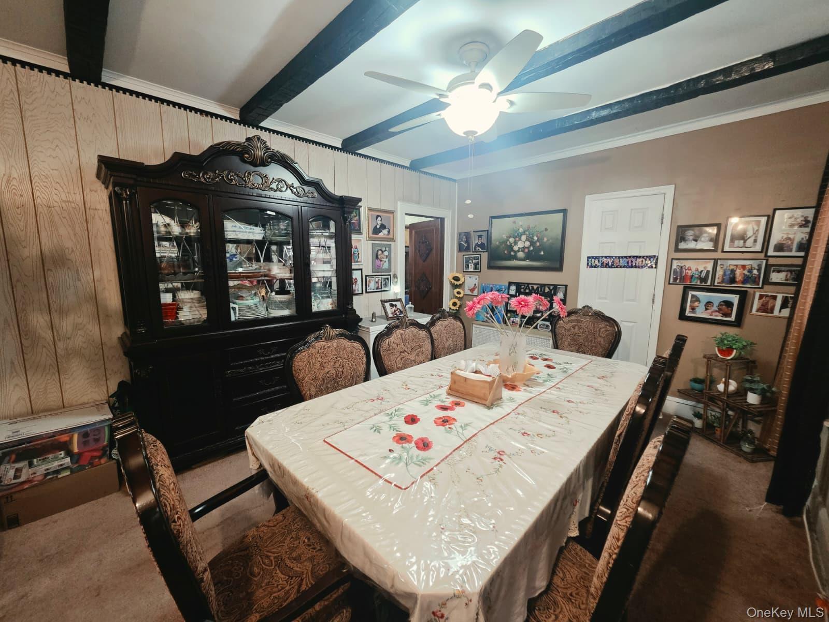
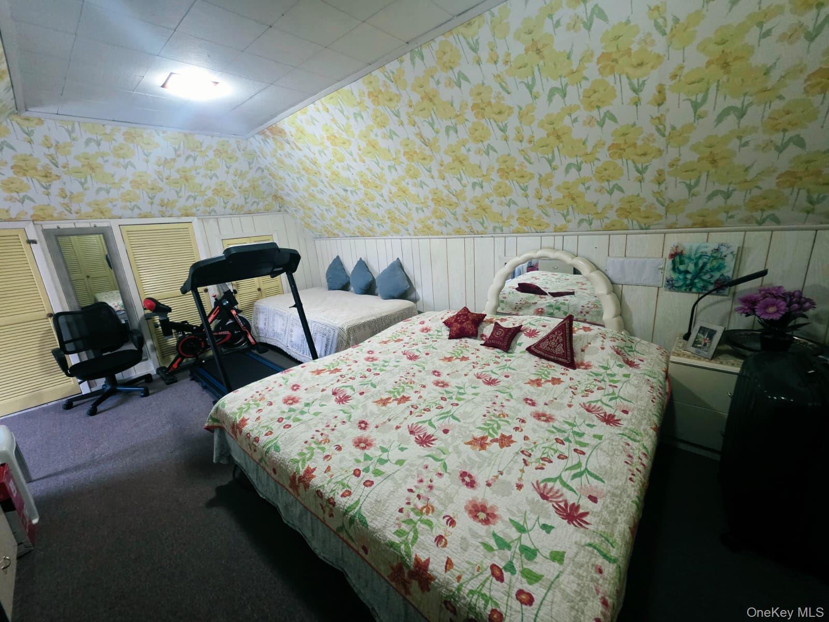
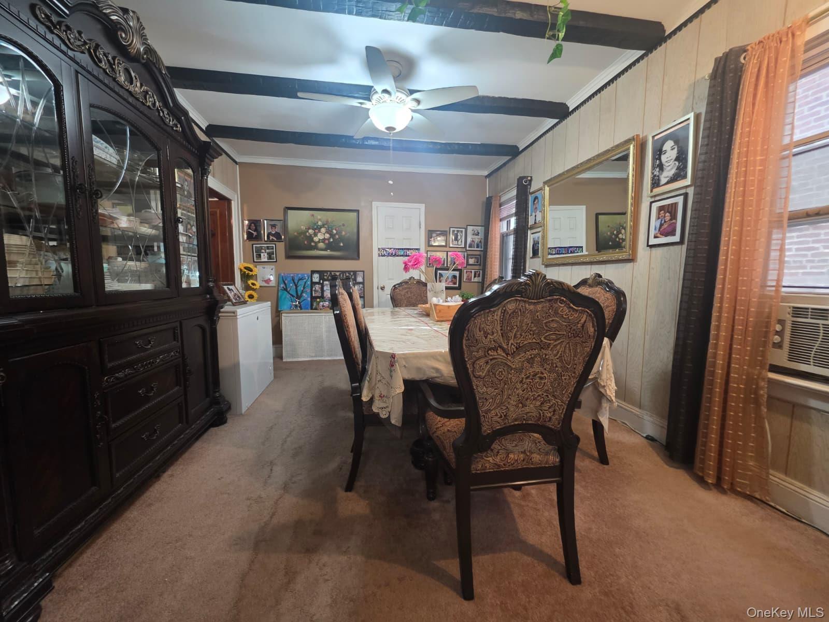
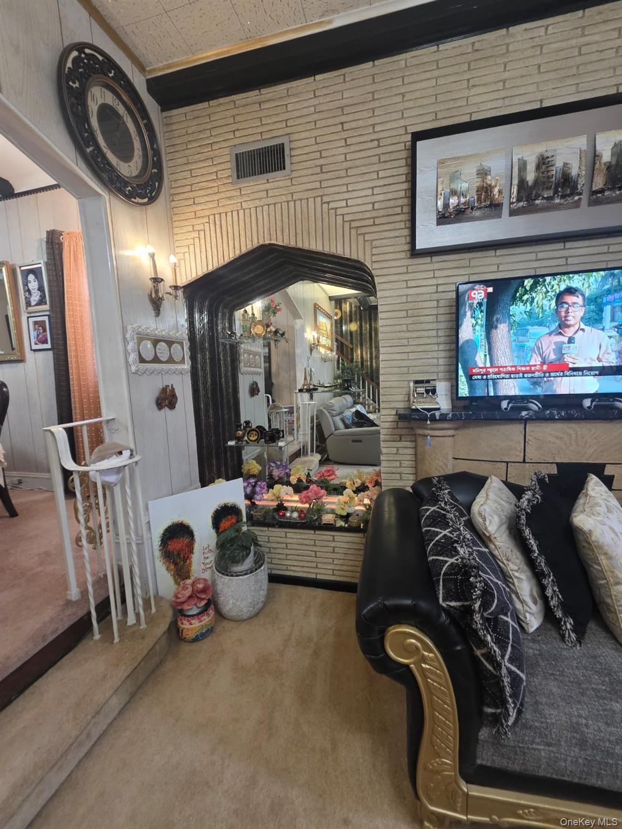
Spacious Solid-brick 4-bedroom Home With Finished Basement Welcome To This Rare And Spacious 4-bedroom, 3.5-bathroom Solid-brick Home, Offering Generous Living Space And Excellent Functionality. Features Include A Huge Living Room, Formal Dining Room, Eat-in Kitchen, High Ceilings, And A Private Driveway And Garage The Fully Finished, Fully Dug-out Basement Offers Additional Living Space And Includes A Separate Outside Entrance. Living Room Has Split Ac And This Property Has Solar Panels System. A Truly Rare Opportunity In The Area With Space, Convenience, And Versatility. Properties Like This Don’t Come Around Often—schedule Your Showing Today!

Property Information

Location/Town New York
Area/County Queens
Post Office/Postal City Saint Albans
Prop. Type Single Family House for Sale
Style Colonial
Tax $4,382.00
Bedrooms 4
Total Rooms 11
Total Baths 4
Full Baths 3
3/4 Baths 1
Year Built 1935
Basement Finished, Full
Construction Brick
Lot SqFt 3,000
Cooling Multi Units
Heat Source Baseboard, Natural G
Util Incl Cable Available, Cable Connected, Electricity Available, Electricity Connected, Natural Gas Available, Natural Gas Connected
Days On Market 5
Parking Features Attached
Tax Assessed Value 45420
School District Queens 29
Middle School Cambria Heights Academy
Elementary School Ps 134 Hollis
High School HEALTH ARTS ROBOTICS AND TECHN
Features First floor full bath, cathedral ceiling(s), eat-in kitchen, high ceilings, marble counters
Listing information courtesy of: United Prestige

RealtyDepotNY

Tel: 718-896-0777
Cell: 347-219-2037
Fax: 718-896-7020


View This Property on the Map

MORTGAGE CALCULATOR

Property Value
Downpayment
Loan Amount
Number of Years
Interest Rate
Annual Taxes
Annual Insurance
Mortgage:
Total Payment:
Note: web mortgage-calculator is a sample only; for actual mortgage calculation contact your mortgageg provider
footer-logo

Contact Us

Please feel free to contact us with any questions, or concens.  We are happy to answer any questions that you may have...

  • 103-13 Queens Blvd., Forest Hills, NY 11375
  • Email: info@realtydepotny.com
  • Phone: 718-896-0777
  • Fax: 718-896-7020

Links

  • Home
  • Our Listings
  • Our Rentals
  • Search Properties
  • Open Houses
  • Sold Properties
  • Rented Listings
  • About Us
  • Blog
  • List With Realty Depot
  • Our Agents
  • Testimonials
  • Contact Us

Featured Listings