Tel: 718-896-0777
Cell: 347-219-2037
Fax: 718-896-7020

121-11 195th Street , Saint Albans , NY 11413
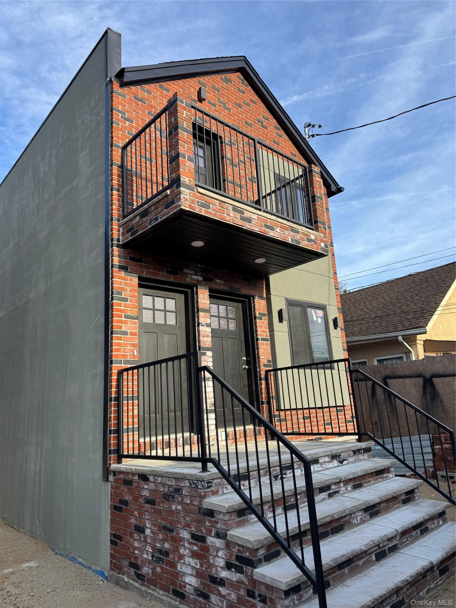
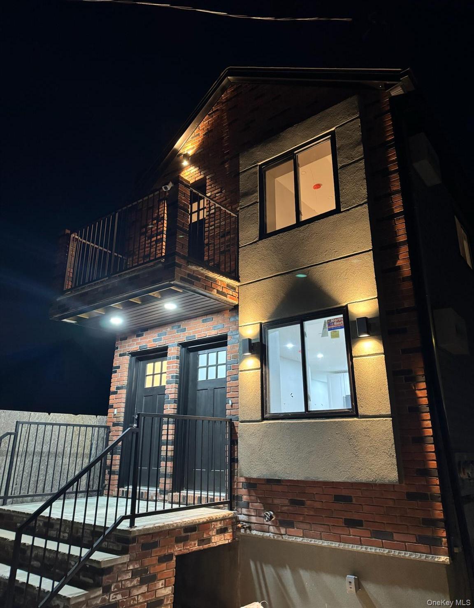
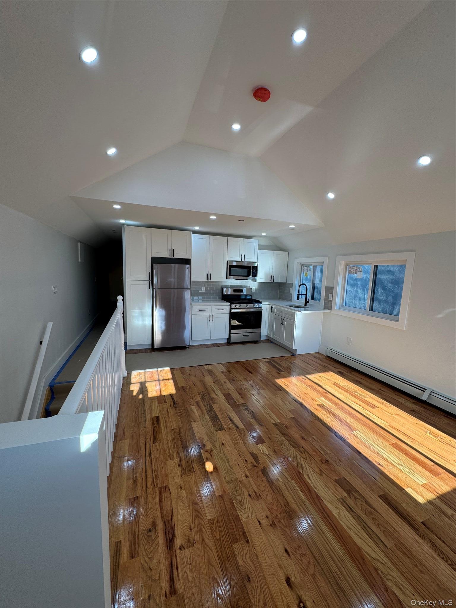
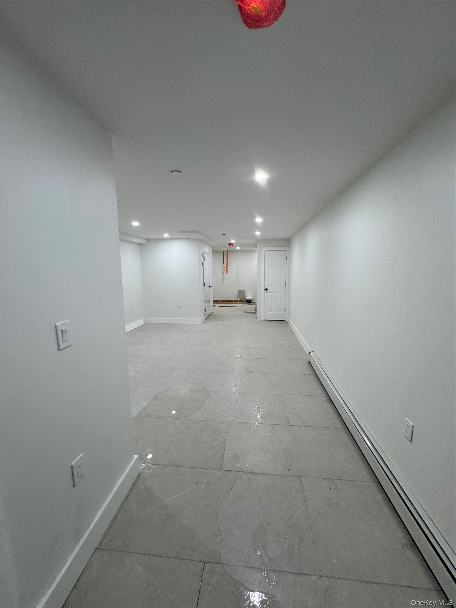
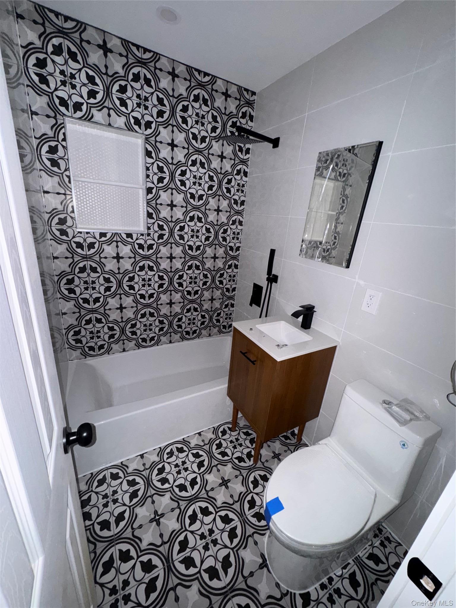
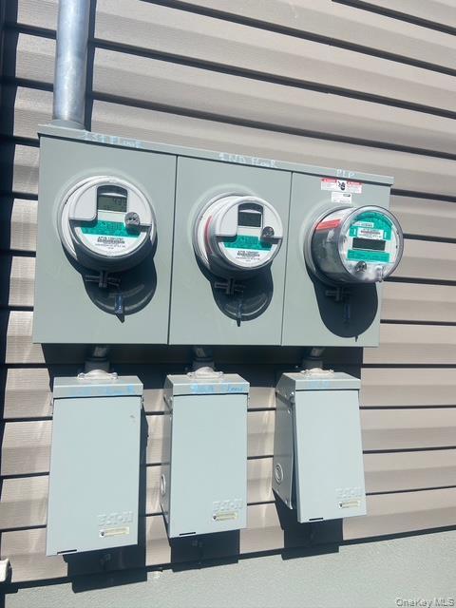
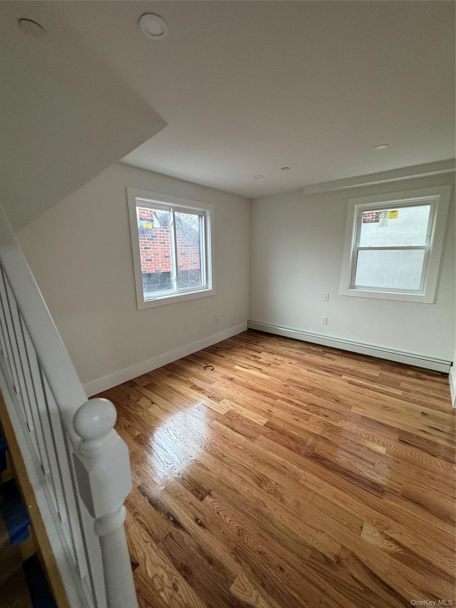
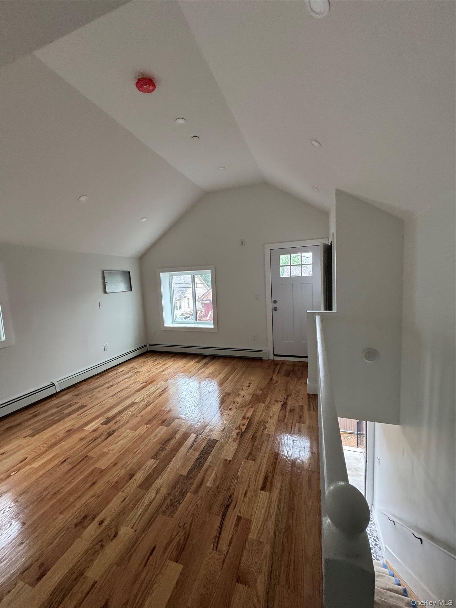
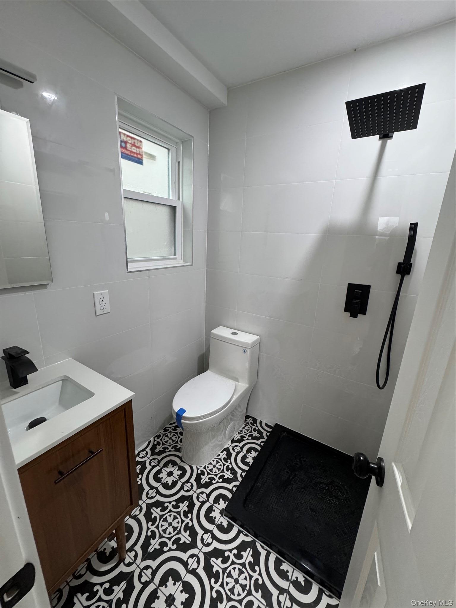
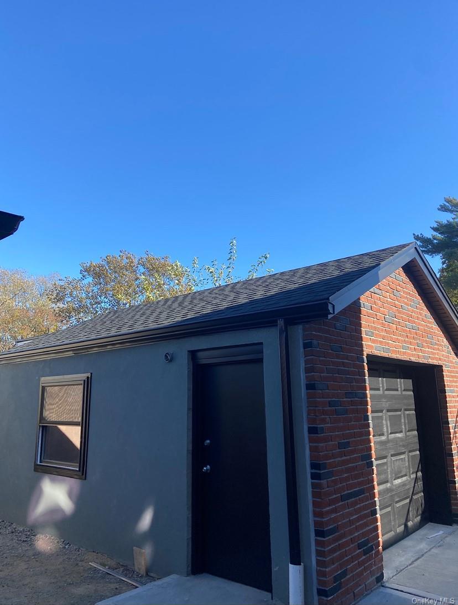
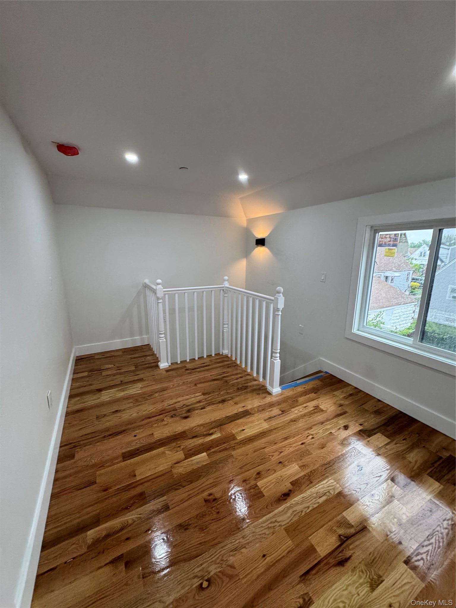
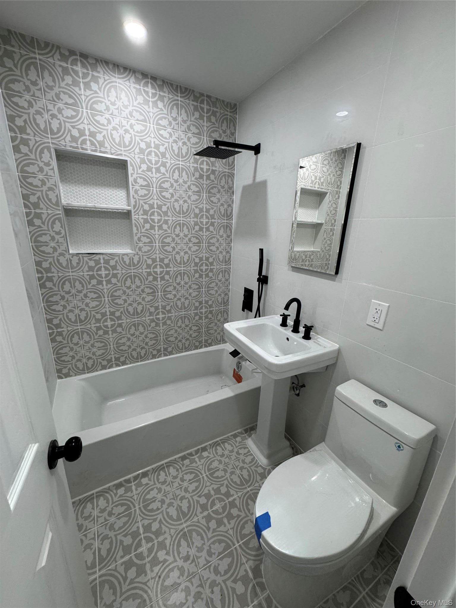
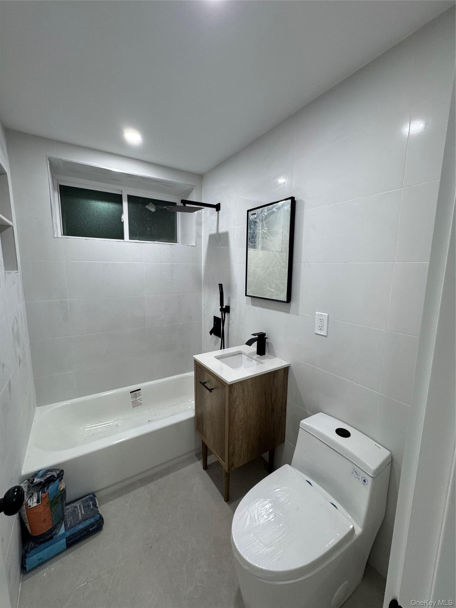
New Construction Almost Completed Boasting Over 2700 Of Living Space And Nestled On A Quiet Tree Lined Block, This Custom Built 2 Family Home Features 6 Br And 5 Bathrooms, All With Floor Radiant Heat. Hardwood Floors Throughout 1st And 2nd Floor. 2nd Floor Features Vaulted Ceilings And A Private Balcony. There Are 3 Electric And 2 Gas Meters Along With 2 High Energy Efficient Tankless Water Heaters. Fire Sprinklers Throughout. The 900 Sq Ft Fully Finished Basement Has 9 Ft Ceilings, A Full Bathroom And Its Own Ose. Long Private Driveway With Separate 300 Sq Ft Brick Garage Offers Many Uses And Possible Adu Approval. Ideal Multigenerational Use Or Perfect As An Investment Property Offering Hassle Free Maintenance And Large Income Potential. Must See !!
| Location/Town | New York |
| Area/County | Queens |
| Post Office/Postal City | Saint Albans |
| Prop. Type | Single Family House for Sale |
| Style | Contemporary, Modern |
| Tax | $3,105.00 |
| Bedrooms | 6 |
| Total Rooms | 8 |
| Total Baths | 5 |
| Full Baths | 5 |
| Year Built | 2025 |
| Basement | Finished, Full, See Remarks, Walk-Out Access |
| Construction | Block, Brick, Fiberglass Insulation, Frame, Stucco, Vinyl Siding |
| Lot SqFt | 5,000 |
| Cooling | Wall/Window Unit(s) |
| Heat Source | Baseboard, ENERGY ST |
| Util Incl | Electricity Connected, Natural Gas Connected, Sewer Connected, Trash Collection Public |
| Features | Balcony, Rain Gutters |
| Days On Market | 14 |
| Window Features | Double Pane Windows, ENERGY STAR Qualified Windows, New Windows, Screens |
| Lot Features | Back Yard, Front Yard, Interior Lot |
| Parking Features | Detached, Driveway, Garage |
| Tax Assessed Value | 79800 |
| School District | Queens 29 |
| Middle School | Cambria Heights Academy |
| Elementary School | Ps 15 Jackie Robinson |
| High School | Cambria Heights Academy |
| Features | First floor bedroom, first floor full bath, cathedral ceiling(s), eat-in kitchen, open floorplan, open kitchen, quartz/quartzite counters, washer/dryer hookup |
| Listing information courtesy of: Greene Realty Group | |