Tel: 718-896-0777
Cell: 347-219-2037
Fax: 718-896-7020

18 Eastridge Drive , Saratoga Springs , NY 12866
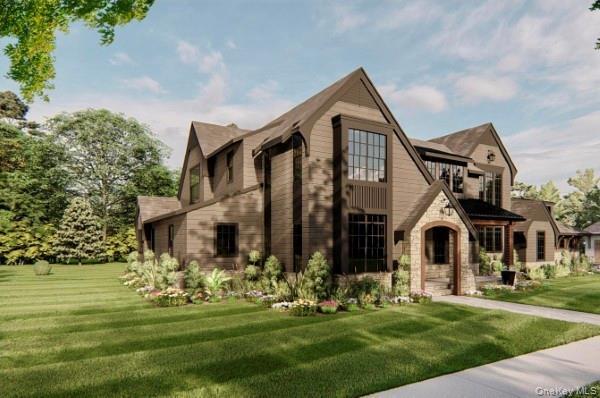
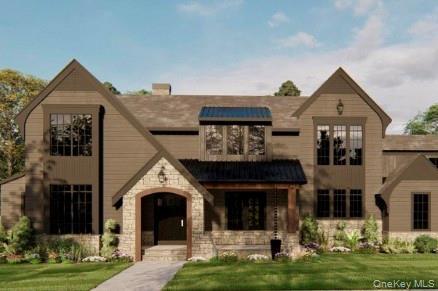
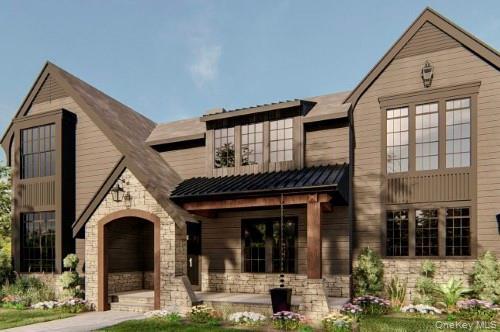
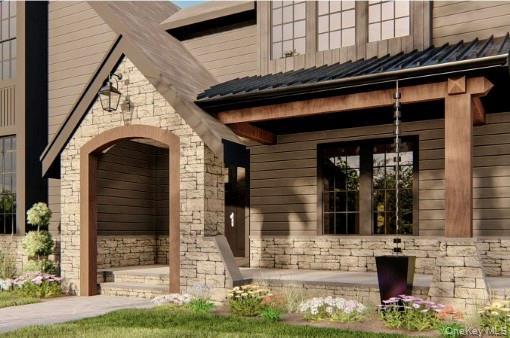
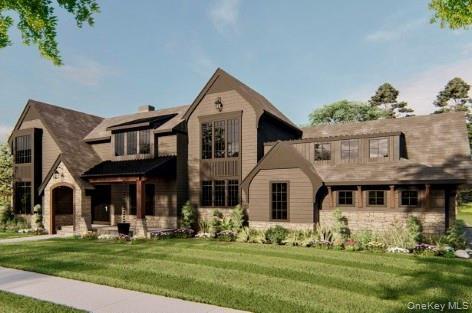
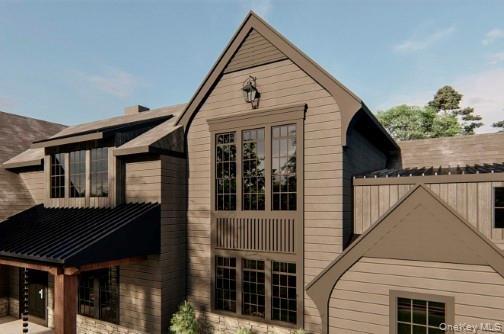
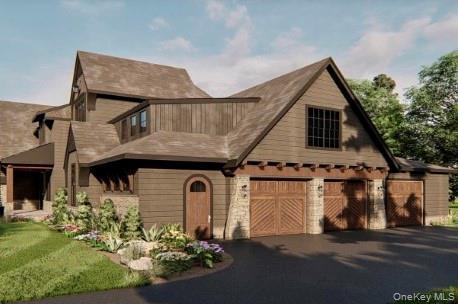
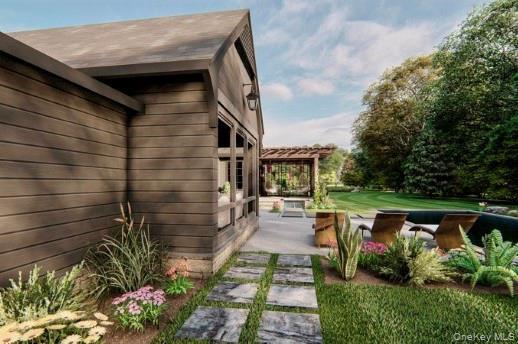
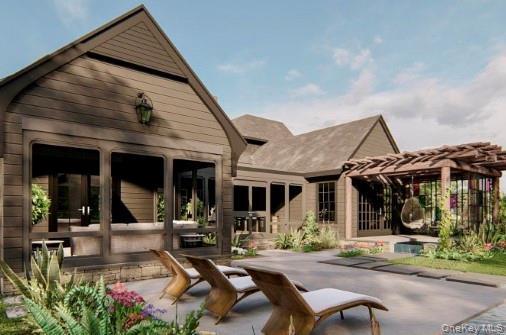
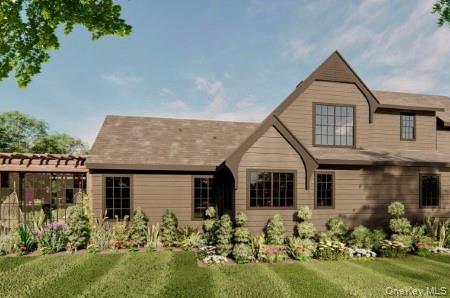
Introducing 18 Eastridge Drive, An Exceptional To-be-built New Construction Home Offering 3, 839 Sf Of Thoughtfully Designed Living Space, Privately Positioned At The Back Of A Cul-de-sac On An Expansive 9-acre Lot. Enjoy The Privacy And Space Of A Substantial Homesite While Still Benefiting From Public Utilities And A Convenient Location Just Minutes From Downtown Saratoga Springs. The First Floor Is Designed For Both Everyday Living And Entertaining, Featuring A Spacious Kitchen With Separate Prep Kitchen, Open Family Room With Fireplace, Dining Room, Private Study And A Luxurious First-floor Primary Suite With Dual Walk-in Closets And Spa-inspired Bath. Upstairs Offers Three Additional Bedrooms, Two Full Baths And A Versatile Loft Overlooking The Main Level. Expansive Outdoor Living Includes A Covered Terrace And Screened Porch, Creating A Seamless Connection Between The Home And Its Surroundings. Additional Highlights Include A Three-car Garage, First-floor Laundry And Mudroom. Distinctive Architecture, Sophisticated Details And An Exceptional Floor Plan Come Together In This One-of-a-kind New Construction Opportunity. Photos Are Design Renderings. La Related To Seller.
| Location/Town | Saratoga Springs |
| Area/County | Out of Area |
| Prop. Type | Single Family House for Sale |
| Style | Other |
| Bedrooms | 4 |
| Total Rooms | 12 |
| Total Baths | 4 |
| Full Baths | 3 |
| 3/4 Baths | 1 |
| Year Built | 2026 |
| Basement | Full, Unfinished |
| Construction | Stone, Wood Siding |
| Cooling | Central Air |
| Heat Source | Natural Gas |
| Util Incl | Cable Available, Electricity Available |
| Days On Market | 2 |
| Parking Features | Attached, Driveway, Garage, Garage Door Opener, Off Street |
| School District | Saratoga Springs |
| Middle School | Maple Avenue Middle School |
| Elementary School | Caroline Street Elementary Sch |
| High School | Saratoga Springs High School |
| Features | Stone counters |
| Listing information courtesy of: Julie & Co. Realty LLC | |