718-896-0777 info@realtydepotny.com
logo
  • Home
  • Listings
    • Our Listings
    • Our Rentals
    • Search Properties
    • Open Houses
    • Sold Properties
    • Rented Listings
    • List With Realty Depot
  • About Us...
    • About Us
    • Our Agents
    • Customer Testimonials
    • List With Realty Depot
    • Our Blog
    • Contact Us
  • Fair Housing Notice
  • Standardized Operating Procedure

Single Family House for Sale in South Ozone Park, New York, Queens, NY 11420 | Web ID: 1032017 | $1,500,000

15026 122nd Street , South Ozone Park , NY 11420

 
Single Family in New York - 122nd Street  Queens, NY 11420Single Family 122nd Street  Queens, NY 11420, MLS-1032017-2Single Family 122nd Street  Queens, NY 11420, MLS-1032017-3Single Family 122nd Street  Queens, NY 11420, MLS-1032017-4Single Family 122nd Street  Queens, NY 11420, MLS-1032017-5Single Family 122nd Street  Queens, NY 11420, MLS-1032017-6Single Family 122nd Street  Queens, NY 11420, MLS-1032017-7Single Family 122nd Street  Queens, NY 11420, MLS-1032017-8Single Family 122nd Street  Queens, NY 11420, MLS-1032017-9Single Family 122nd Street  Queens, NY 11420, MLS-1032017-10Single Family 122nd Street  Queens, NY 11420, MLS-1032017-11Single Family 122nd Street  Queens, NY 11420, MLS-1032017-12Single Family 122nd Street  Queens, NY 11420, MLS-1032017-13Single Family 122nd Street  Queens, NY 11420, MLS-1032017-14Single Family 122nd Street  Queens, NY 11420, MLS-1032017-15Single Family 122nd Street  Queens, NY 11420, MLS-1032017-16Single Family 122nd Street  Queens, NY 11420, MLS-1032017-17Single Family 122nd Street  Queens, NY 11420, MLS-1032017-18Single Family 122nd Street  Queens, NY 11420, MLS-1032017-19Single Family 122nd Street  Queens, NY 11420, MLS-1032017-20Single Family 122nd Street  Queens, NY 11420, MLS-1032017-21Single Family 122nd Street  Queens, NY 11420, MLS-1032017-22Single Family 122nd Street  Queens, NY 11420, MLS-1032017-23Single Family 122nd Street  Queens, NY 11420, MLS-1032017-24Single Family 122nd Street  Queens, NY 11420, MLS-1032017-25Single Family 122nd Street  Queens, NY 11420, MLS-1032017-26Single Family 122nd Street  Queens, NY 11420, MLS-1032017-27Single Family 122nd Street  Queens, NY 11420, MLS-1032017-28Single Family 122nd Street  Queens, NY 11420, MLS-1032017-29Single Family 122nd Street  Queens, NY 11420, MLS-1032017-30Single Family 122nd Street  Queens, NY 11420, MLS-1032017-31Single Family 122nd Street  Queens, NY 11420, MLS-1032017-32Single Family 122nd Street  Queens, NY 11420, MLS-1032017-33Single Family 122nd Street  Queens, NY 11420, MLS-1032017-34Single Family 122nd Street  Queens, NY 11420, MLS-1032017-35Single Family 122nd Street  Queens, NY 11420, MLS-1032017-36Single Family 122nd Street  Queens, NY 11420, MLS-1032017-37Single Family 122nd Street  Queens, NY 11420, MLS-1032017-38Single Family 122nd Street  Queens, NY 11420, MLS-1032017-39Single Family 122nd Street  Queens, NY 11420, MLS-1032017-40Single Family 122nd Street  Queens, NY 11420, MLS-1032017-41Single Family 122nd Street  Queens, NY 11420, MLS-1032017-42Single Family 122nd Street  Queens, NY 11420, MLS-1032017-43Single Family 122nd Street  Queens, NY 11420, MLS-1032017-44Single Family 122nd Street  Queens, NY 11420, MLS-1032017-45Single Family 122nd Street  Queens, NY 11420, MLS-1032017-46Single Family 122nd Street  Queens, NY 11420, MLS-1032017-47Single Family 122nd Street  Queens, NY 11420, MLS-1032017-48Single Family 122nd Street  Queens, NY 11420, MLS-1032017-49Single Family 122nd Street  Queens, NY 11420, MLS-1032017-50
 

Property Description

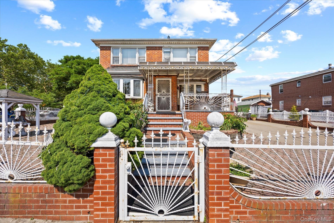
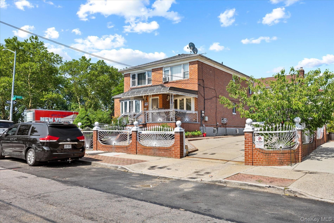
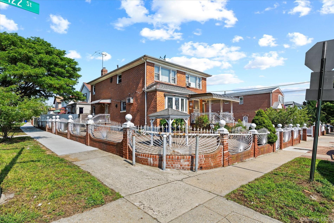
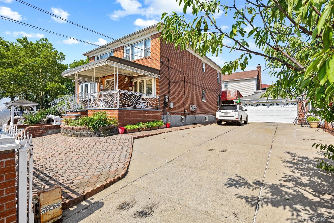
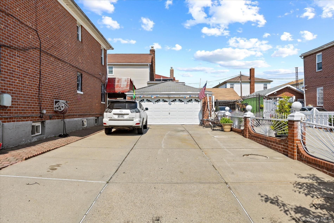
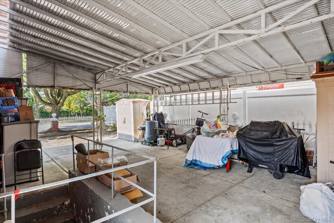
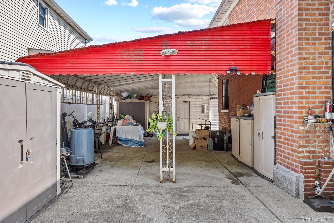
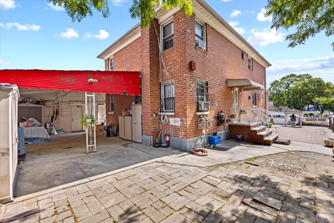
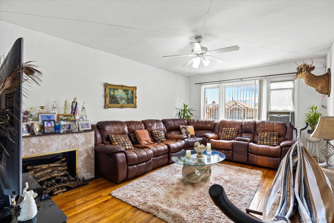
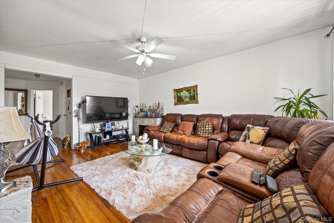
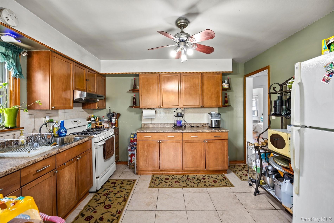
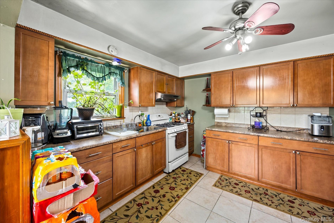
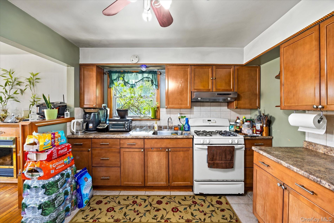
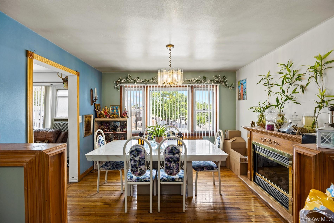
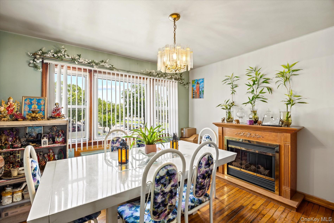
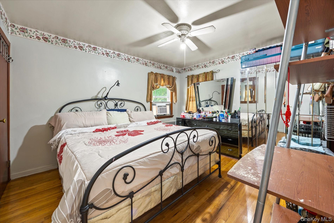
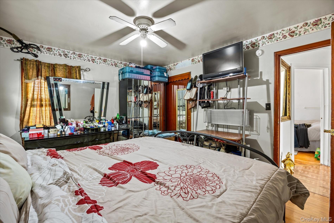
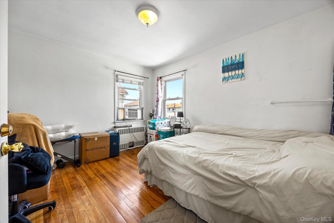
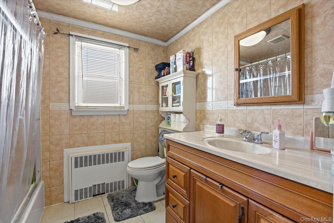
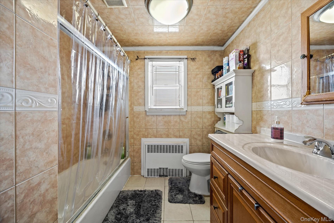
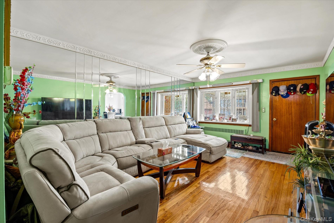
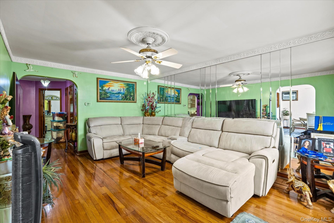
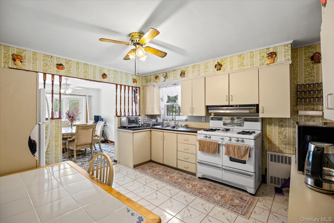
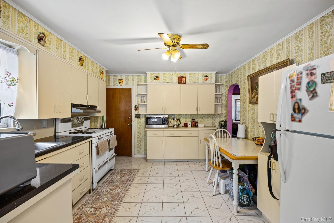
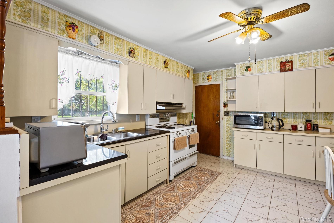
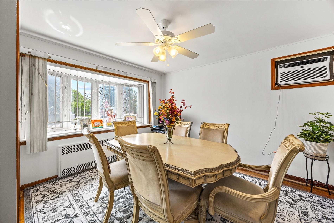
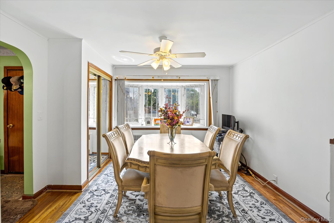
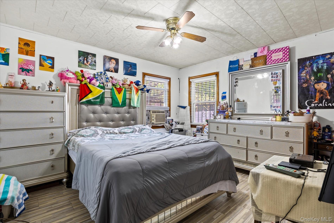
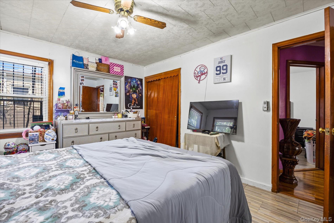
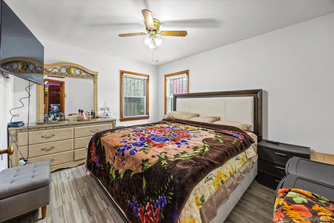
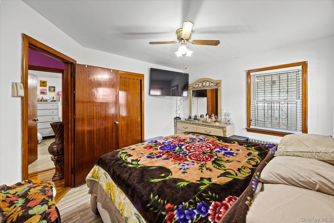
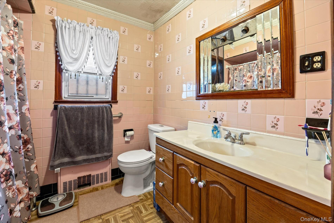
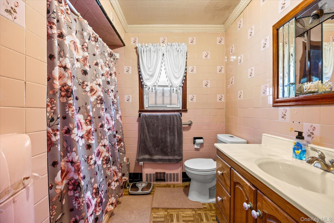
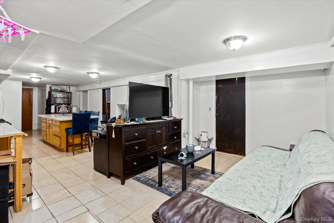
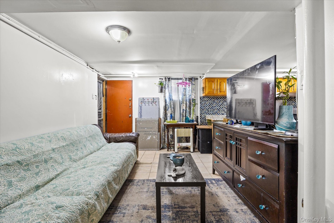
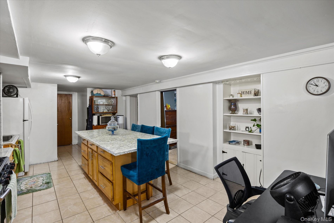
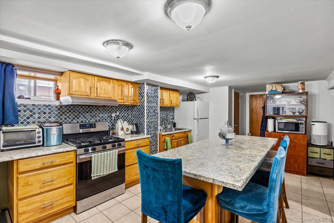
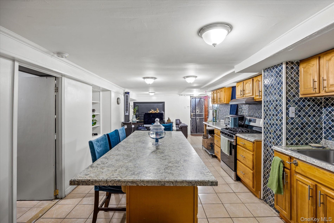
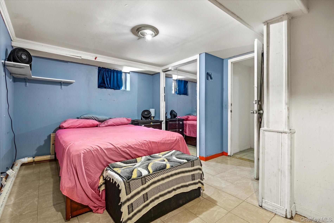
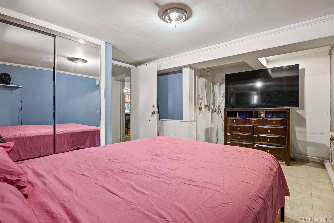
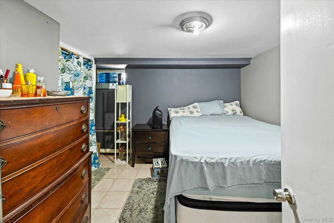
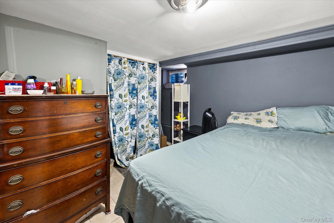
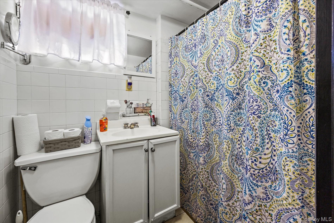
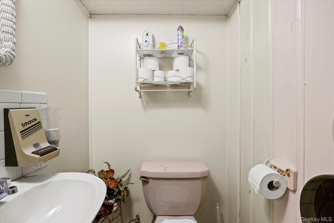
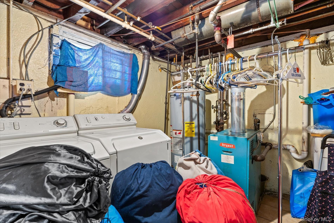
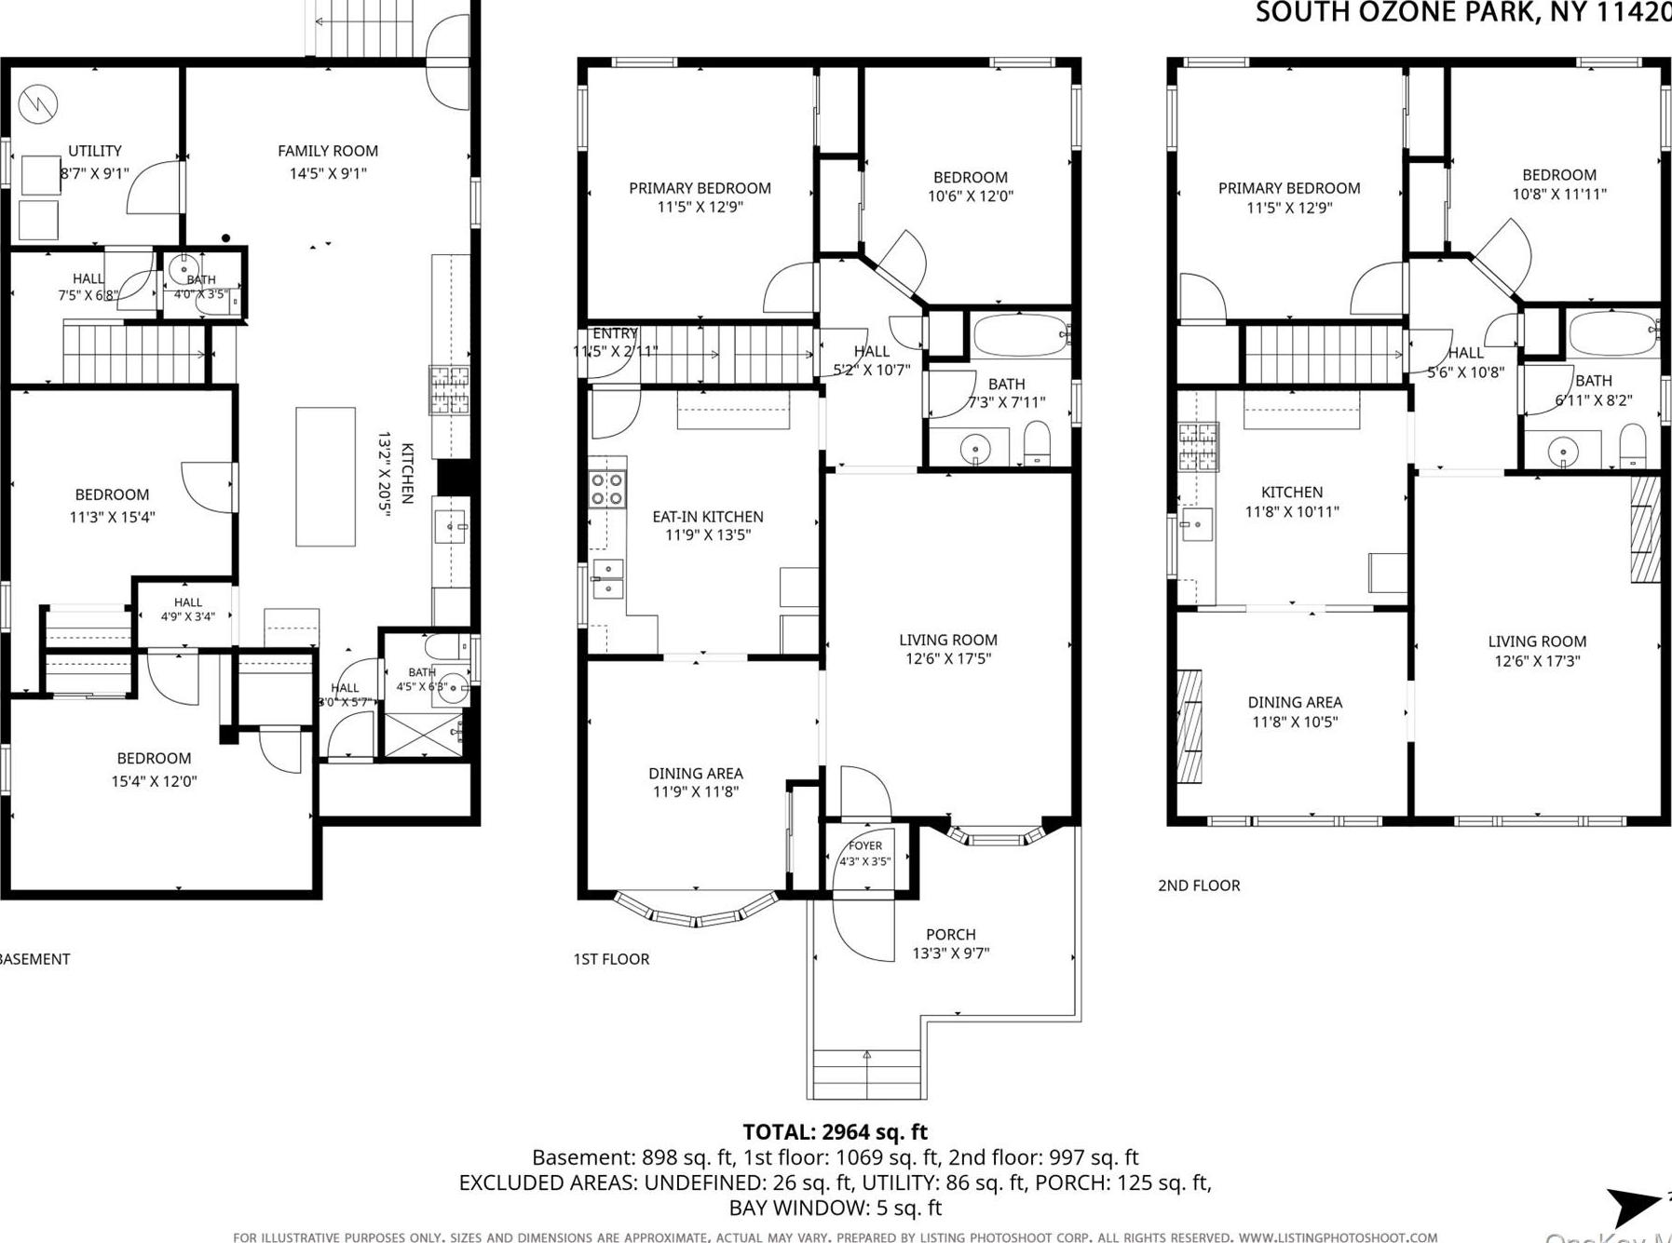
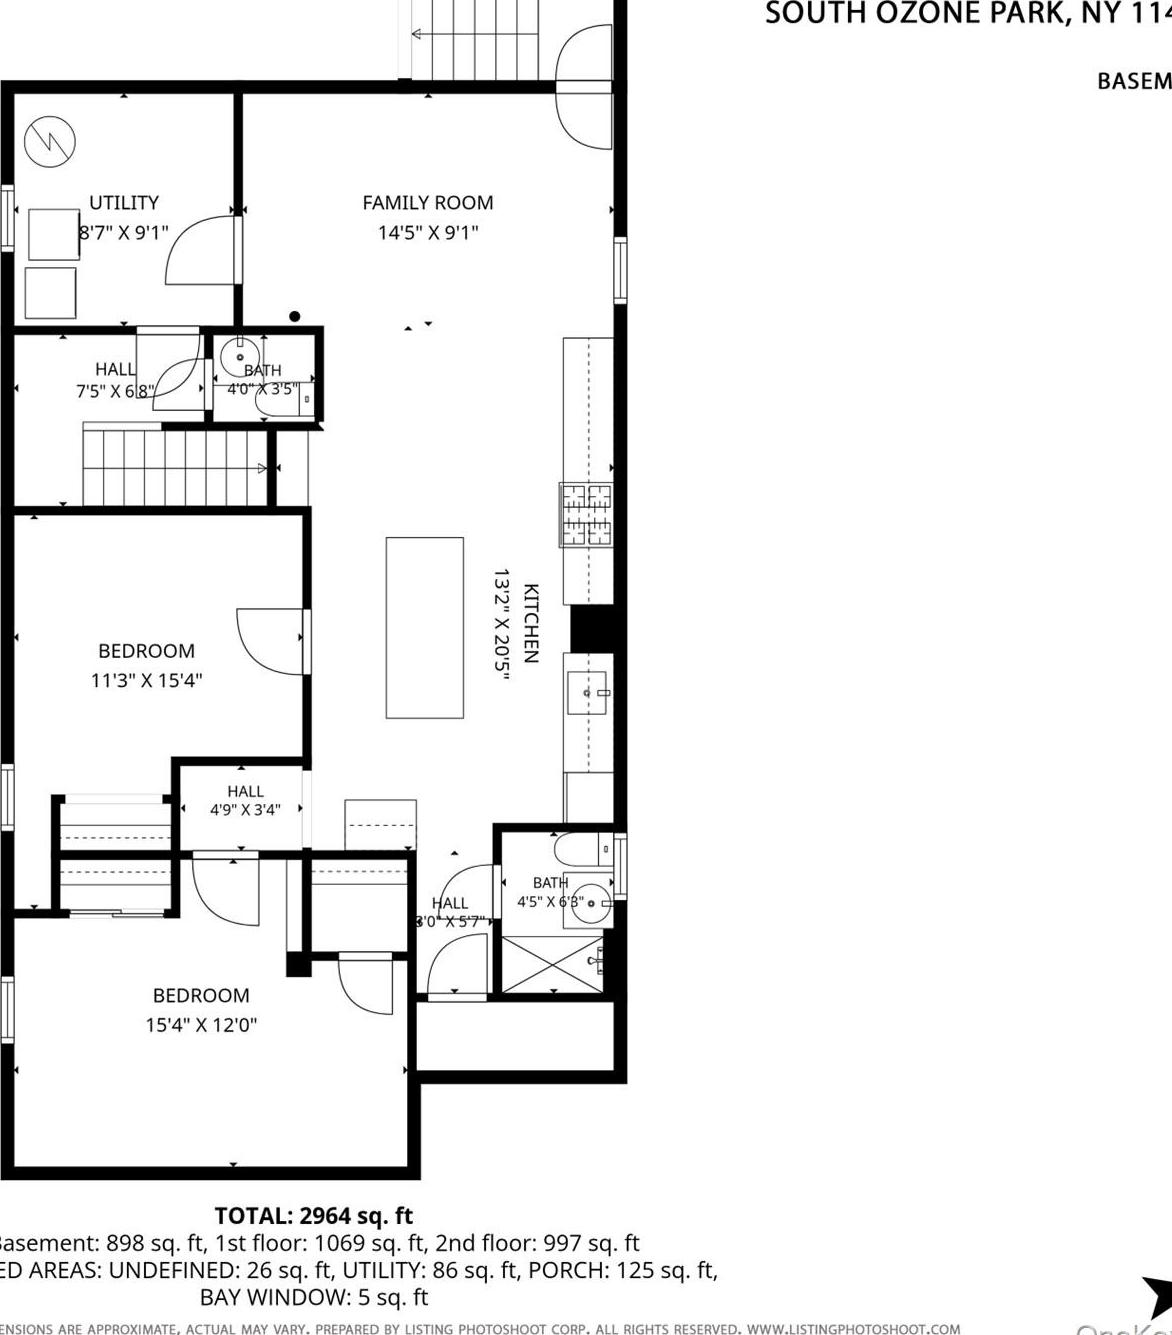
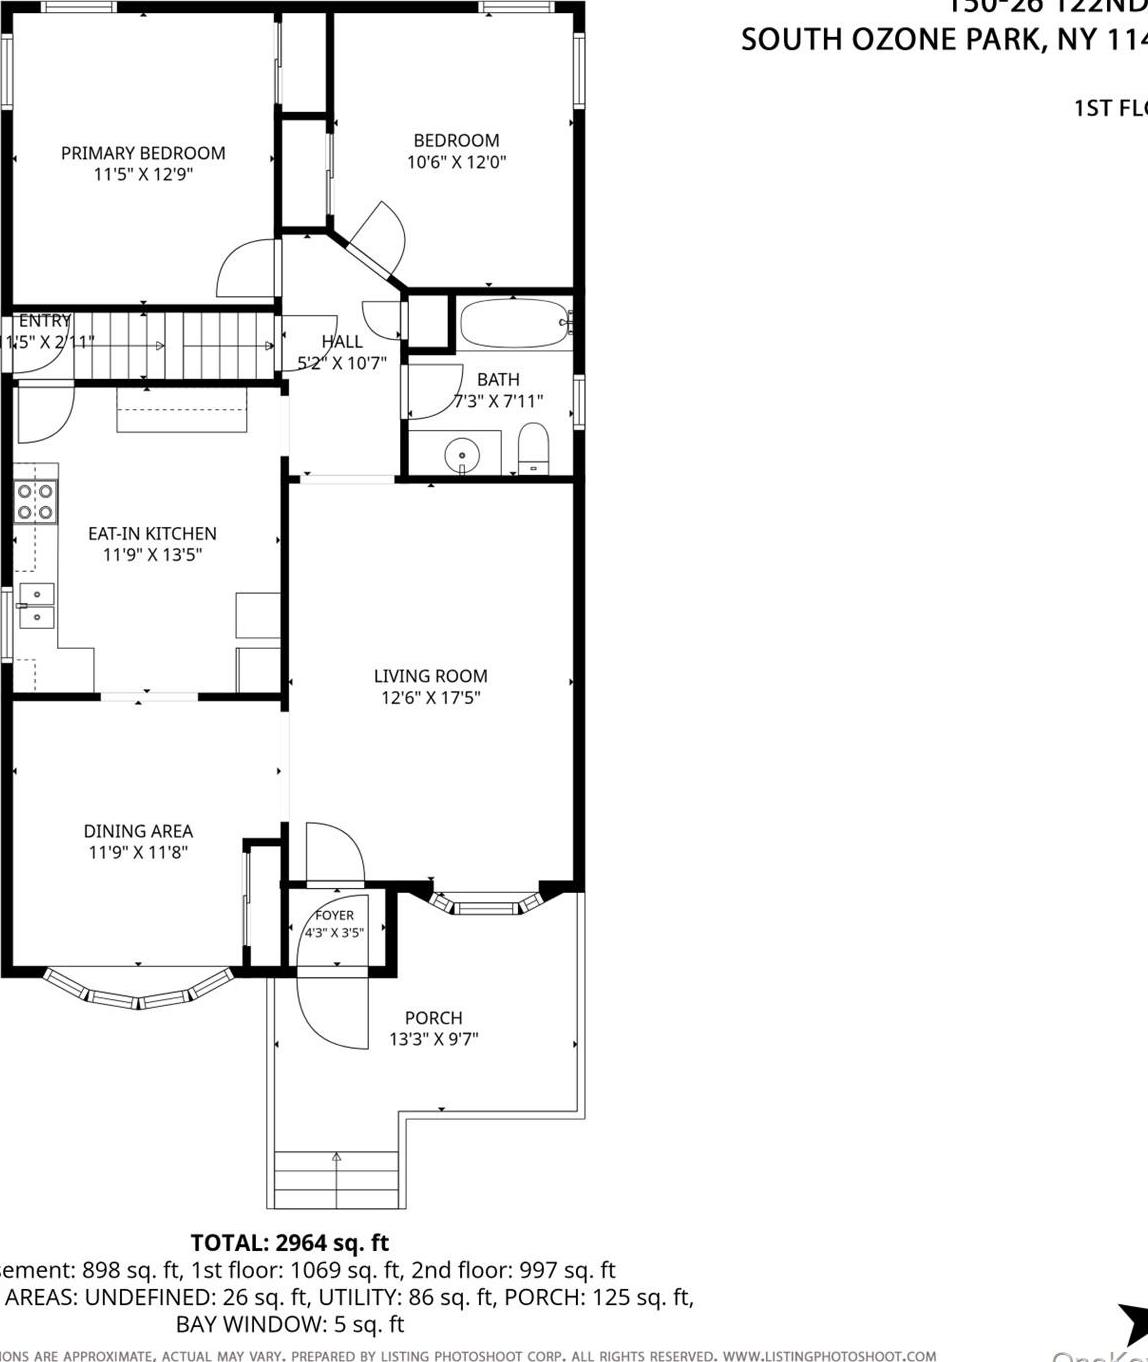
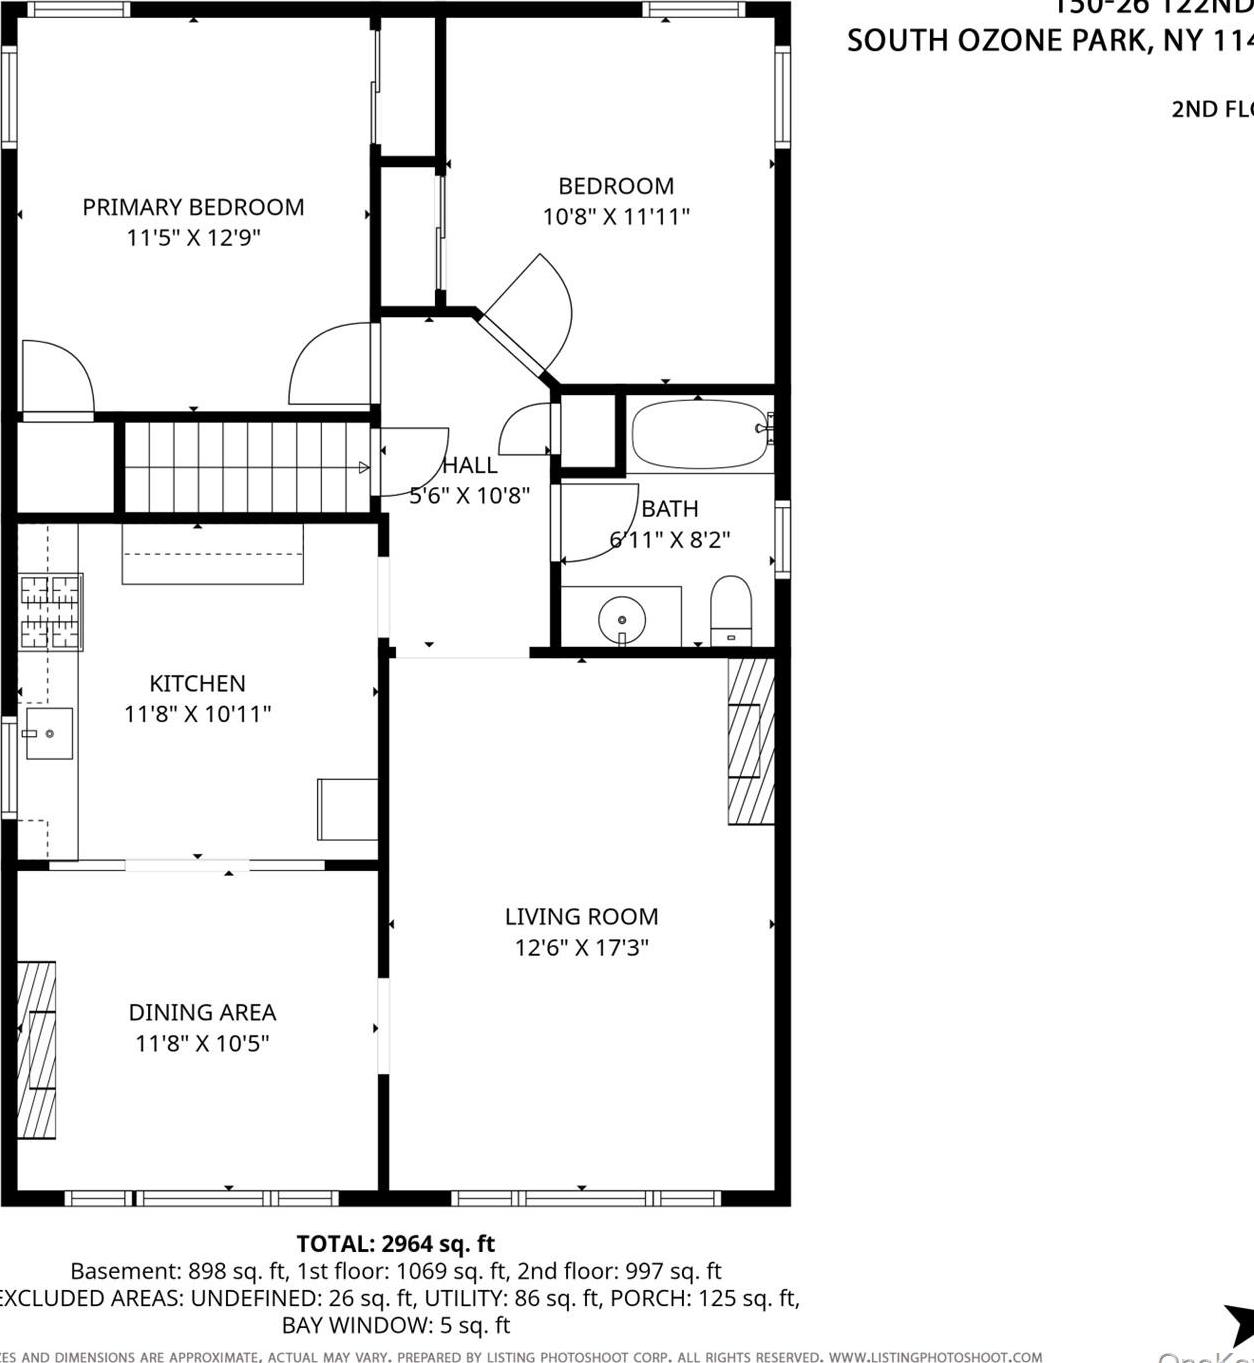
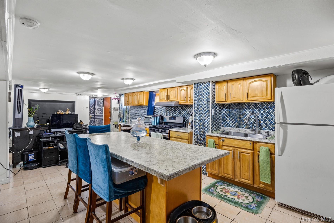
Welcome To This Thoughtfully Designed Multi-family Investment Property Situated On An Expansive 5, 440 Sq. Ft. Corner Lot (approximately 80 Ft. X 68 Ft.) In The Heart Of South Ozone Park. Featuring An Approximately 1, 980 Sq. Ft. Building Footprint, This Property Offers Generous Living Space, Exceptional Functionality, And Excellent Investment Potential. The Home Boasts A Spacious Fully Finished Basement With High Ceilings, Two Separate Entrances, A Dedicated Laundry Area, And 1.5 Bathrooms, Providing Flexibility For A Variety Of Permitted Uses. Both The First And Second Floors Feature Well-designed Layouts Consisting Of A Large Eat-in Kitchen, Formal Dining Room, Bright Living Room, Full Bathroom, Ample Closet Space, And Two Generously Sized Bedrooms. Large Windows Throughout The Home Fill Each Level With Abundant Natural Light, Creating Warm And Inviting Living Spaces. The First Floor Also Features A Welcoming Front Porch And A Garden Area, Offering The Perfect Opportunity To Create An Attractive Entrance With Ornamental Landscaping And Your Own Personal Touch. Set On A Rare Oversized Corner Lot, The Property Also Features A Very Wide Driveway, Providing Ample Off-street Parking And Added Versatility. Please Consult With Your Architect On Possibilities Of Extension, Approval, Validation. Far. 0.36, Max Buildable Area 4, 080 Sq. Ft., Current Built Area 1, 958 Sq. Ft., Buildable Area 2, 122 Sq. Ft. Conveniently Located Approximately 10 Minutes From John F. Kennedy International Airport (jfk), The Property Offers Quick Access To Major Transportation Routes, Including The Van Wyck Expressway, Belt Parkway, North Conduit Avenue, And South Conduit Avenue, Making Commuting Throughout New York City And Long Island Exceptionally Convenient.

Property Information

Location/Town New York
Area/County Queens
Post Office/Postal City South Ozone Park
Prop. Type Single Family House for Sale
Tax $10,085.00
Bedrooms 4
Total Baths 4
Full Baths 4
Year Built 1960
Basement Finished, Full, Walk-Out Access
Construction Brick, Frame
Total Units 2
Lot SqFt 5,440
Cooling None
Heat Source Natural Gas
Util Incl Cable Available, Electricity Available, Natural Gas Available, Phone Available, Trash Collection Public, Water Available
Patio Porch
Days On Market 46
Lot Features Back Yard, Corner Lot, Front Yard, Paved, Private
Parking Features Detached, Driveway, Garage, Private
Tax Assessed Value 73920
Units 2
School District Queens 27
Middle School Jhs 226 Virgil I Grisson
Elementary School Ps 100 Glen Morris
High School John Adams High School
Features Built-in features, ceiling fan(s), eat-in kitchen, formal dining, open kitchen
Listing information courtesy of: Maxim Premier Realty

RealtyDepotNY

Tel: 718-896-0777
Cell: 347-219-2037
Fax: 718-896-7020


View This Property on the Map

MORTGAGE CALCULATOR

Property Value
Downpayment
Loan Amount
Number of Years
Interest Rate
Annual Taxes
Annual Insurance
Mortgage:
Total Payment:
Note: web mortgage-calculator is a sample only; for actual mortgage calculation contact your mortgageg provider
footer-logo

Contact Us

Please feel free to contact us with any questions, or concens.  We are happy to answer any questions that you may have...

  • 103-13 Queens Blvd., Forest Hills, NY 11375
  • Email: info@realtydepotny.com
  • Phone: 718-896-0777
  • Fax: 718-896-7020
Links

  • Home
  • Our Listings
  • Our Rentals
  • Search Properties
  • Open Houses
  • Sold Properties
  • Rented Listings
  • About Us
  • Blog
  • List With Realty Depot
  • Our Agents
  • Testimonials
  • Contact Us

Featured Listings