Tel: 718-896-0777
Cell: 347-219-2037
Fax: 718-896-7020

13531 117th Street , South Ozone Park , NY 11420
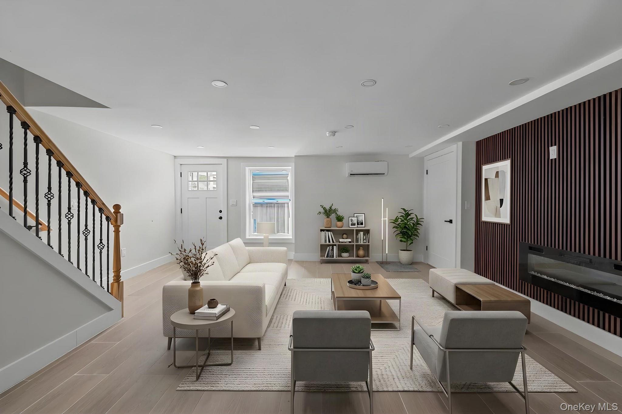
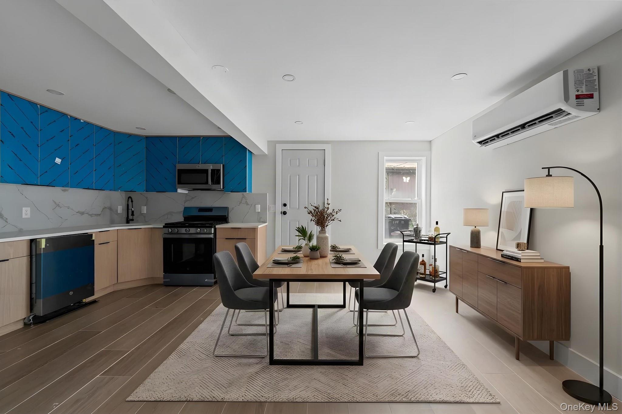
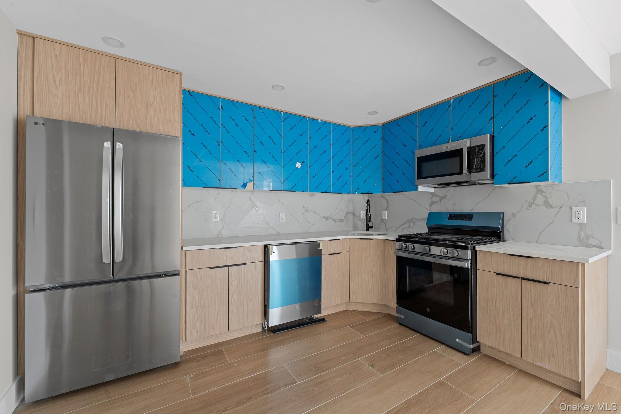
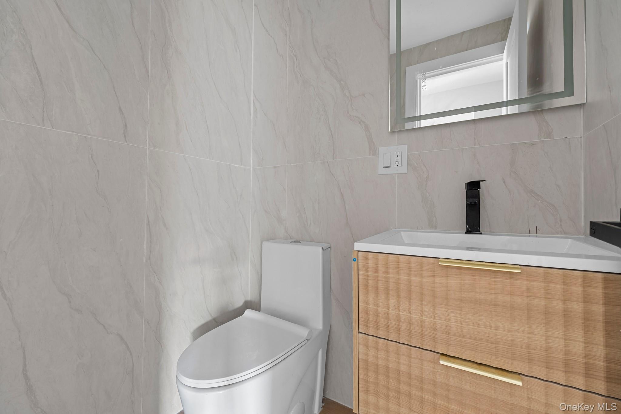
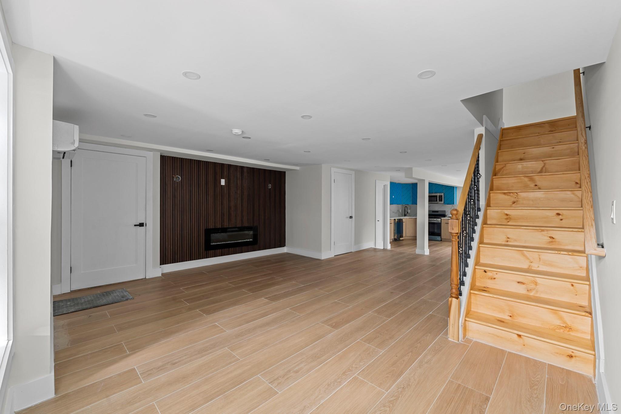
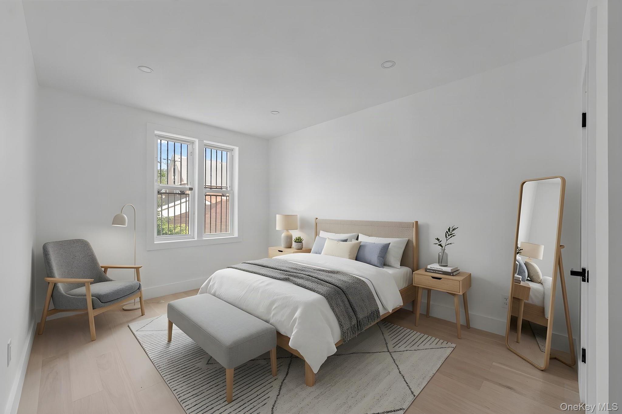
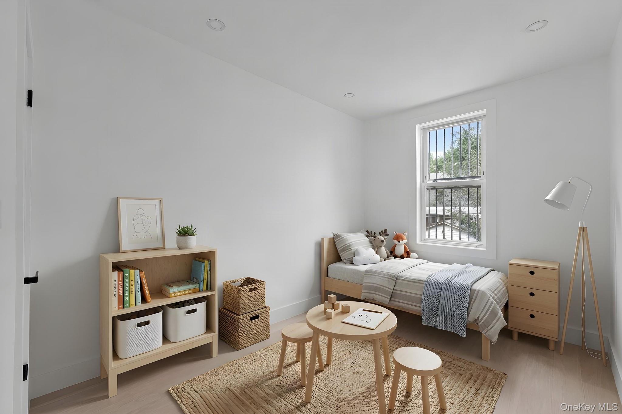
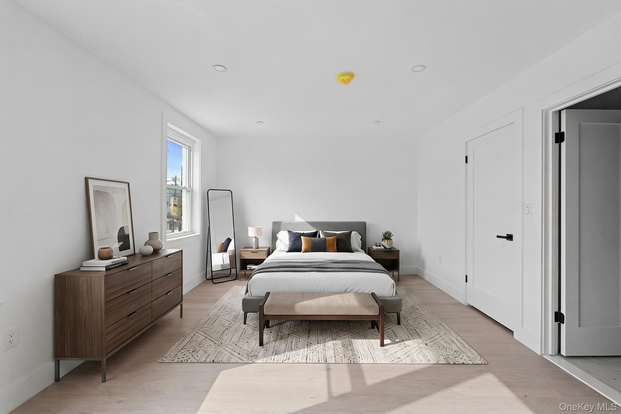
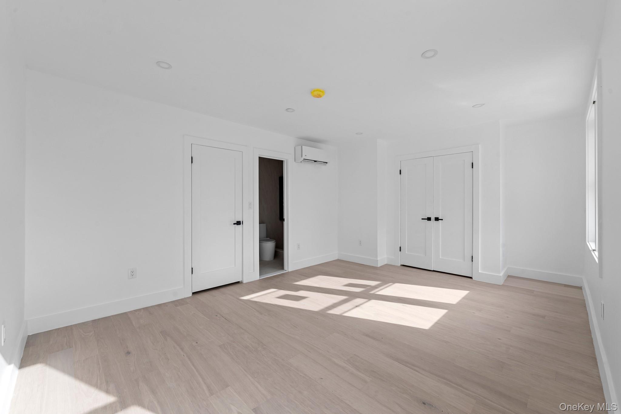
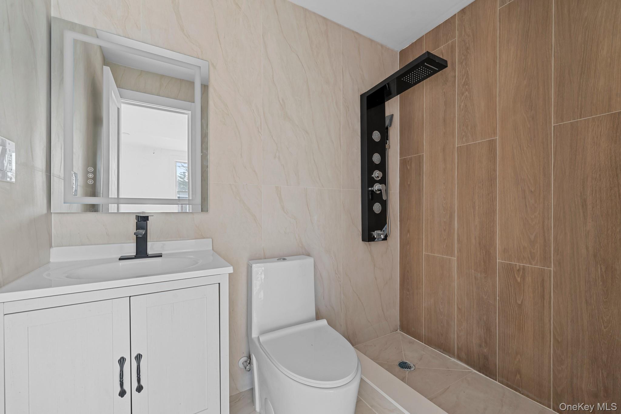
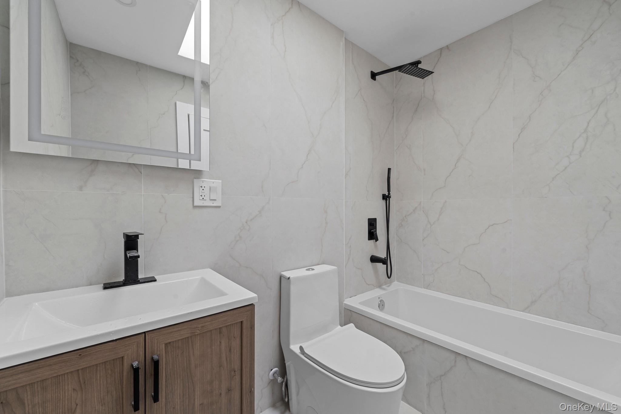
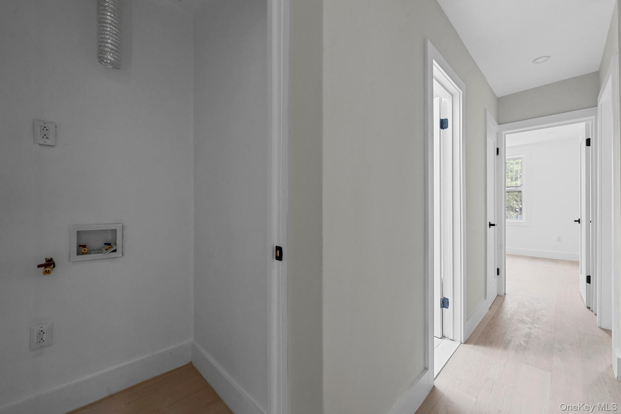
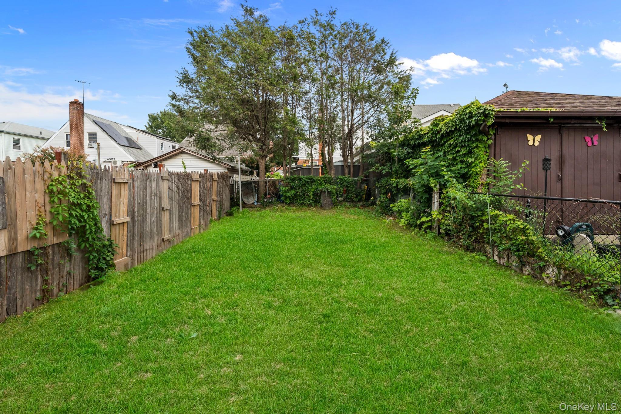
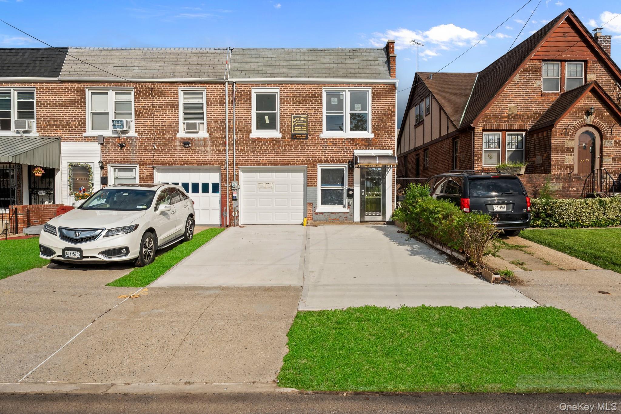
Experience Modern Living At Its Finest In This Stunning Newly Renovated, Turn Key, Move In Ready 100% Brick Property. Nestled On A Beautiful Tree Lined Street Of South Ozone Park, Featuring A Wide Private Driveway, And Tons Of Space. Featuring Multiple Levels Of Thoughtfully Designed Living Space, This Home Boasts 3 Generous Bedrooms, 2.5 Baths, Sun-filled Interiors, Hardwood Flooring, And A Versatile Layout Ideal For Both Entertaining And Everyday Living. A Private Backyard Provides The Perfect Setting For Outdoor Gatherings, Gardening, Or Quiet Relaxation. As You Enter The First Floor You Are Greeted By The Expansive Sun Drenched, Modern, Open Concept Living/dining Area Which Provides Great Space For Entertaining. Towards The Rear Of The Property The Designer Chefs Granite Kitchen Is Equipped With Floor To Ceiling Custom Cabinetry, Adorned With A Full Fleet Of Stainless Steel Appliances, Island For Bar Stool Seating And Leads Out Into Lush Rear Yard. Powder Room On First Floor For Your Guest. Up A Flight Of Stairs Onto The Second Floor 3 Spacious Bedrooms Awaits You, Each Equipped With Ample Closet Space. The Primary Suite Has A Private En Suite That Has Spa Like Finishes And Creates Your Private Escape. Down The Hall A Fully Tiled Bathroom Boast State Of The Art Wall & Floor Tiles And Is Shared Between The Additional Bedrooms. Renovations Include Brand New Select Wide Oak Wood Flooring, Recessed Lighting, Energy Efficient Split Unit Central Air Systems. Prime South Ozone Park Location! Short Blocks To Jfk Airport, Resorts World Casino, Rockaway Blvd, Lefferts Blvd, Belt Parkway, Schools, Shopping Centers, Restaurants, Cafes, Parks And Many Other Vibrant Neighborhood Amenities.
| Location/Town | New York |
| Area/County | Queens |
| Post Office/Postal City | South Ozone Park |
| Prop. Type | Single Family House for Sale |
| Style | Colonial |
| Tax | $5,537.00 |
| Bedrooms | 3 |
| Total Rooms | 12 |
| Total Baths | 3 |
| Full Baths | 2 |
| 3/4 Baths | 1 |
| Year Built | 1950 |
| Basement | Walk-Out Access |
| Construction | Brick |
| Lot SqFt | 2,000 |
| Cooling | ENERGY STAR Qualified Equipment |
| Heat Source | ENERGY STAR Qualifie |
| Util Incl | Natural Gas Available |
| Days On Market | 23 |
| Parking Features | Driveway, Private |
| Tax Assessed Value | 38700 |
| School District | Contact Agent |
| Middle School | Call Listing Agent |
| Elementary School | Contact Agent |
| High School | Contact Agent |
| Features | Chefs kitchen, granite counters, kitchen island, open kitchen, primary bathroom, recessed lighting, walk through kitchen, washer/dryer hookup |
| Listing information courtesy of: Keystone Realty USA Corp | |