Tel: 718-896-0777
Cell: 347-219-2037
Fax: 718-896-7020

21719 135th Avenue , Springfield Gardens , NY 11413
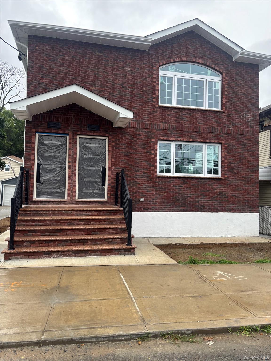
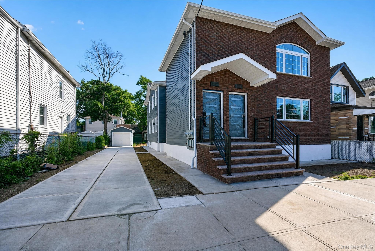
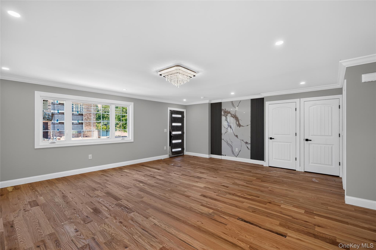
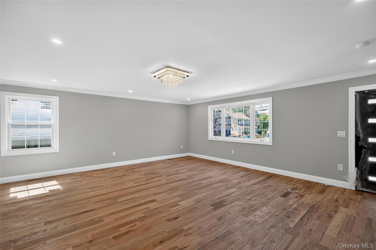
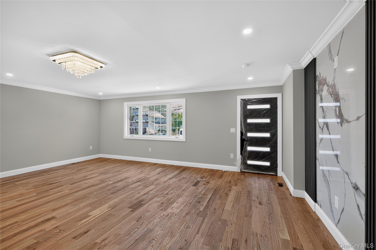
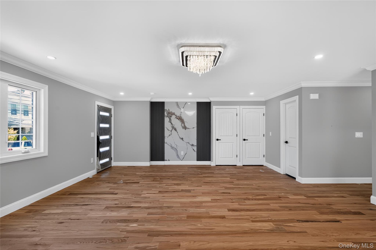
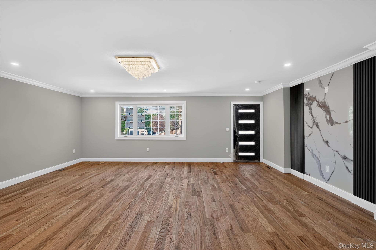
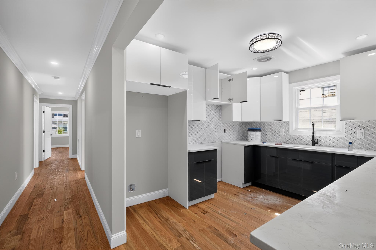
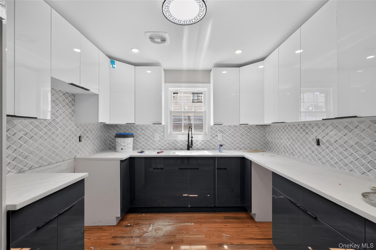
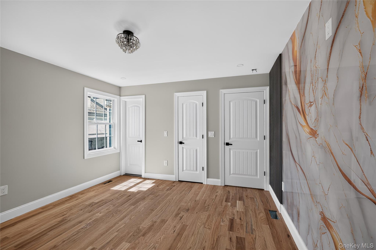
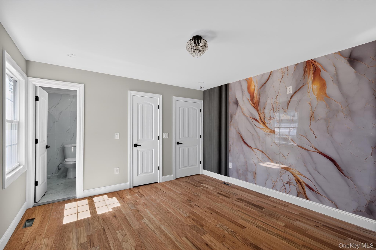
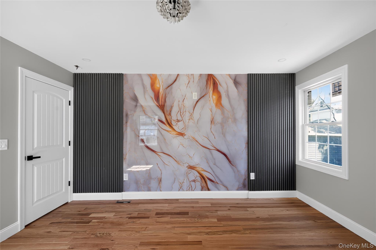
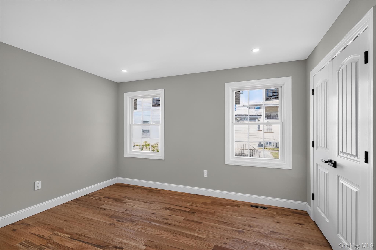
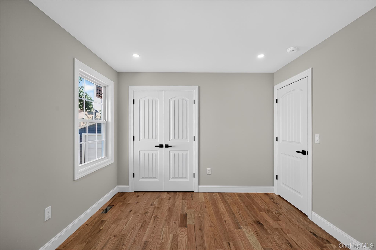
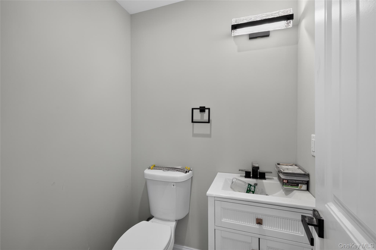
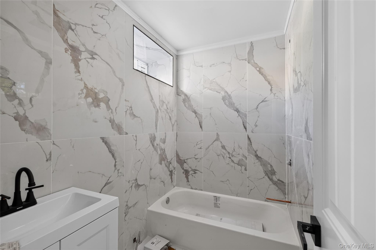
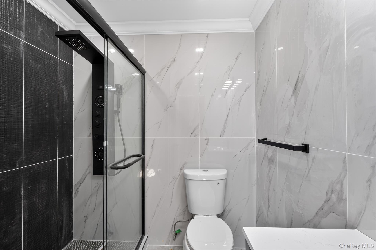
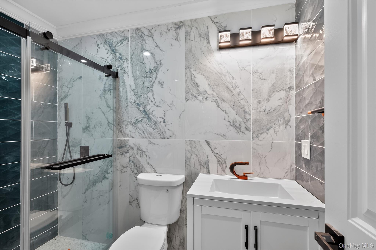
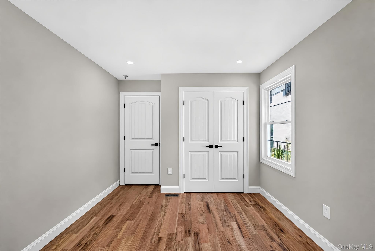
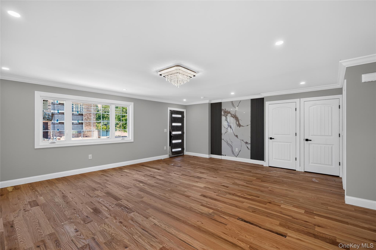
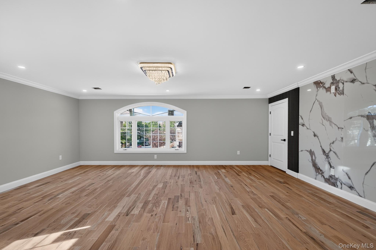
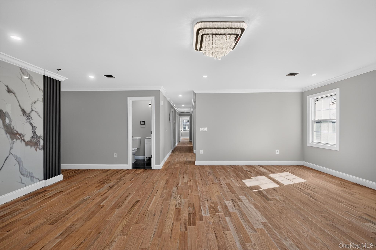
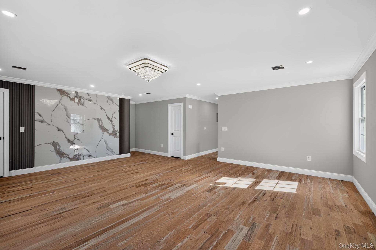
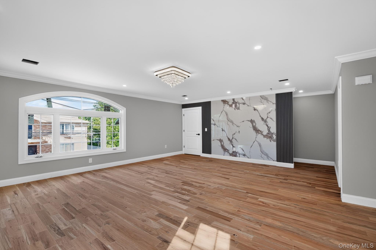
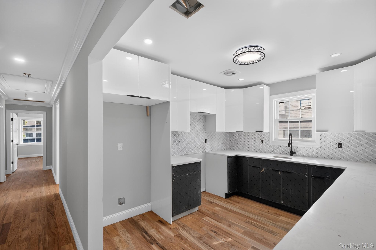

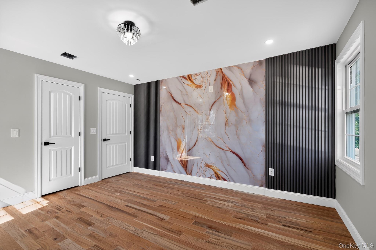
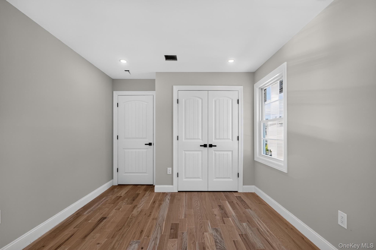
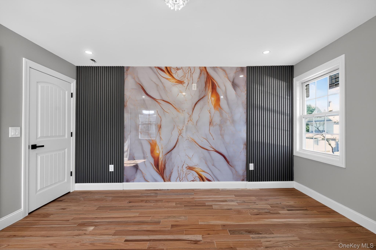
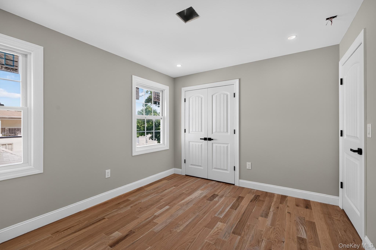
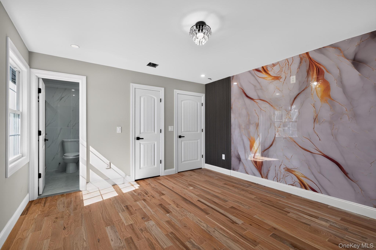
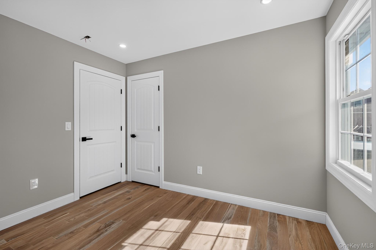
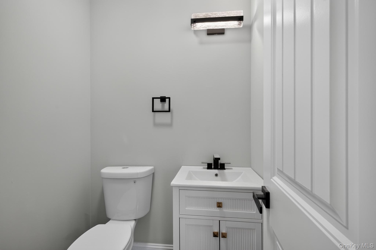
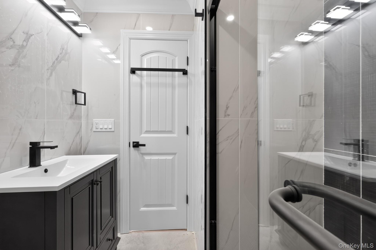
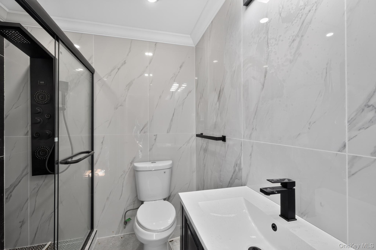
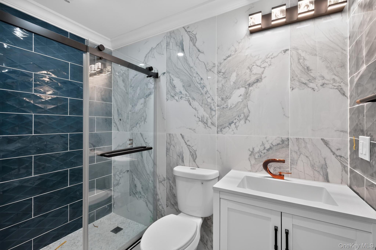
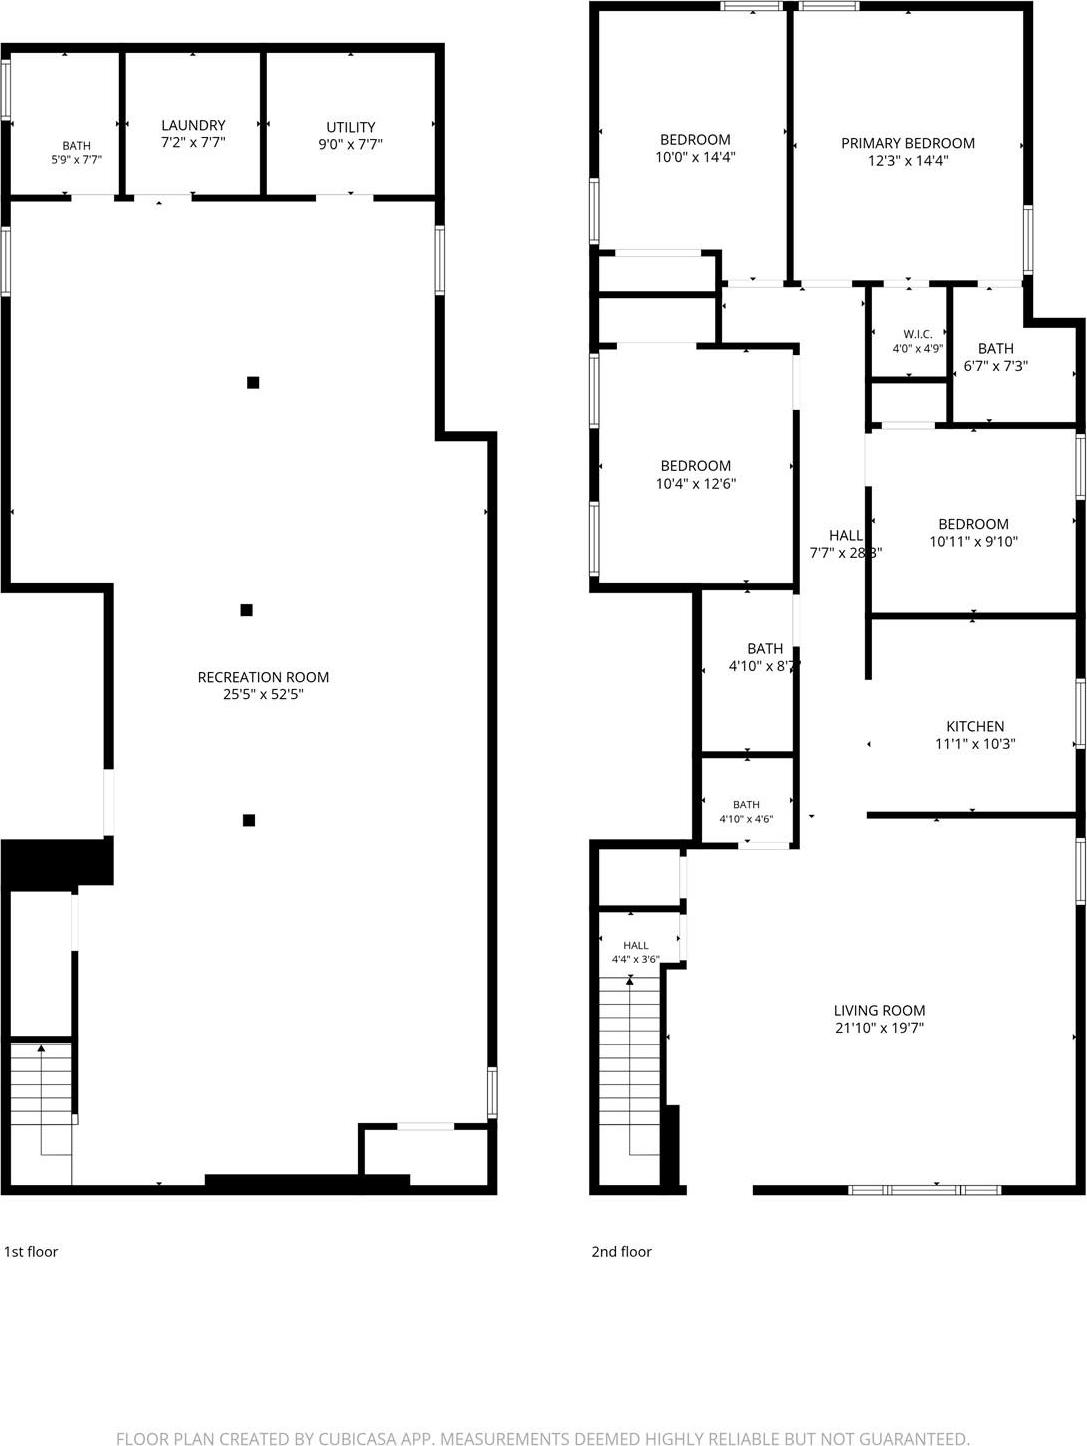
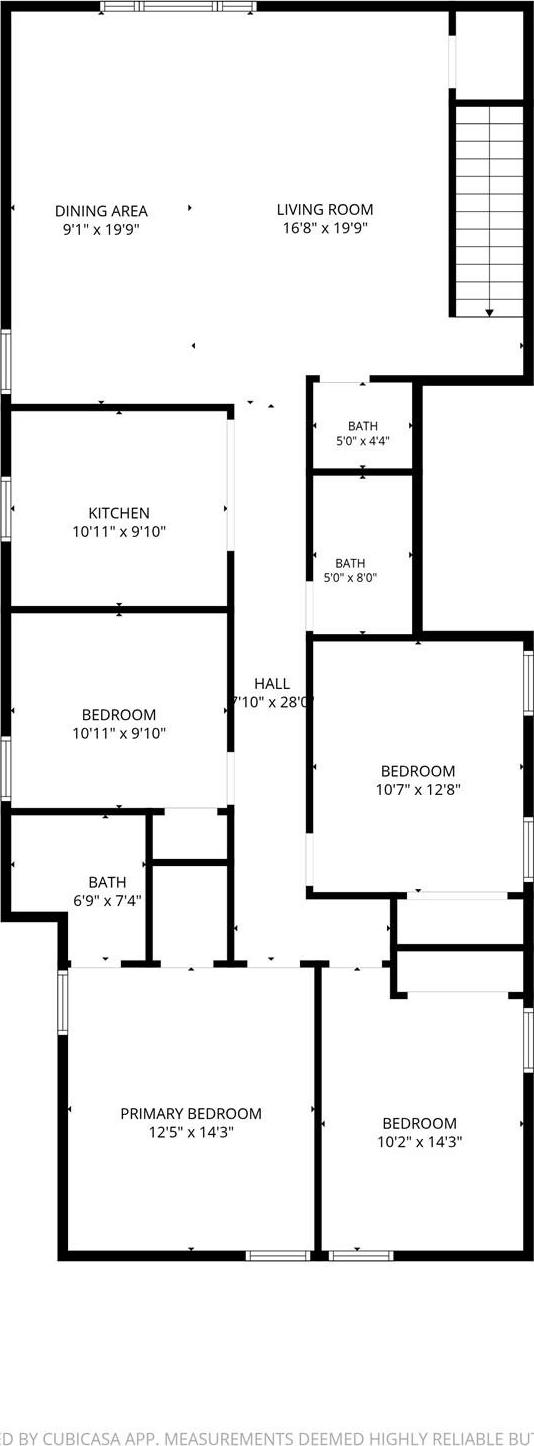
Presenting A Newly Constructed Two-family Residence, Meticulously Crafted With Premium Finishes And Exceptional Attention To Detail. This Impressive 2-family Home Offers 8 Spacious Bedrooms And 6 Beautifully Designed Bathrooms, Providing Comfortable And Versatile Living Across Multiple Levels. Elegant Hardwood Floors, Contemporary Design Elements, And Thoughtfully Planned Layouts With Separate Kitchens Enhance Both Functionality And Privacy. The Fully Finished Walk-out Basement Extends The Living Space, Making It Ideal For Recreation, Entertaining, Or Accommodating Extended Family. A Private Driveway And Garage Offer The Added Convenience Of Ample Off-street Parking. Ideally Situated On A Desirable Street And Conveniently Located Near Public Transportation And Shopping, This Turn-key Property Is Ready For Immediate Occupancy. Combining Modern Luxury, Flexibility, And Lasting Investment Potential, This Exceptional Multi-family Home Presents A Rare Opportunity For Homeowners And Investors Alike.
| Location/Town | New York |
| Area/County | Queens |
| Post Office/Postal City | Springfield Gardens |
| Prop. Type | Single Family House for Sale |
| Tax | $5,899.00 |
| Bedrooms | 8 |
| Total Baths | 6 |
| Full Baths | 6 |
| Year Built | 2026 |
| Basement | Finished, Full |
| Construction | Frame |
| Total Units | 2 |
| Lot SqFt | 5,000 |
| Cooling | Central Air |
| Heat Source | Forced Air |
| Util Incl | Natural Gas Available |
| Condition | New Construction |
| Days On Market | 65 |
| Window Features | Bay Window(s) |
| Parking Features | Driveway |
| Tax Assessed Value | 45840 |
| Units | 2 |
| School District | Queens 29 |
| Middle School | Benjamin Franklin Hs-Finance-I |
| Elementary School | Cynthia Jenkins School |
| High School | George Washington Carver High |
| Features | First floor bedroom, first floor full bath, primary bathroom, recessed lighting, smart thermostat, washer/dryer hookup |
| Listing information courtesy of: Exit Realty United | |