Tel: 718-896-0777
Cell: 347-219-2037
Fax: 718-896-7020

12114 Grayson Street , Springfield Gardens , NY 11413
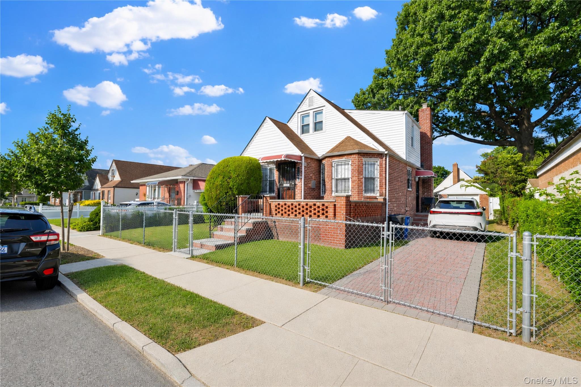
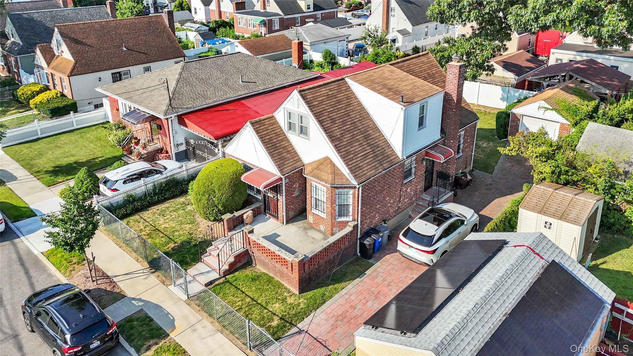
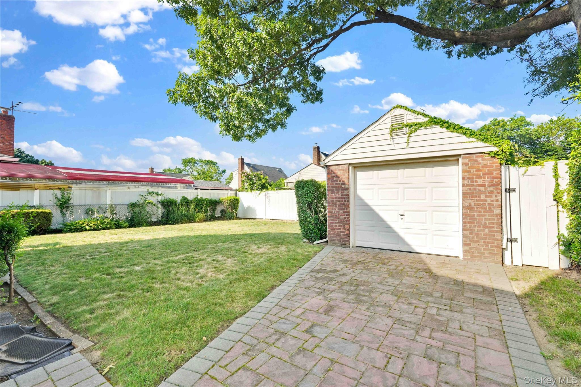
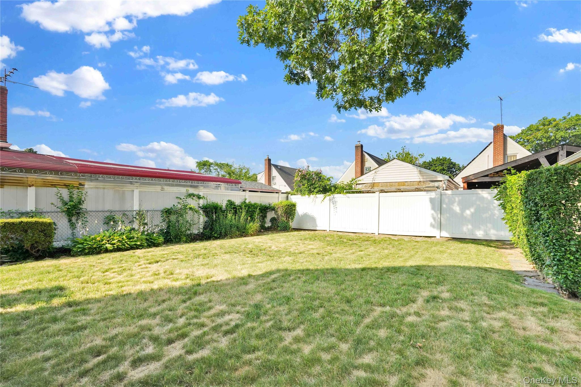
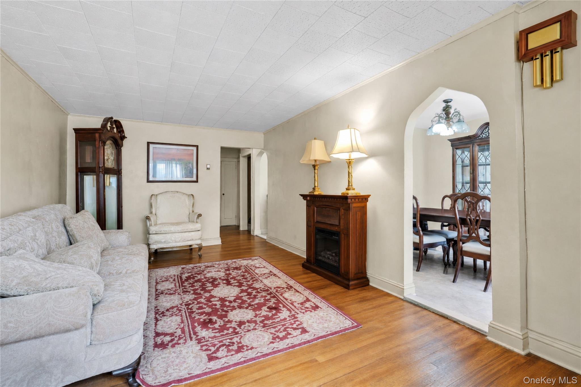
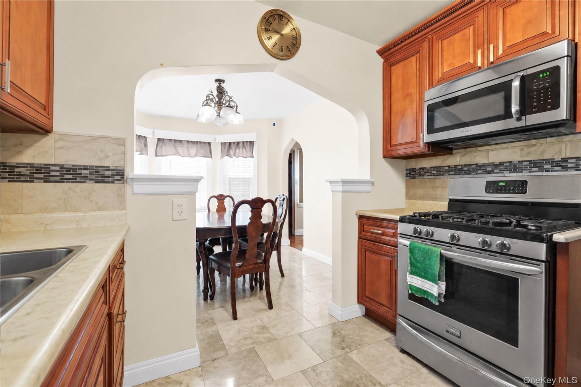
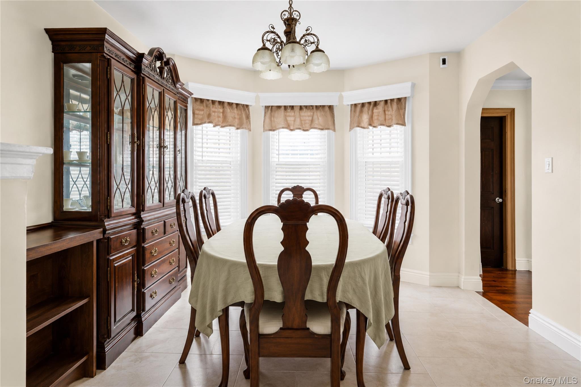
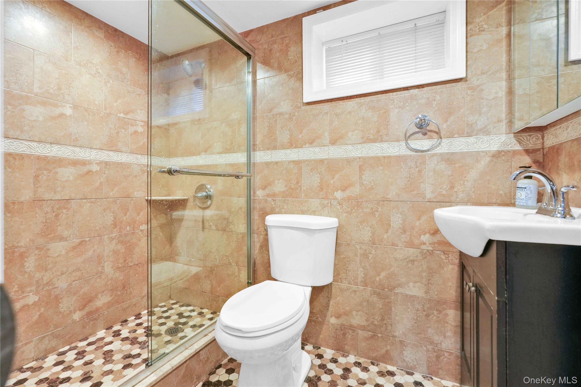
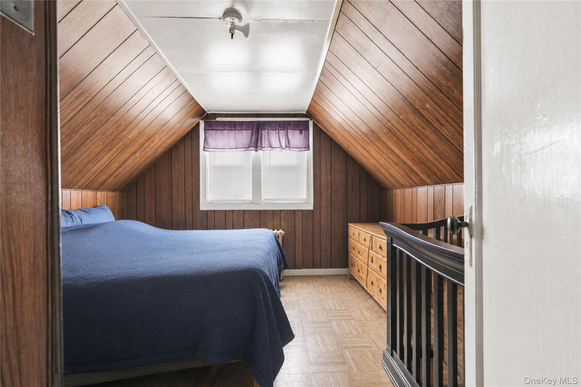
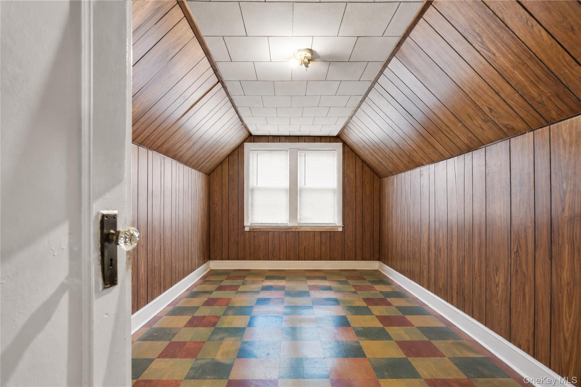
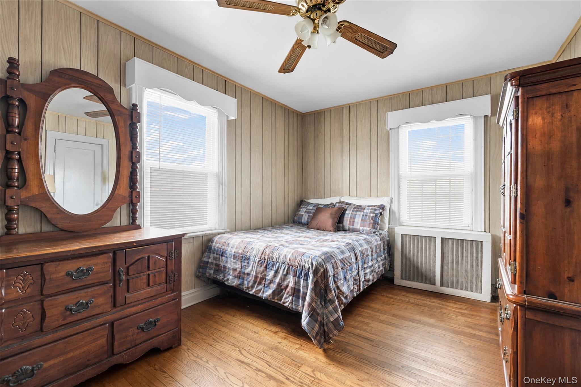
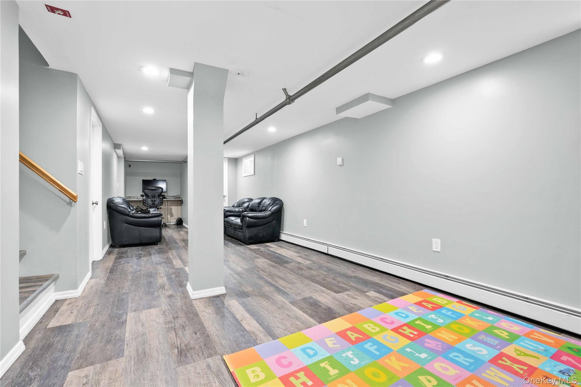
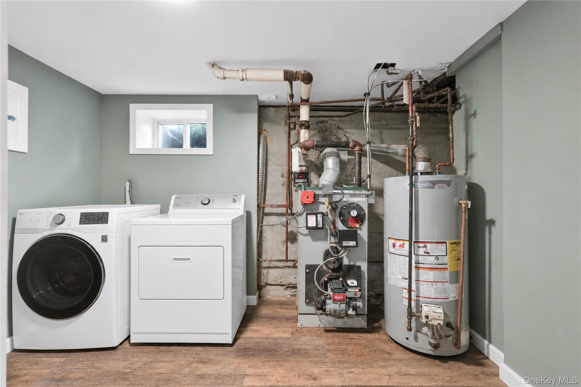
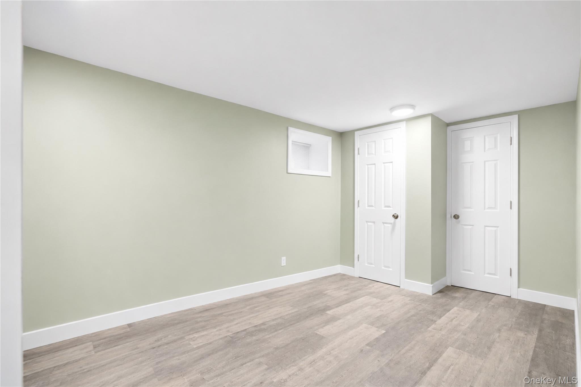
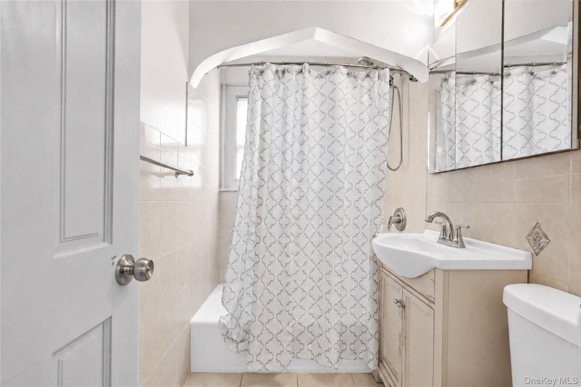
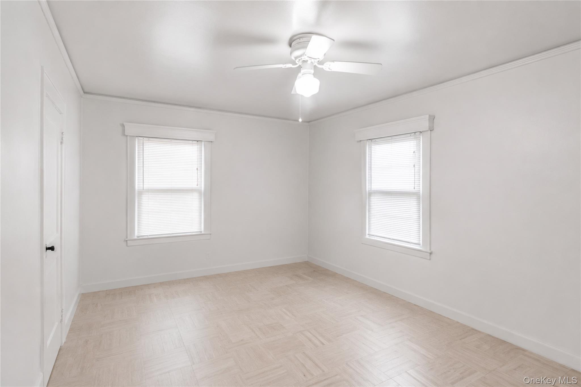
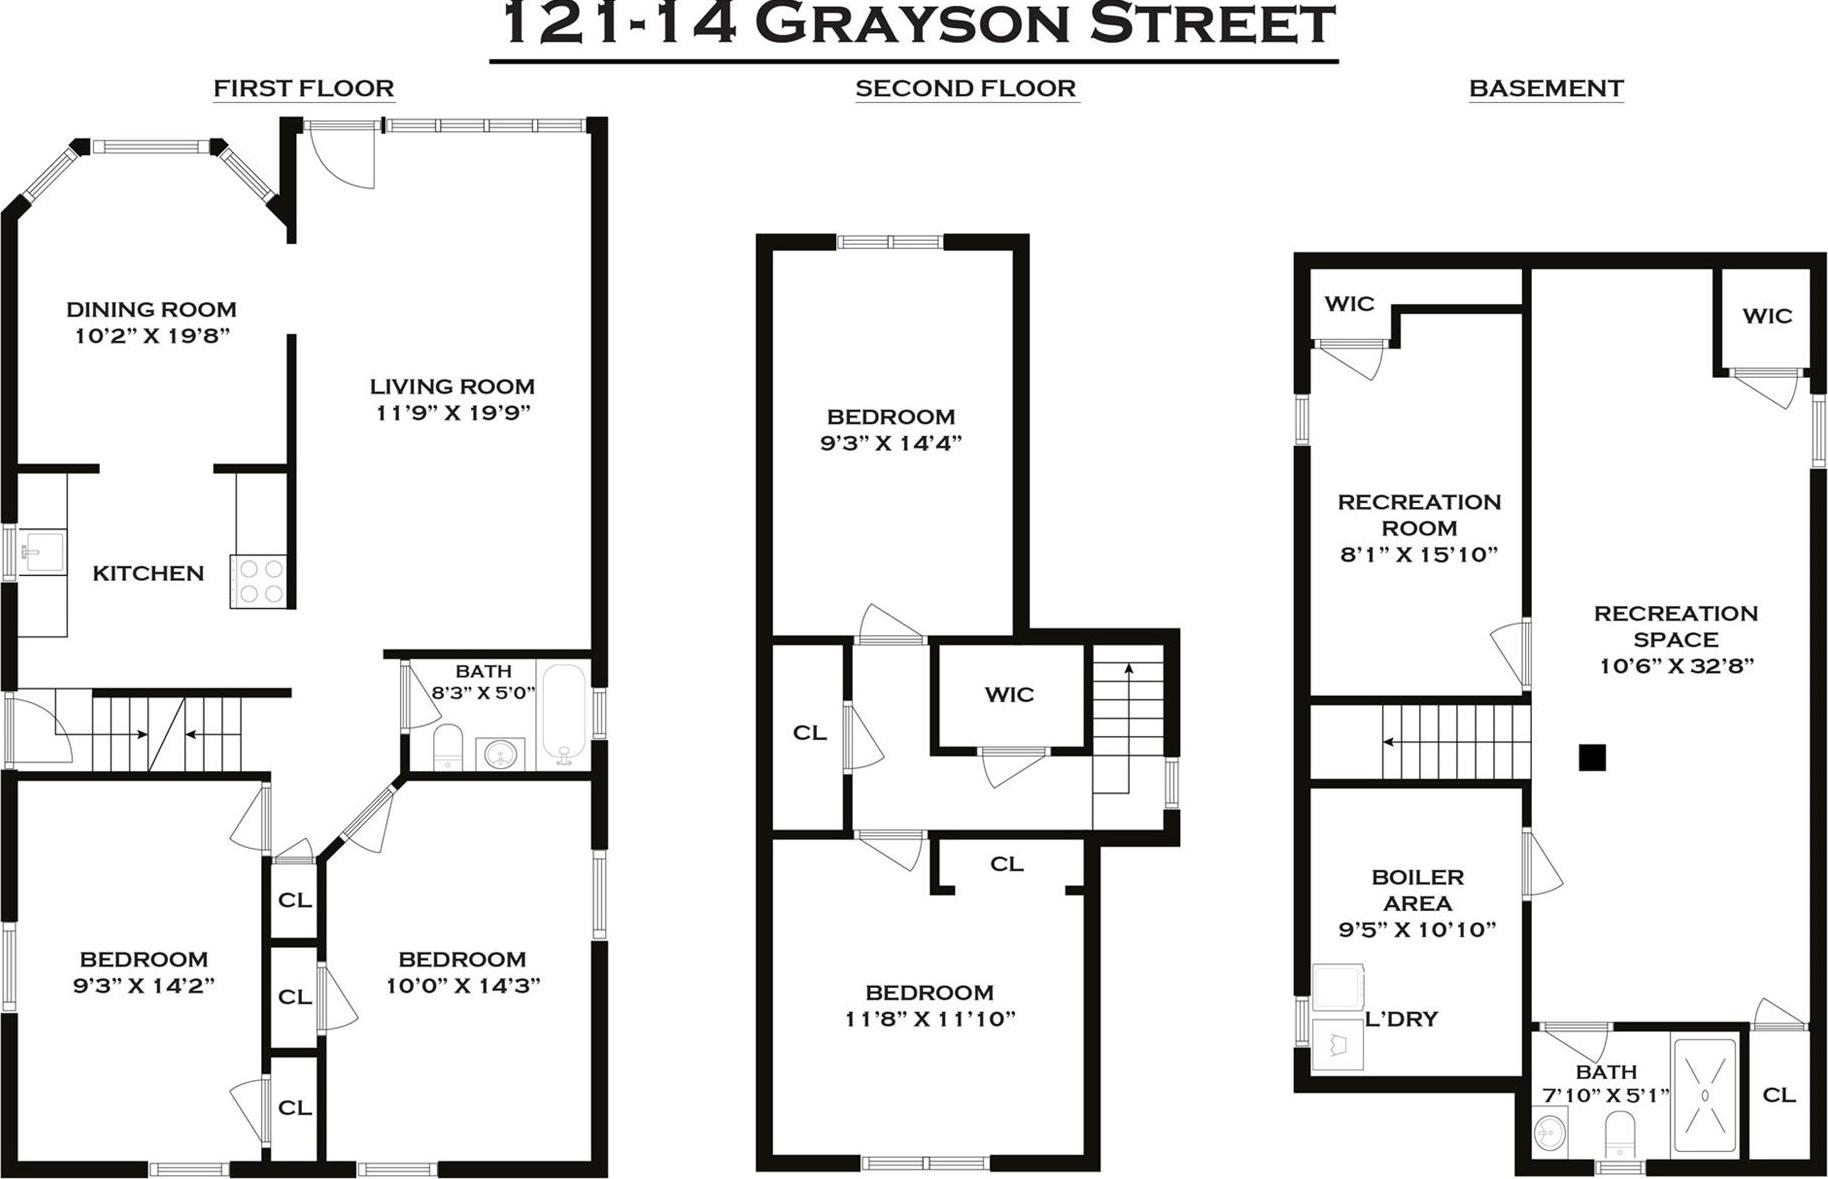
121-14 Grayson Street | Springfield Gardens, Ny 11413 4 Bedrooms · 2 Full Baths · Detached Garage · 50 X 100 Lot Well-maintained All-brick Cape Cod On A Full 50 X 100 Lot In A Quiet Residential Section Of Springfield Gardens. Built In 1950, The Home Has Been Kept In Solid Condition Throughout The Years. The First Floor Offers A Formal Dining Room With A Bay Window And Arched Openings To The Adjacent Rooms, Plus An Updated Eat-in Kitchen With Wood Cabinetry, Stainless Steel Appliances, A Gas Range, Tile Backsplash, And Rear Yard Access. Four Bedrooms And Two Full Baths, Including One With A Glass-enclosed Tiled Shower. The Full Basement Is Finished With Recessed Lighting And Wide-plank Flooring, And Includes A Large Recreation Area, A Built-in Work Station, An Additional Flexible Room, A Full Bath, And A Separate Laundry And Utility Room. Outside, A Private Paver Driveway Runs Alongside The House To A Detached Brick Garage. The Rear Yard Is Deep, Level, And Fully Fenced, With Mature Hedges And A Large Shade Tree. A Full-length Side Yard Provides Additional Space And Privacy. Features All-brick Construction, Built 1950 4 Bedrooms, 2 Full Baths Formal Dining Room With Bay Window Updated Eat-in Kitchen With Stainless Appliances Full Finished Basement: Rec Room, Bonus Room, Full Bath, Laundry/utility Detached Brick Garage And Private Paver Driveway 50 X 100 Lot (approx. 5, 000 Sq. Ft.), Fully Fenced Rear Yard Flood Zone X, Minimal Flood Hazard Close To Jfk, The Belt Parkway, Lirr, And Local Bus Service
| Location/Town | New York |
| Area/County | Queens |
| Post Office/Postal City | Springfield Gardens |
| Prop. Type | Single Family House for Sale |
| Style | Exp Cape |
| Tax | $4,912.00 |
| Bedrooms | 4 |
| Total Rooms | 8 |
| Total Baths | 2 |
| Full Baths | 2 |
| Year Built | 1950 |
| Basement | Finished |
| Construction | Brick |
| Lot SqFt | 5,000 |
| Cooling | Wall/Window Unit(s) |
| Heat Source | Hot Water |
| Util Incl | Electricity Connected |
| Parking Features | Carport |
| Tax Assessed Value | 45840 |
| School District | Queens 29 |
| Middle School | Is 59 Springfield Gardens |
| Elementary School | Ps 156 Laurelton |
| High School | Contact Agent |
| Features | Eat-in kitchen, formal dining |
| Listing information courtesy of: Fave Realty Inc | |