Tel: 718-896-0777
Cell: 347-219-2037
Fax: 718-896-7020

18704 Williamson Avenue , Springfield Gardens , NY 11413
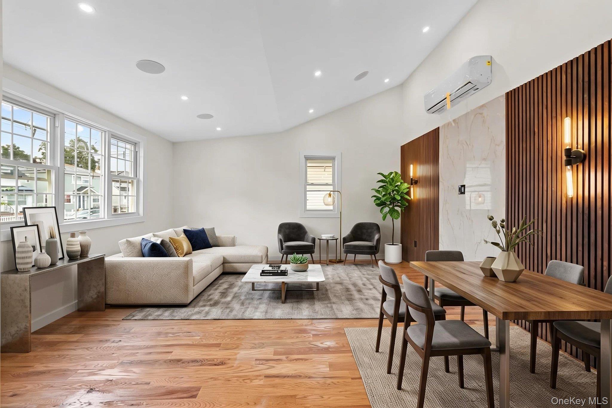
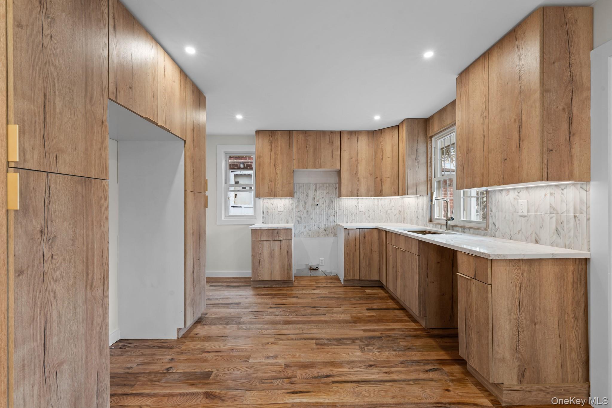
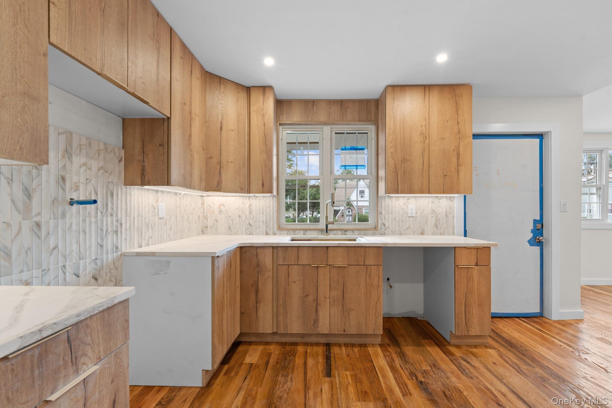
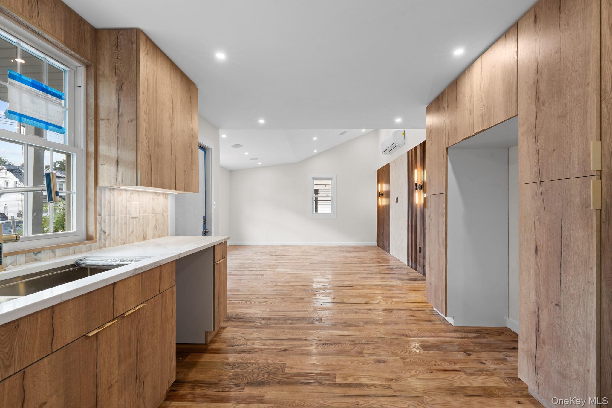
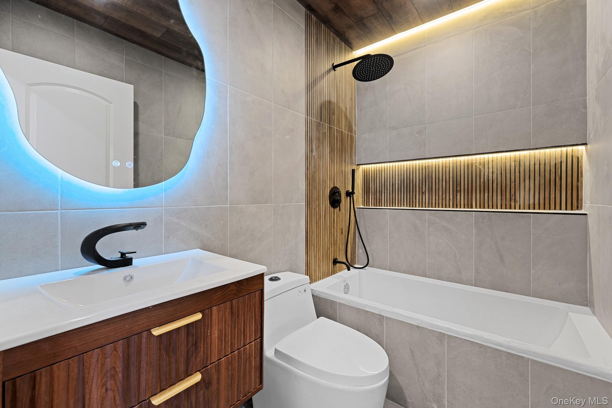
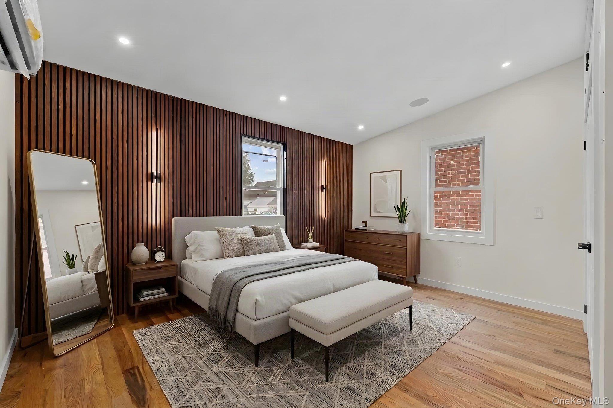
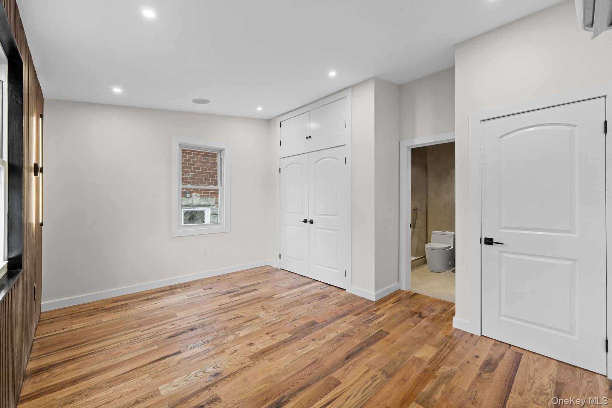
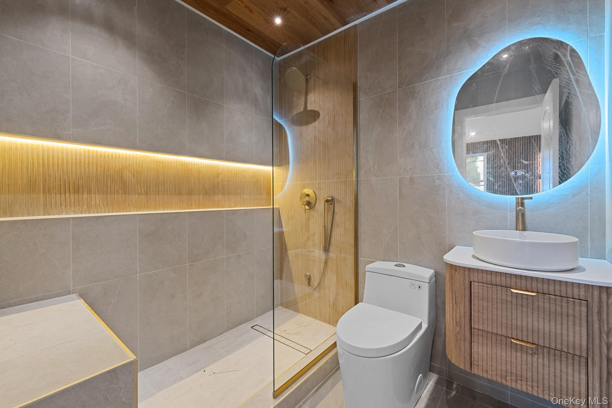
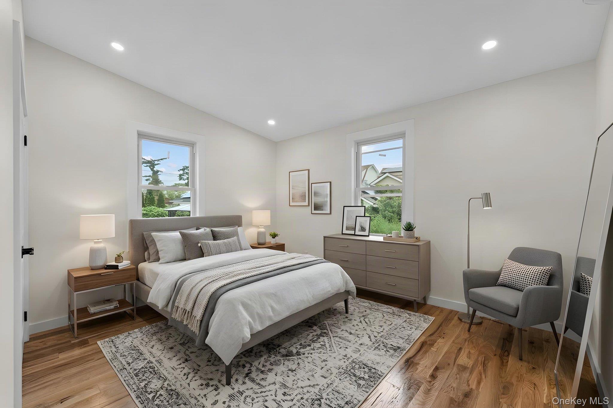
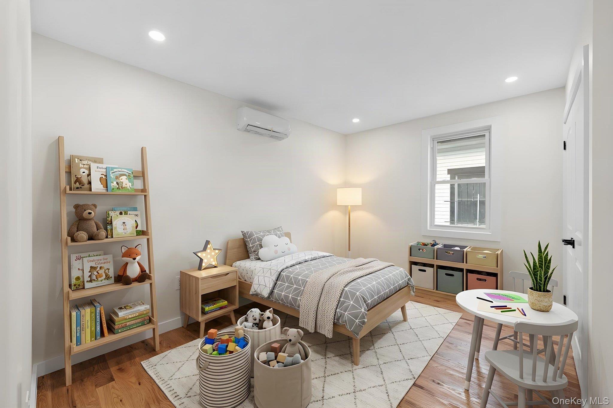
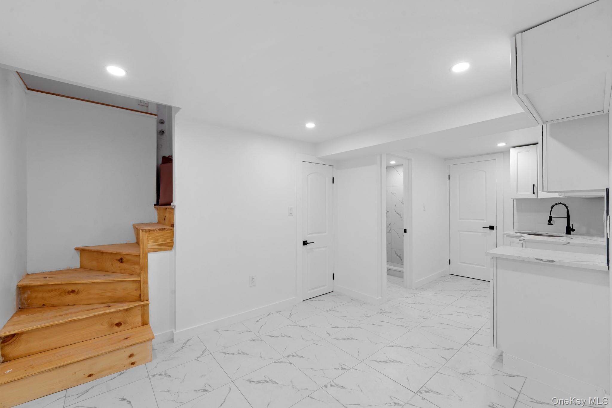
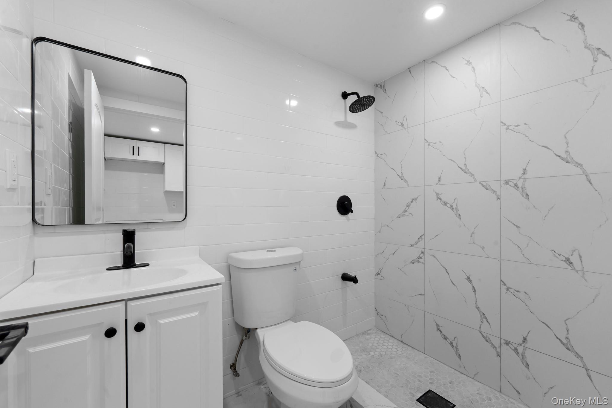
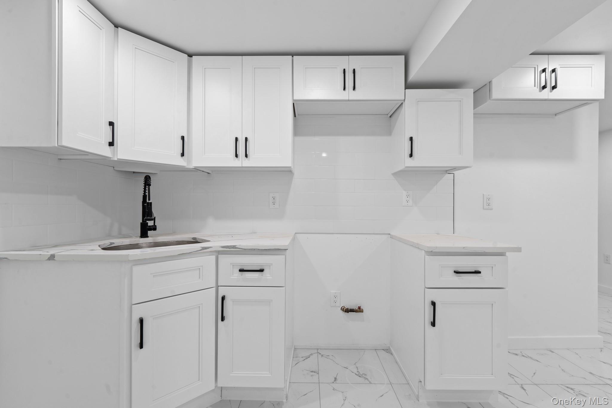
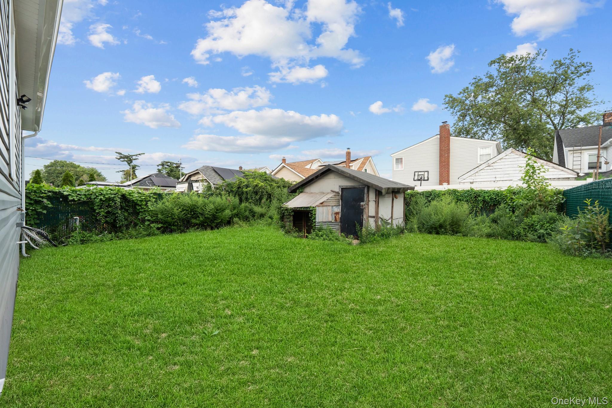
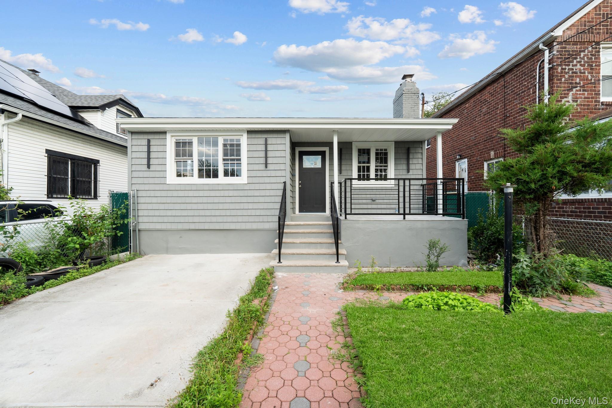
Welcome To 187-04 Williamson Avenue! A Luxuriously Renovated, Turn Key, Move In Ready Single Family Ranch Nestled On A Beautiful Tree Lined Street Of Springfield Gardens. Sitting On A 40x100 Lot, Featuring A Private Driveway, Tons Of Yard Space To Enjoy Outdoor Gatherings! Perfect Opportunity For Buyers Looking For Space. As You Enter The First Floor You Are Greeted By The Expansive Sun Drenched, Modern, Open Concept Living/dining Area Which Provides Great Space For Entertaining. The Beautiful Chefs Granite Kitchen Is Equipped With Floor To Ceiling Custom Cabinetry, Adorned With A Full Fleet Of Stainless Steel Appliances, And Leads Out Into The Lush Rear Yard. 3 Spacious Bedrooms, Each Equipped With Ample Closet Space. The Primary Suite Is Equipped With A Private En Suite And Adorned With Spa Like Finishes. Down The Hall A Fully Tiled Bathroom Is Adorned With State Of The Art Wall And Floor Tiles And Shared Between The Additional Bedrooms. The High Ceiling Full Finished Basement Has Both Interior And Exterior Access. Setup As A 1 Bedroom 1 Bath Unit This Space Can Be Used As The Perfect In-law Suite, Adu Unit, Guest Quarters, Or Additional Recreational Space. Renovations Include Brand New Select Wide Oak Wood Flooring, Recessed Lighting, Designer Acoustic Wall Panels, Updated Electrical, Heating, Plumbing And Energy Efficient Split Unit Central Air Systems. This Masterfully Reimagined Single Family Is Conveniently Located With Close Proximity To Major Transportation Which Makes Commuting A Breeze. Just Off Springfield Blvd, Merrick Blvd. Short Blocks To Schools, Shopping Centers, Restaurants, Cafes, Parks And Many Other Vibrant Neighborhood Amenities.
| Location/Town | New York |
| Area/County | Queens |
| Post Office/Postal City | Springfield Gardens |
| Prop. Type | Single Family House for Sale |
| Style | Ranch |
| Tax | $4,598.00 |
| Bedrooms | 4 |
| Total Rooms | 12 |
| Total Baths | 4 |
| Full Baths | 3 |
| 3/4 Baths | 1 |
| Year Built | 1945 |
| Basement | Finished, Full |
| Construction | Frame |
| Lot SqFt | 4,000 |
| Cooling | ENERGY STAR Qualified Equipment |
| Heat Source | Forced Air |
| Util Incl | Natural Gas Connected |
| Days On Market | 1 |
| Parking Features | Private |
| Tax Assessed Value | 34860 |
| School District | Contact Agent |
| Middle School | Call Listing Agent |
| Elementary School | Contact Agent |
| High School | Contact Agent |
| Features | First floor bedroom, first floor full bath, chefs kitchen, granite counters, primary bathroom, master downstairs, recessed lighting, washer/dryer hookup |
| Listing information courtesy of: Keystone Realty USA Corp | |