Tel: 718-896-0777
Cell: 347-219-2037
Fax: 718-896-7020

142-05 184th Street , Springfield Gardens , NY 11413
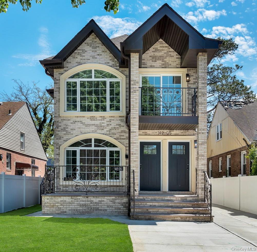
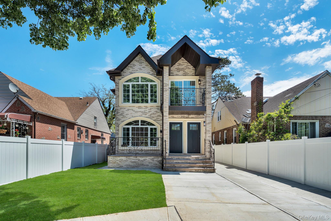
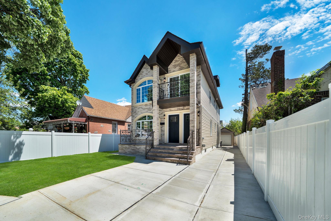
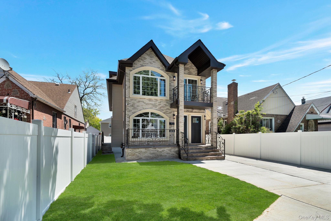
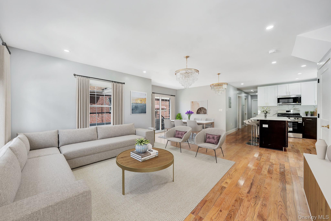
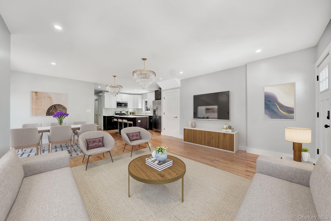
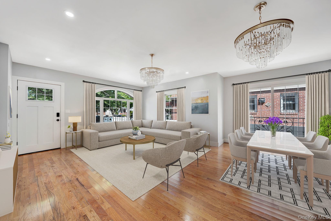
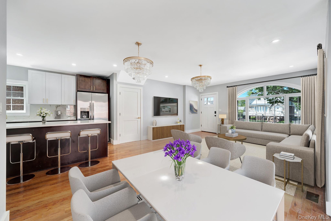
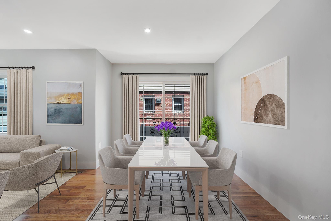
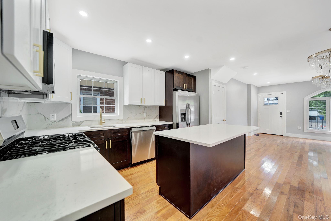
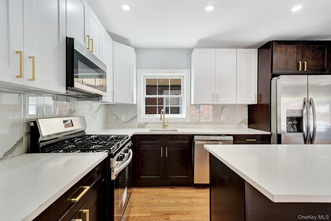
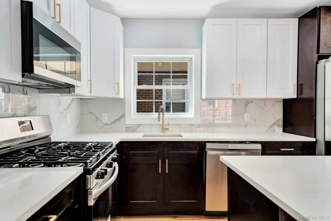
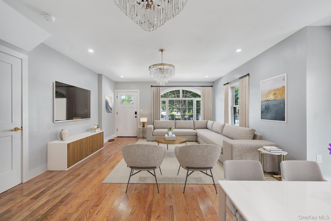
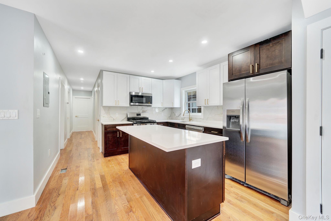
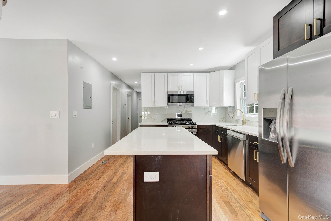
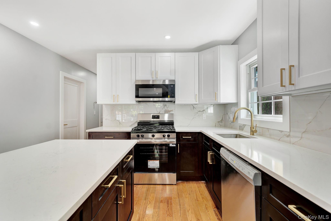
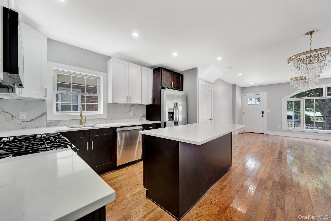
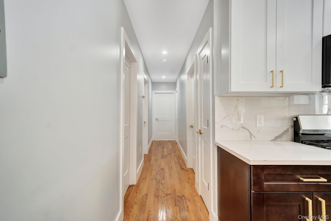
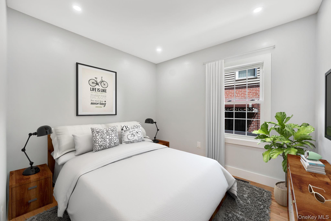
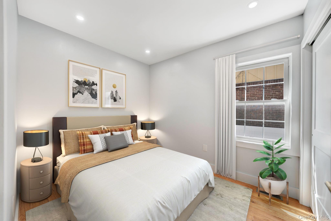
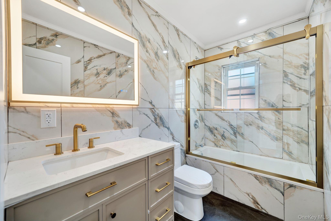
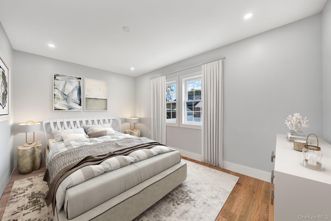
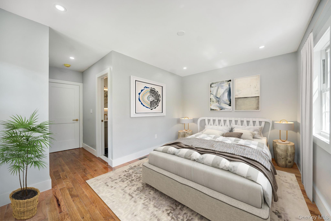
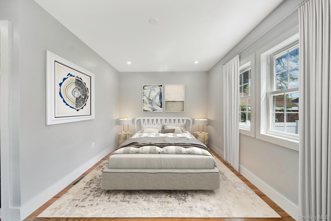
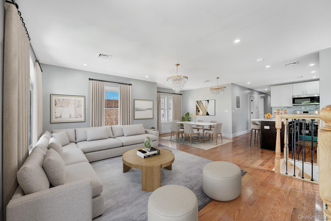
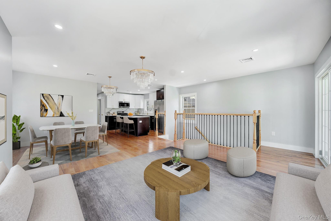
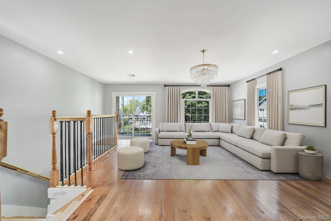
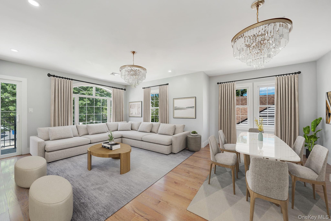
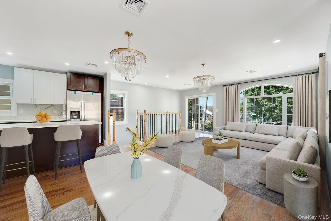
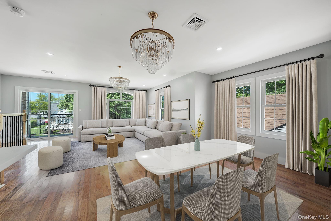
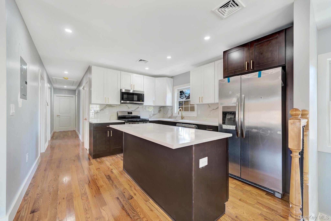
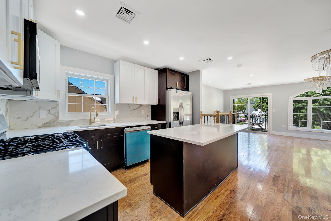
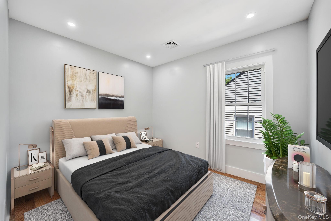
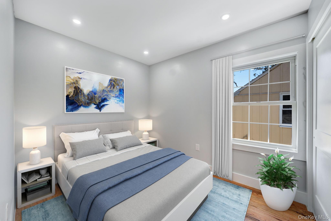
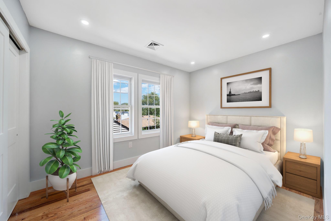
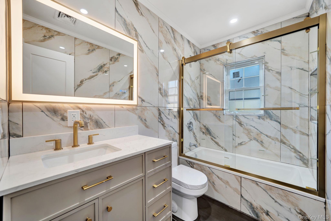
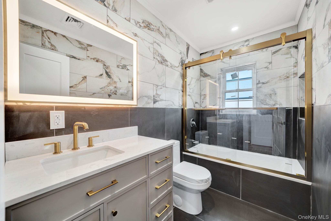
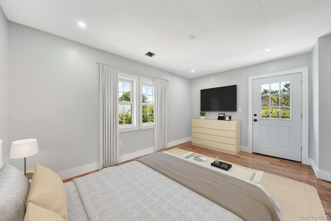
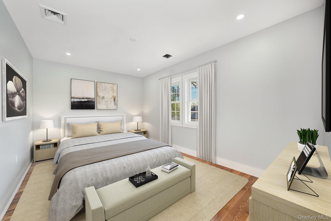
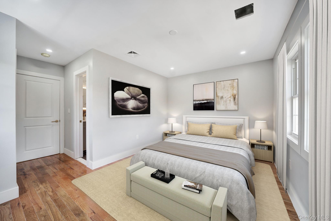
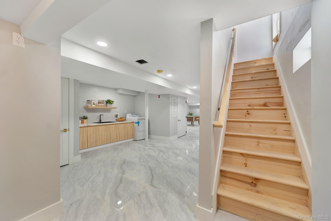
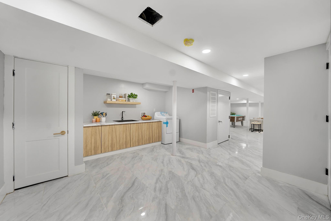
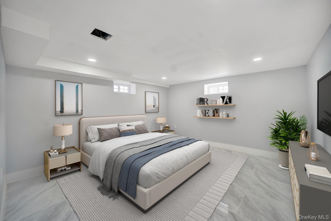
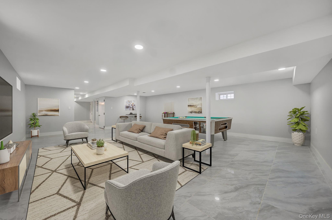
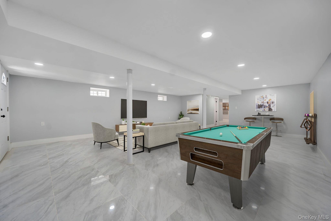
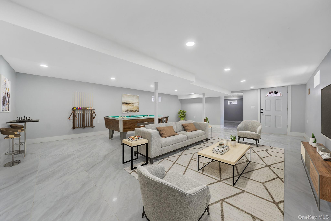
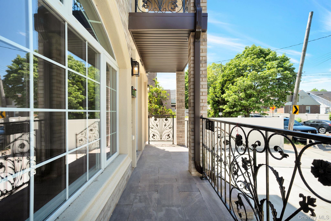
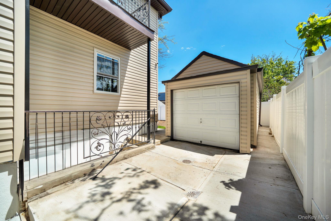
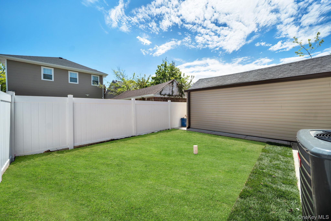
Welcome To 142-05 184th Street — A Bold, Beautiful New Two-family Residence In The Heart Of Springfield Gardens That Delivers Scale, Sophistication, And Serious Lifestyle Appeal. Spanning An Impressive 8 Bedrooms And 5 Bathrooms, This Oversized Property Was Designed For The Modern Buyer Who Refuses To Compromise On Space, Style, Or Functionality. From The Moment You Arrive, The Elegant Brick Facade And Curb Appeal Set The Tone For Effortless Living. Inside, Every Inch Reflects Elevated Craftsmanship — Top-quality Finishes, Thoughtfully Curated Layouts, And Sun-drenched Interiors That Flow Seamlessly From Room To Room. Expansive Living Spaces, Designer Kitchens, Luxurious Baths, Balconies, And Inviting Porches Create The Perfect Balance Of Comfort And Contemporary Elegance. Whether You’re Looking For Multigenerational Living, Strong Income Potential, Or Simply More Room To Live And Entertain, This Is The Kind Of Property That Checks Every Box — And Then Some. Positioned With Unbeatable Convenience, You’re Moments From The Lirr, Belt Parkway, Jfk Airport, And Major Routes Connecting You Effortlessly To Manhattan And Long Island. This Isn’t Just Another Two-family Home. This Is Scale, Design, And Opportunity — All Wrapped Into One Exceptional Address.
| Location/Town | New York |
| Area/County | Queens |
| Post Office/Postal City | Springfield Gardens |
| Prop. Type | Single Family House for Sale |
| Style | Contemporary |
| Tax | $5,707.00 |
| Bedrooms | 8 |
| Total Baths | 5 |
| Full Baths | 5 |
| Year Built | 1940 |
| Basement | Finished, Full |
| Construction | Frame |
| Total Units | 2 |
| Lot Size | 35X100 |
| Lot SqFt | 3,500 |
| Cooling | Central Air, Ductwork |
| Heat Source | Ducts, Forced Air |
| Util Incl | Electricity Connected, Natural Gas Connected, Sewer Connected, Water Connected |
| Condition | New Construction |
| Days On Market | 94 |
| Parking Features | Driveway, Garage |
| Units | 2 |
| School District | Queens 29 |
| Middle School | Collaborative Arts Middle Scho |
| Elementary School | Cynthia Jenkins School |
| High School | Excelsior Prep High School |
| Features | First floor bedroom, first floor full bath, crown molding, eat-in kitchen, kitchen island |
| Listing information courtesy of: Kingsland Properties | |