Tel: 718-896-0777
Cell: 347-219-2037
Fax: 718-896-7020

74 Highview Avenue , Staten Island , NY 10301
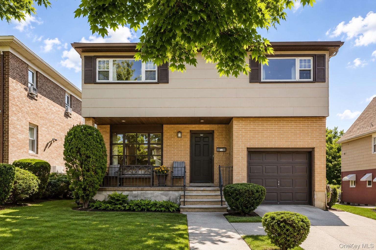
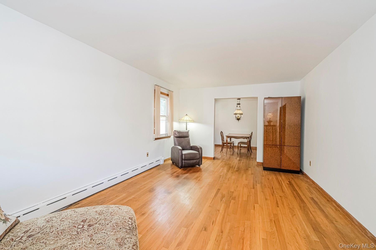
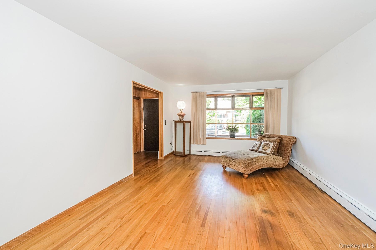
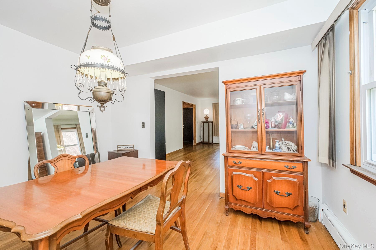
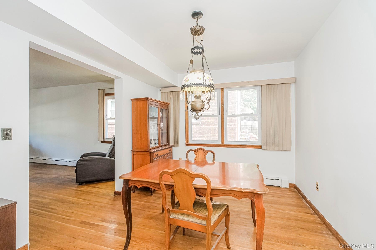
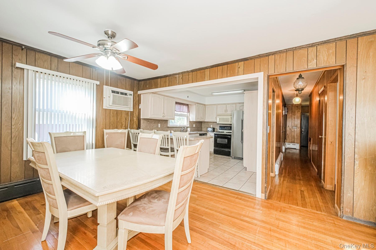
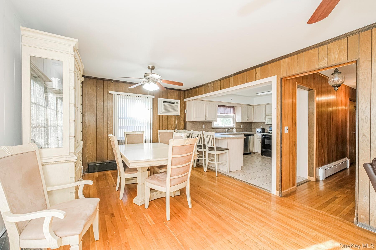
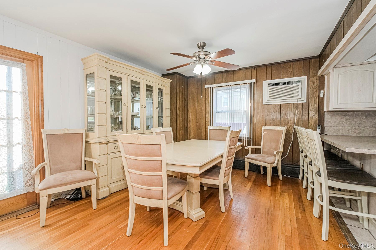
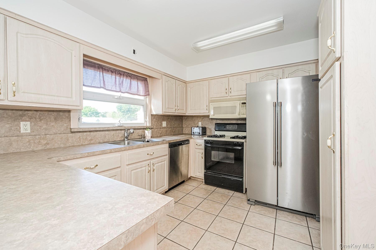
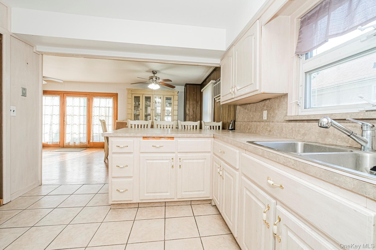
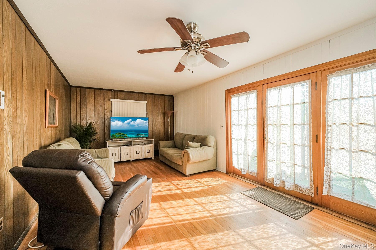
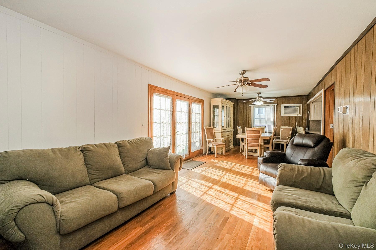
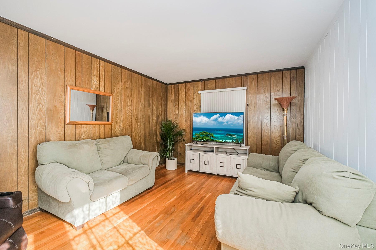
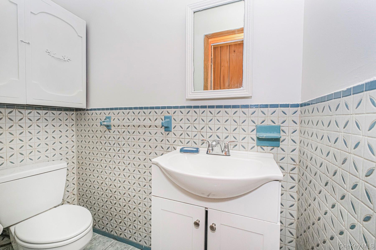
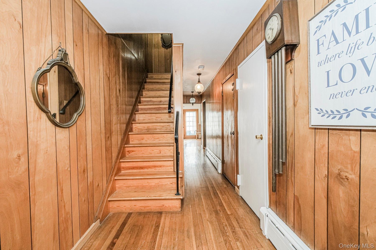
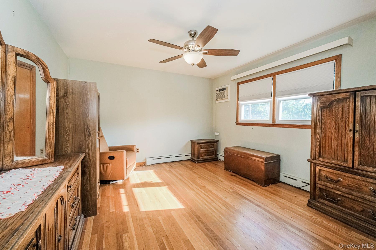
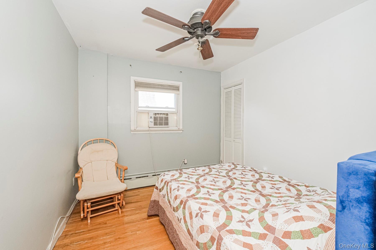
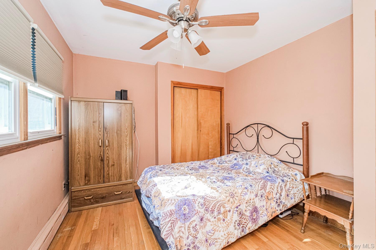
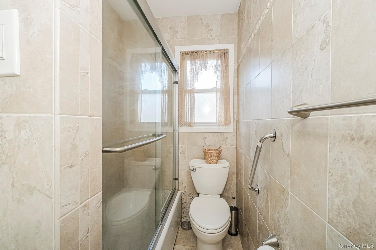
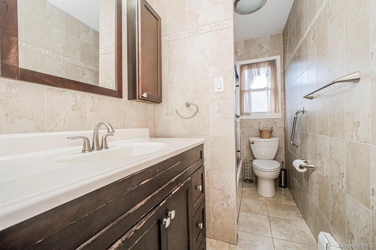
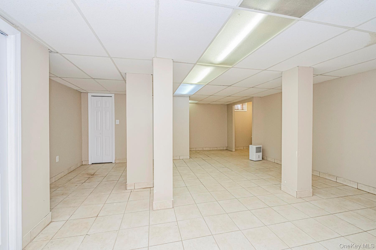
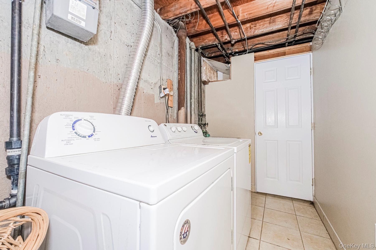
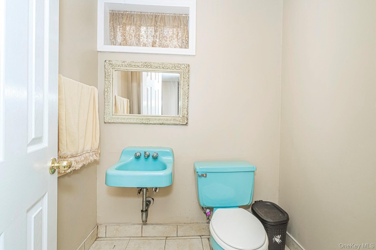
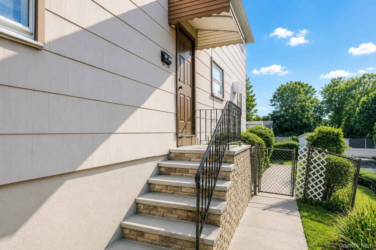
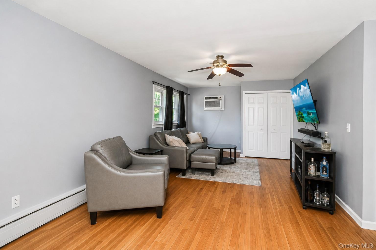
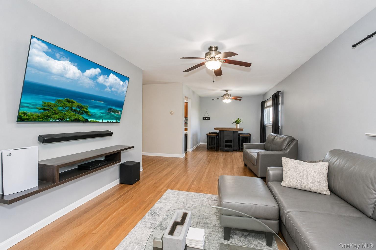
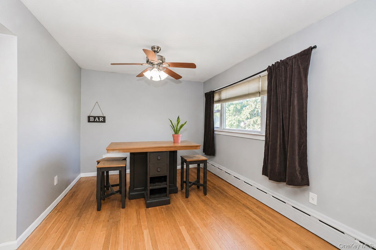
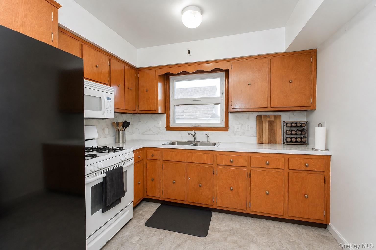
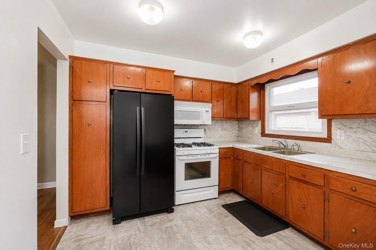
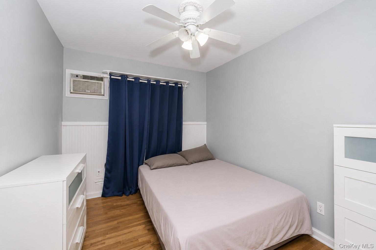
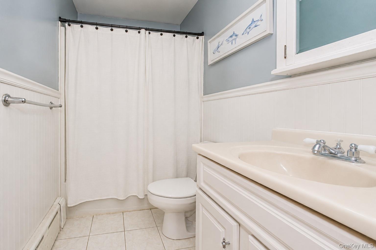
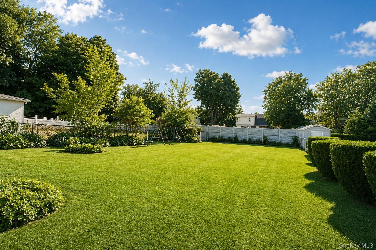
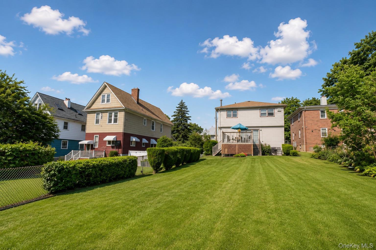
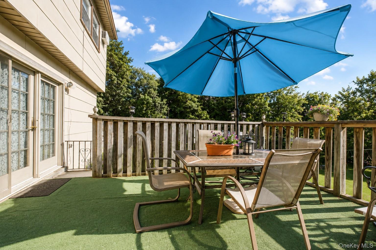
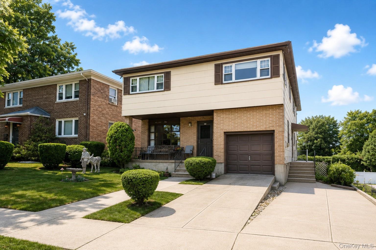
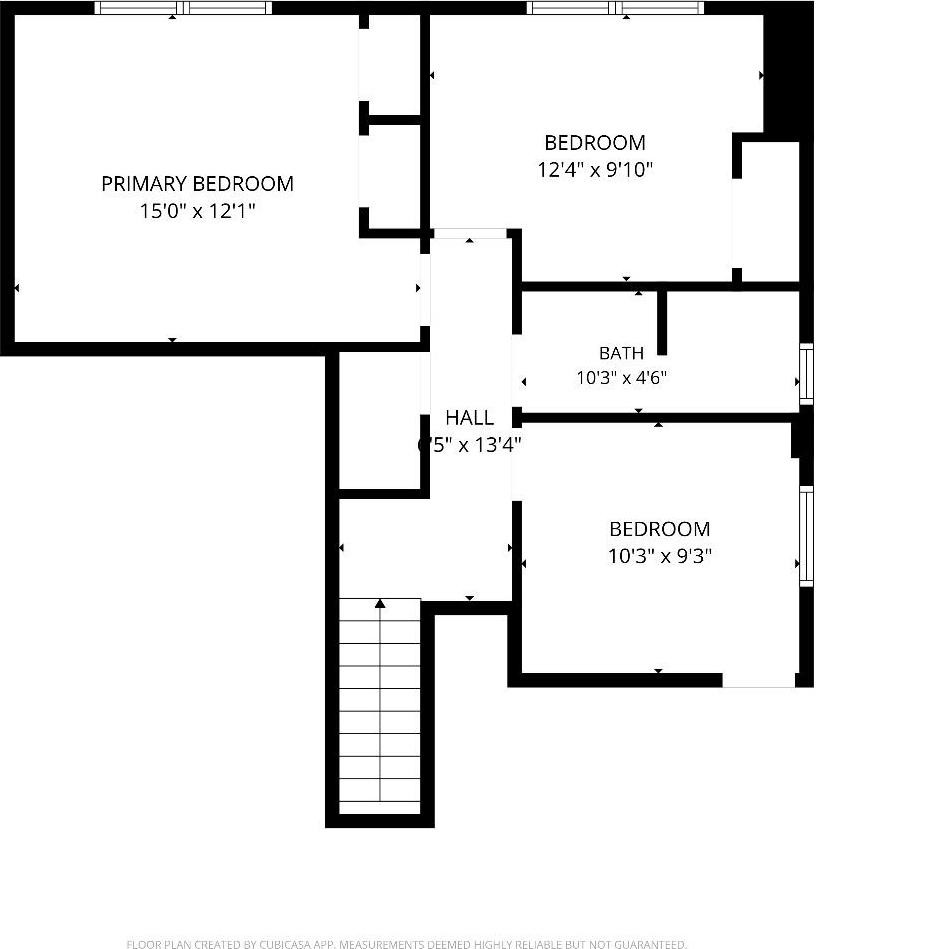
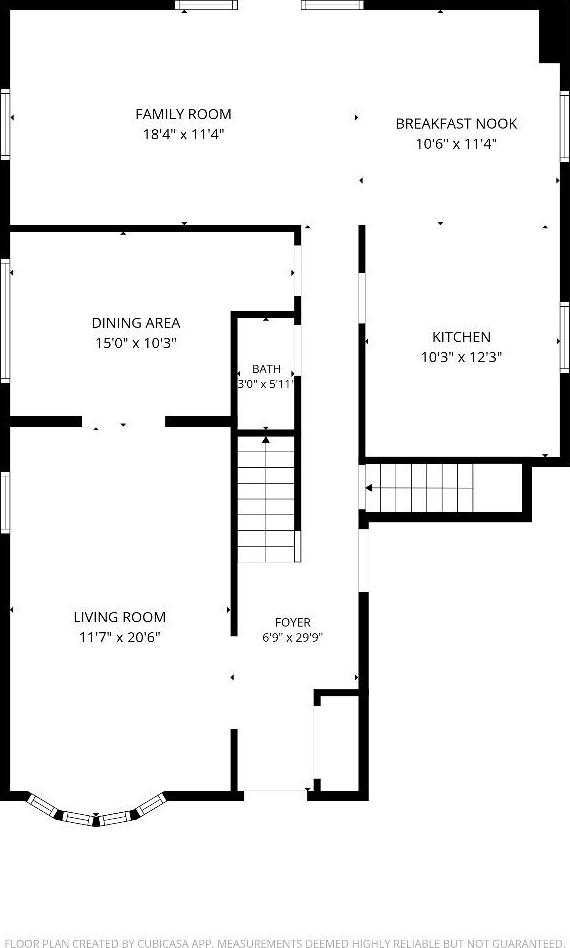
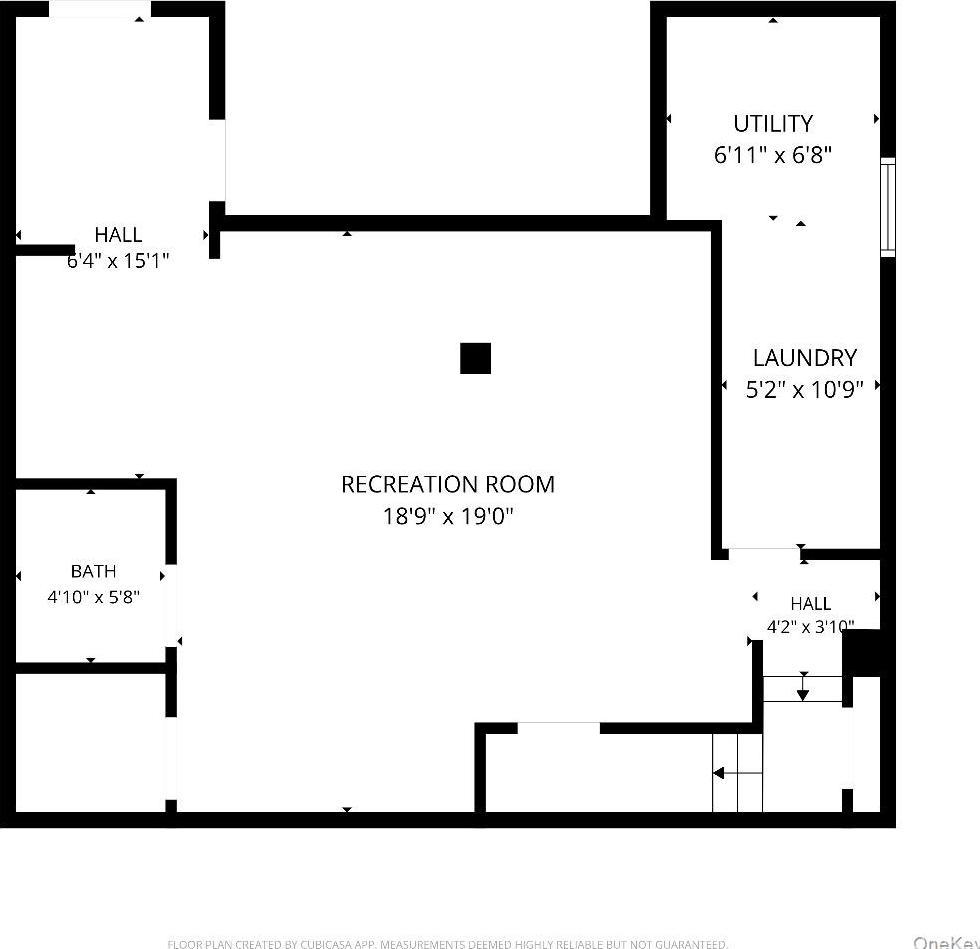
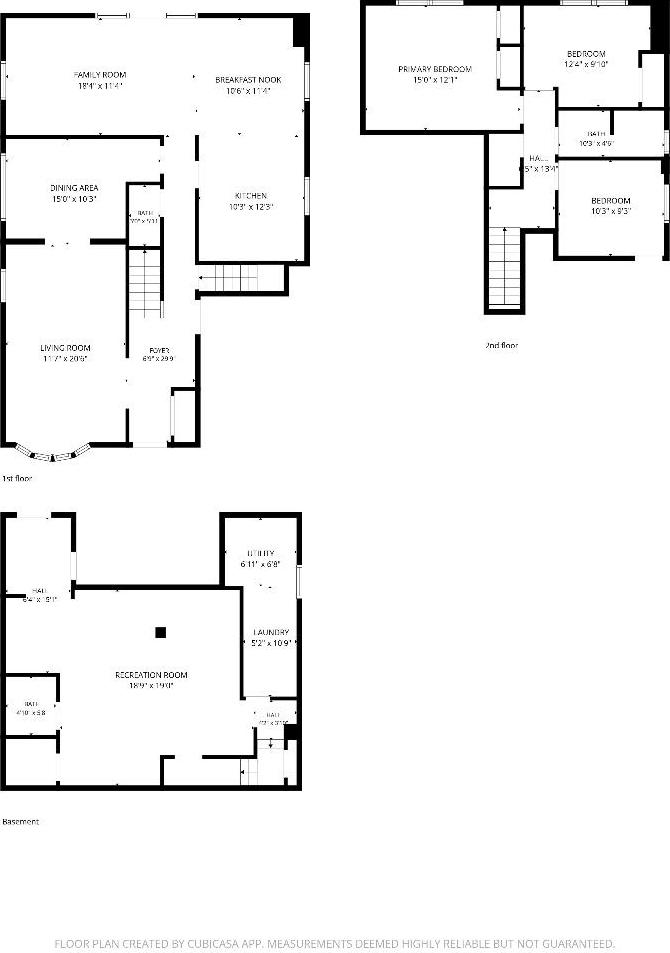
Custom Two Family Detached Home Located In The Exclusive Hamilton Park Section Of New Brighton. This Beautiful Home Is Being Offered For The First Time. This Home Boast Three Bedrooms And Two Baths In The Main House. Relax On The Front Porch, Catching The Warm Summer Breeze And Enjoying A View Of The Harbor. While Entering The Home, The Open Foyer Will Bring You To A Large Living Room Which Then Will Lead You To A Formal Dining Room. The Open Kitchen Has A Large Dining Area. A Large Family Room Or Second Living Room Has Beautiful French Door Leading To A Deck And Private Park-like Yard. Upstairs, You Have A Large Primary Bedroom With Two Nicely Sized Additional Bedrooms, And A Full Bath. Hardwood Floors Are Throughout The Home. Additionally, A Beautiful Two Bedroom Rental With Parking. Convenient Location To Staten Island Ferry And Buses.
| Location/Town | New York |
| Area/County | Staten Island |
| Post Office/Postal City | Staten Island |
| Prop. Type | Single Family House for Sale |
| Style | Colonial |
| Tax | $6,297.00 |
| Bedrooms | 5 |
| Total Baths | 4 |
| Full Baths | 4 |
| Year Built | 1970 |
| Basement | Finished, Full |
| Construction | Asbestos, Brick |
| Total Units | 2 |
| Lot Size | 49x165 |
| Lot SqFt | 8,084 |
| Cooling | Wall/Window Unit(s) |
| Heat Source | Hot Water, Natural G |
| Util Incl | Cable Available, Electricity Available, Natural Gas Available, Phone Available, Sewer Available, Trash Collection Public, Water Available |
| Condition | Actual |
| Patio | Deck |
| Days On Market | 71 |
| Lot Features | Back Yard, Front Yard, Near Public Transit, Near School, Near Shops |
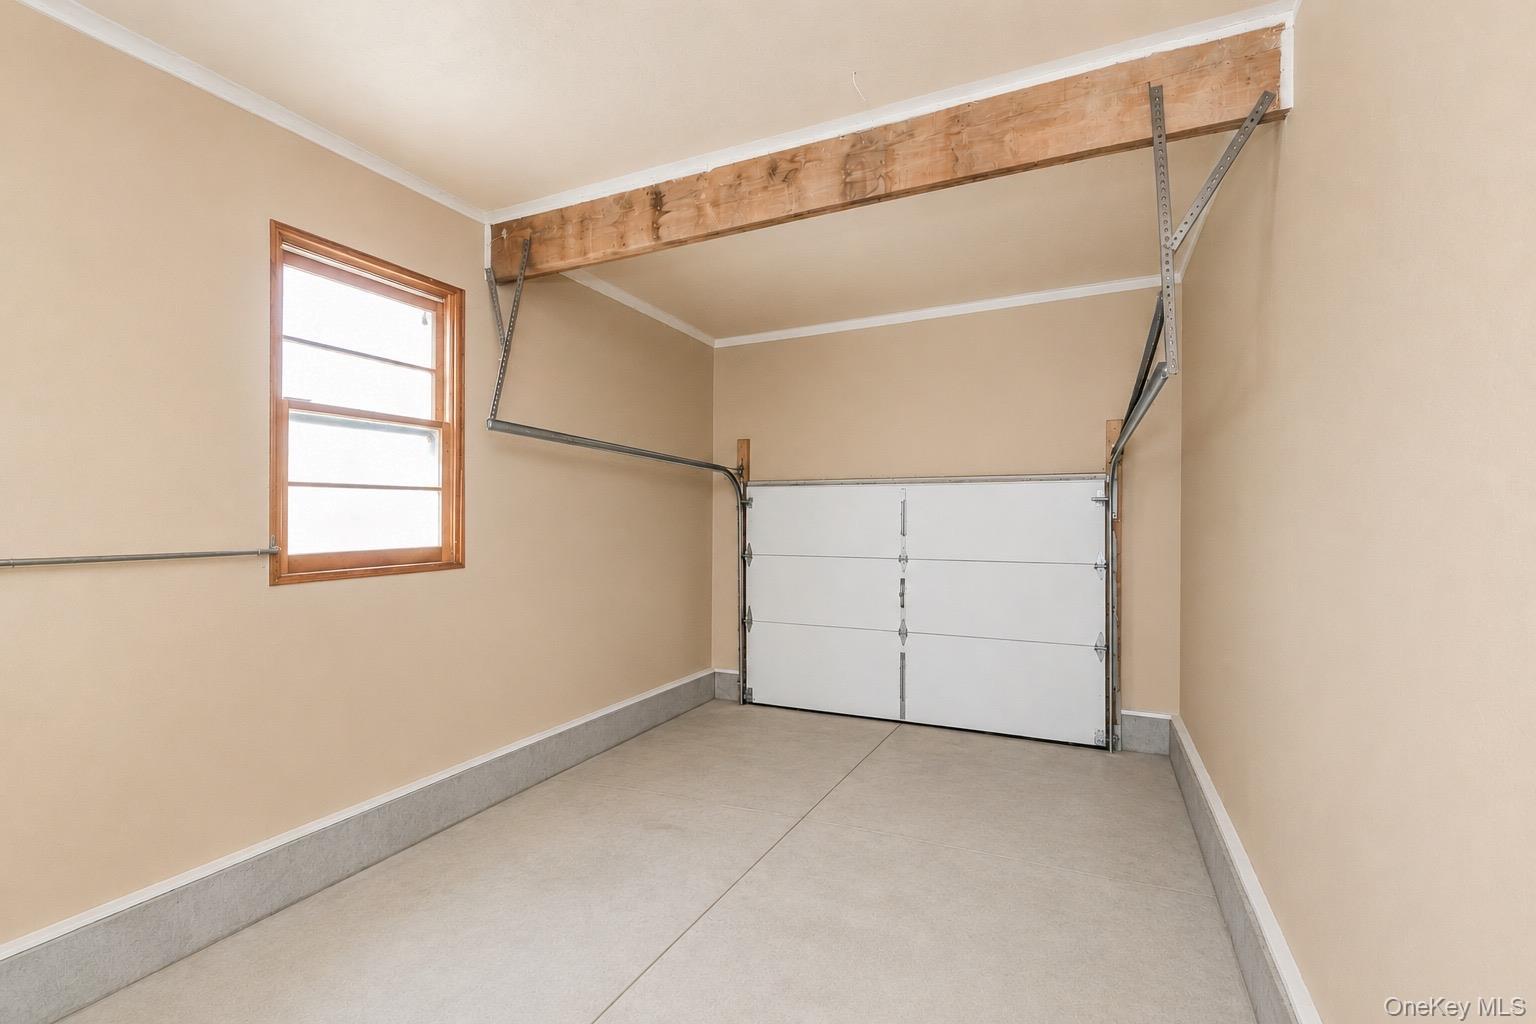
| Parking Features | Driveway, Garage, Off Street, On Street |
| Tax Lot | 0072 |
| Units | 2 |
| School District | NEW YORK CITY GEOGRAPHIC DISTRICT #31 |
| Middle School | Is 61 William A Morris |
| Elementary School | Ps 31 William T Davis |
| High School | Curtis High School |
| Features | First floor bedroom, first floor full bath, ceiling fan(s), eat-in kitchen, formal dining, open floorplan, washer/dryer hookup |
| Listing information courtesy of: Tom Crimmins Realty, LTD | |