Tel: 718-896-0777
Cell: 347-219-2037
Fax: 718-896-7020

947 Bard Avenue , Staten Island , NY 10301
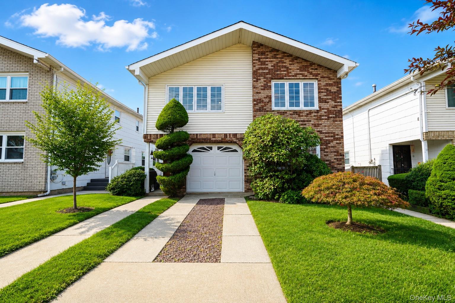
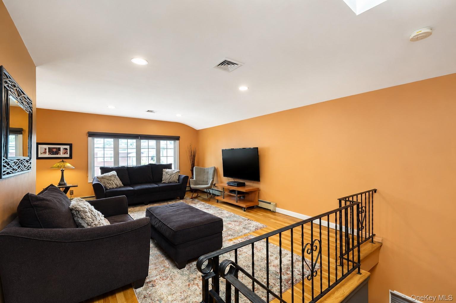
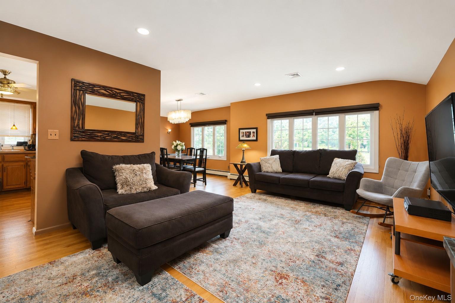
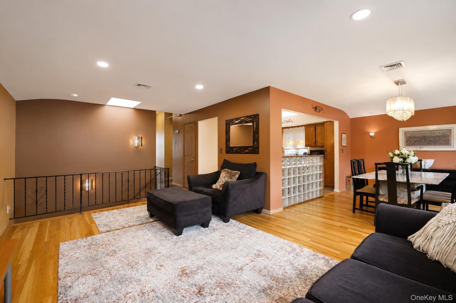
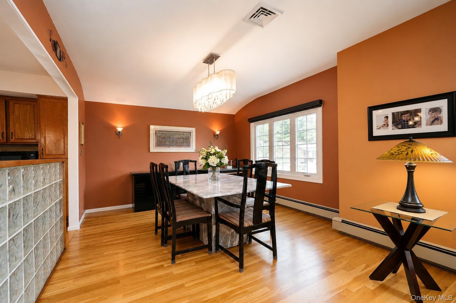
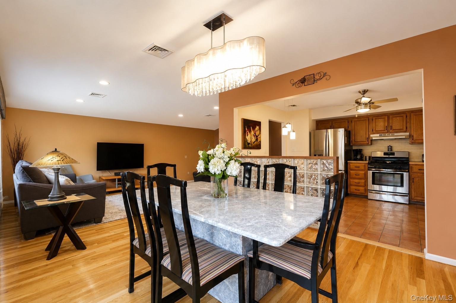
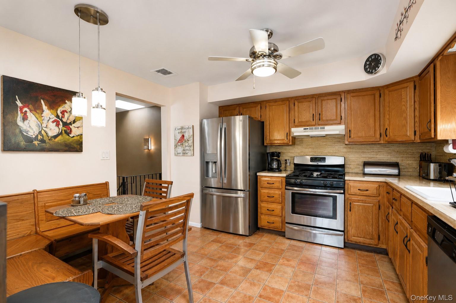
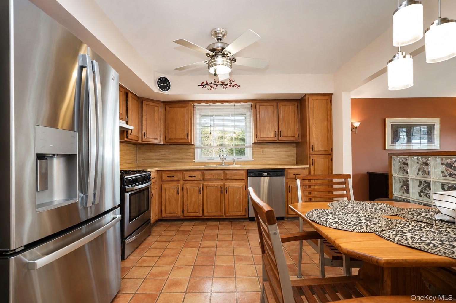
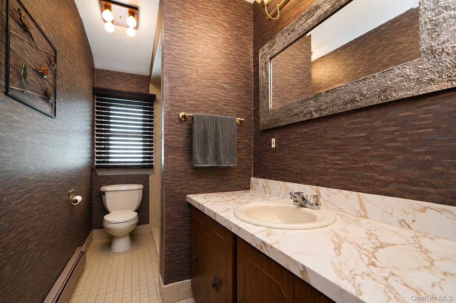
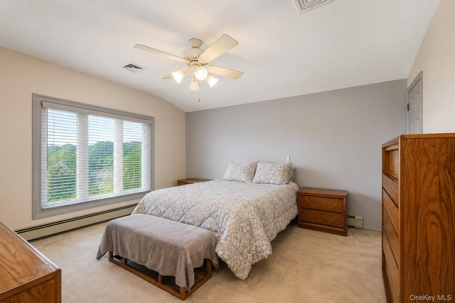
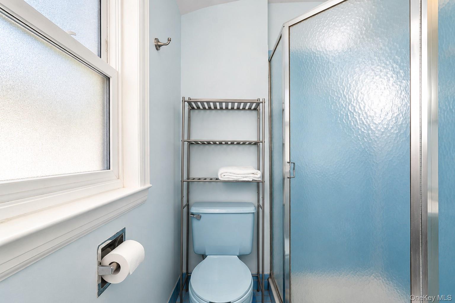
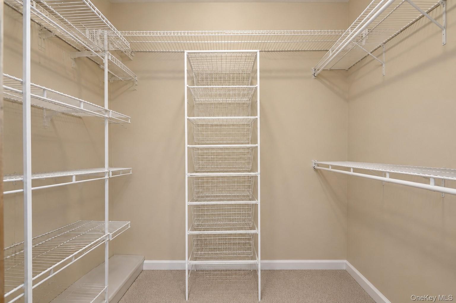
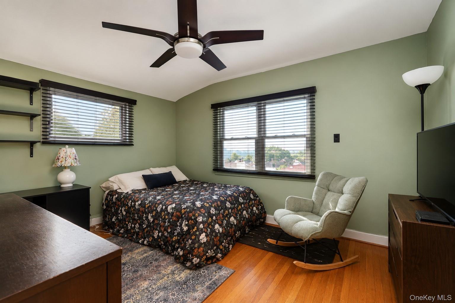
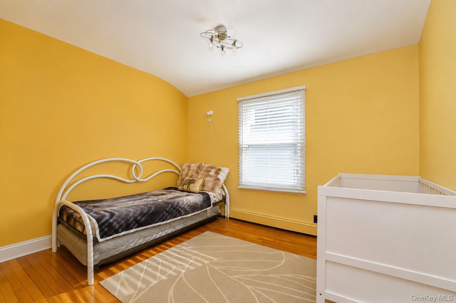
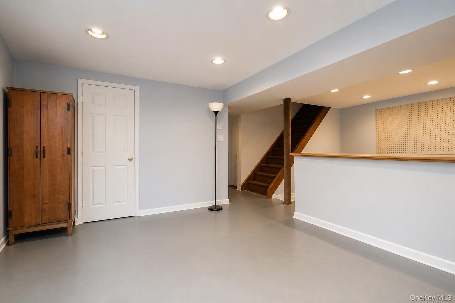
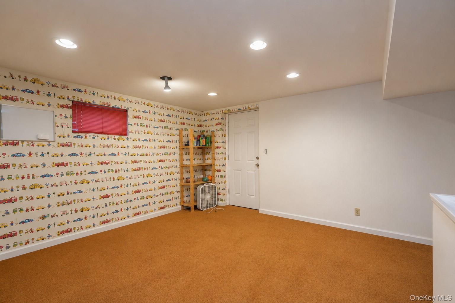
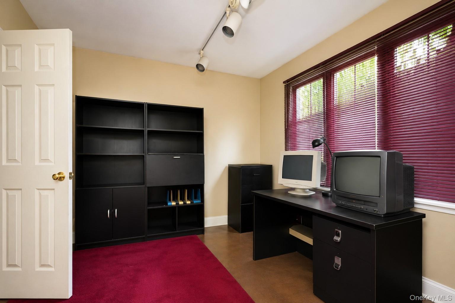
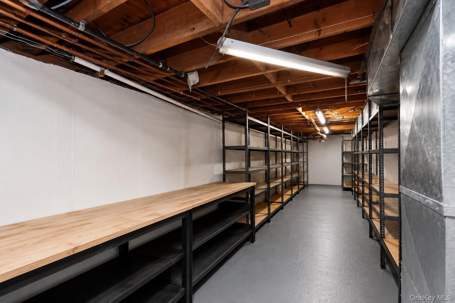
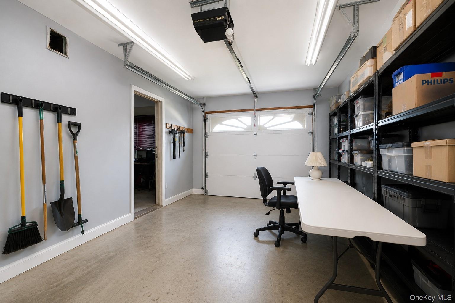
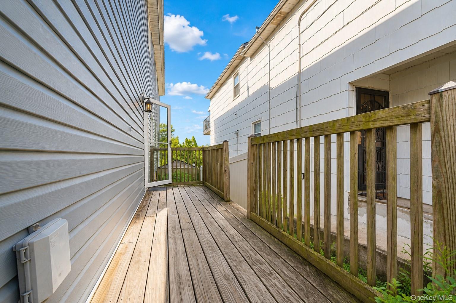
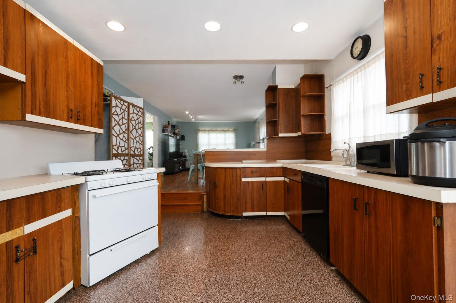
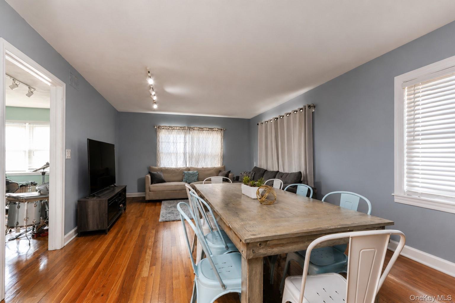
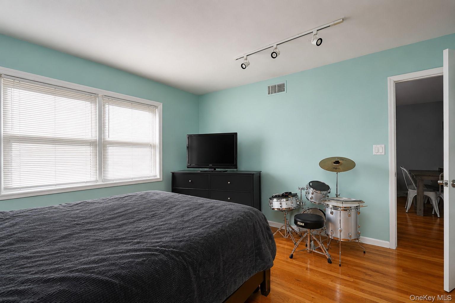
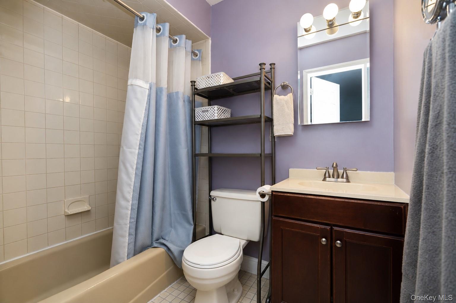
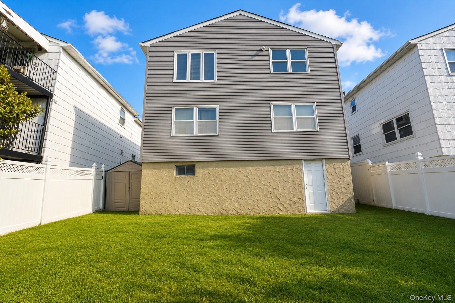
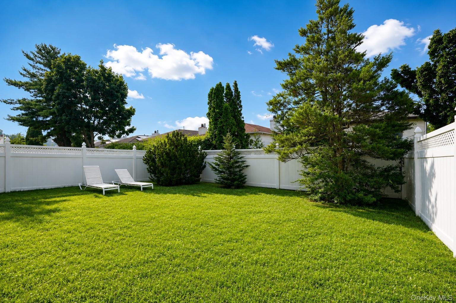
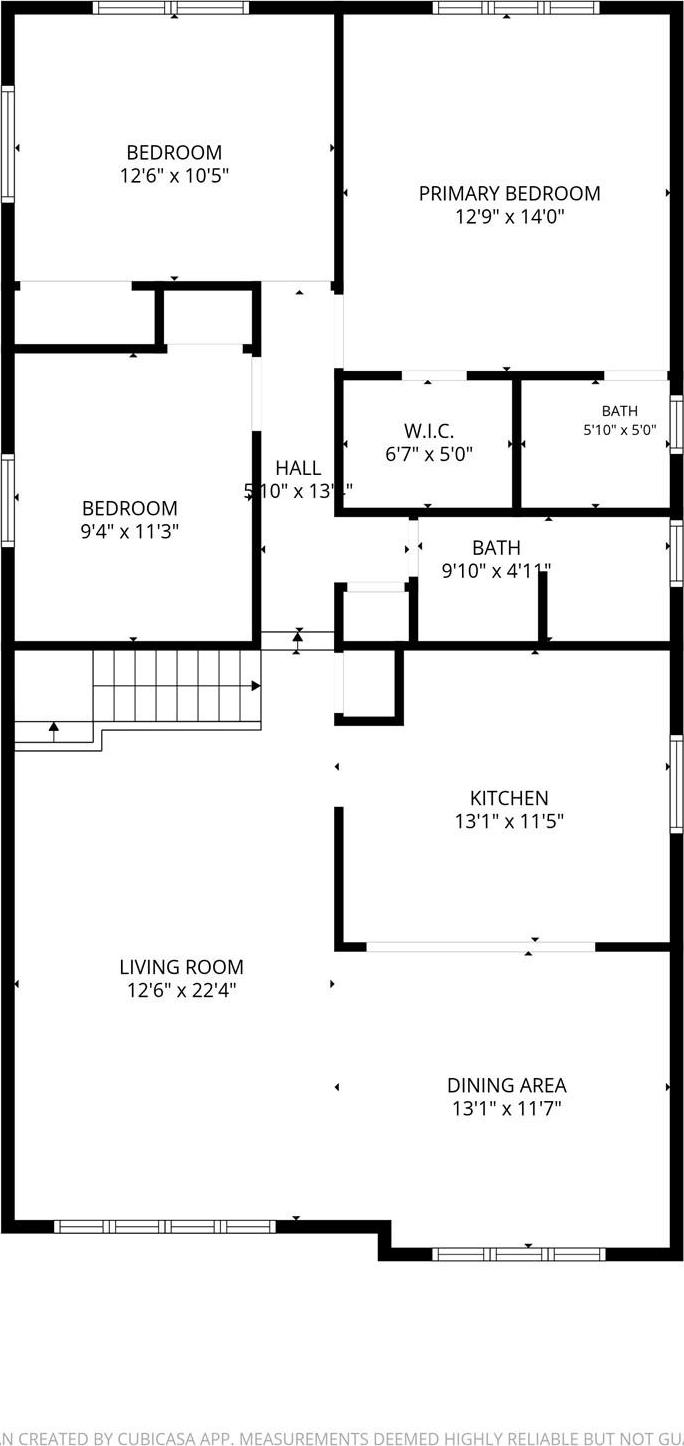
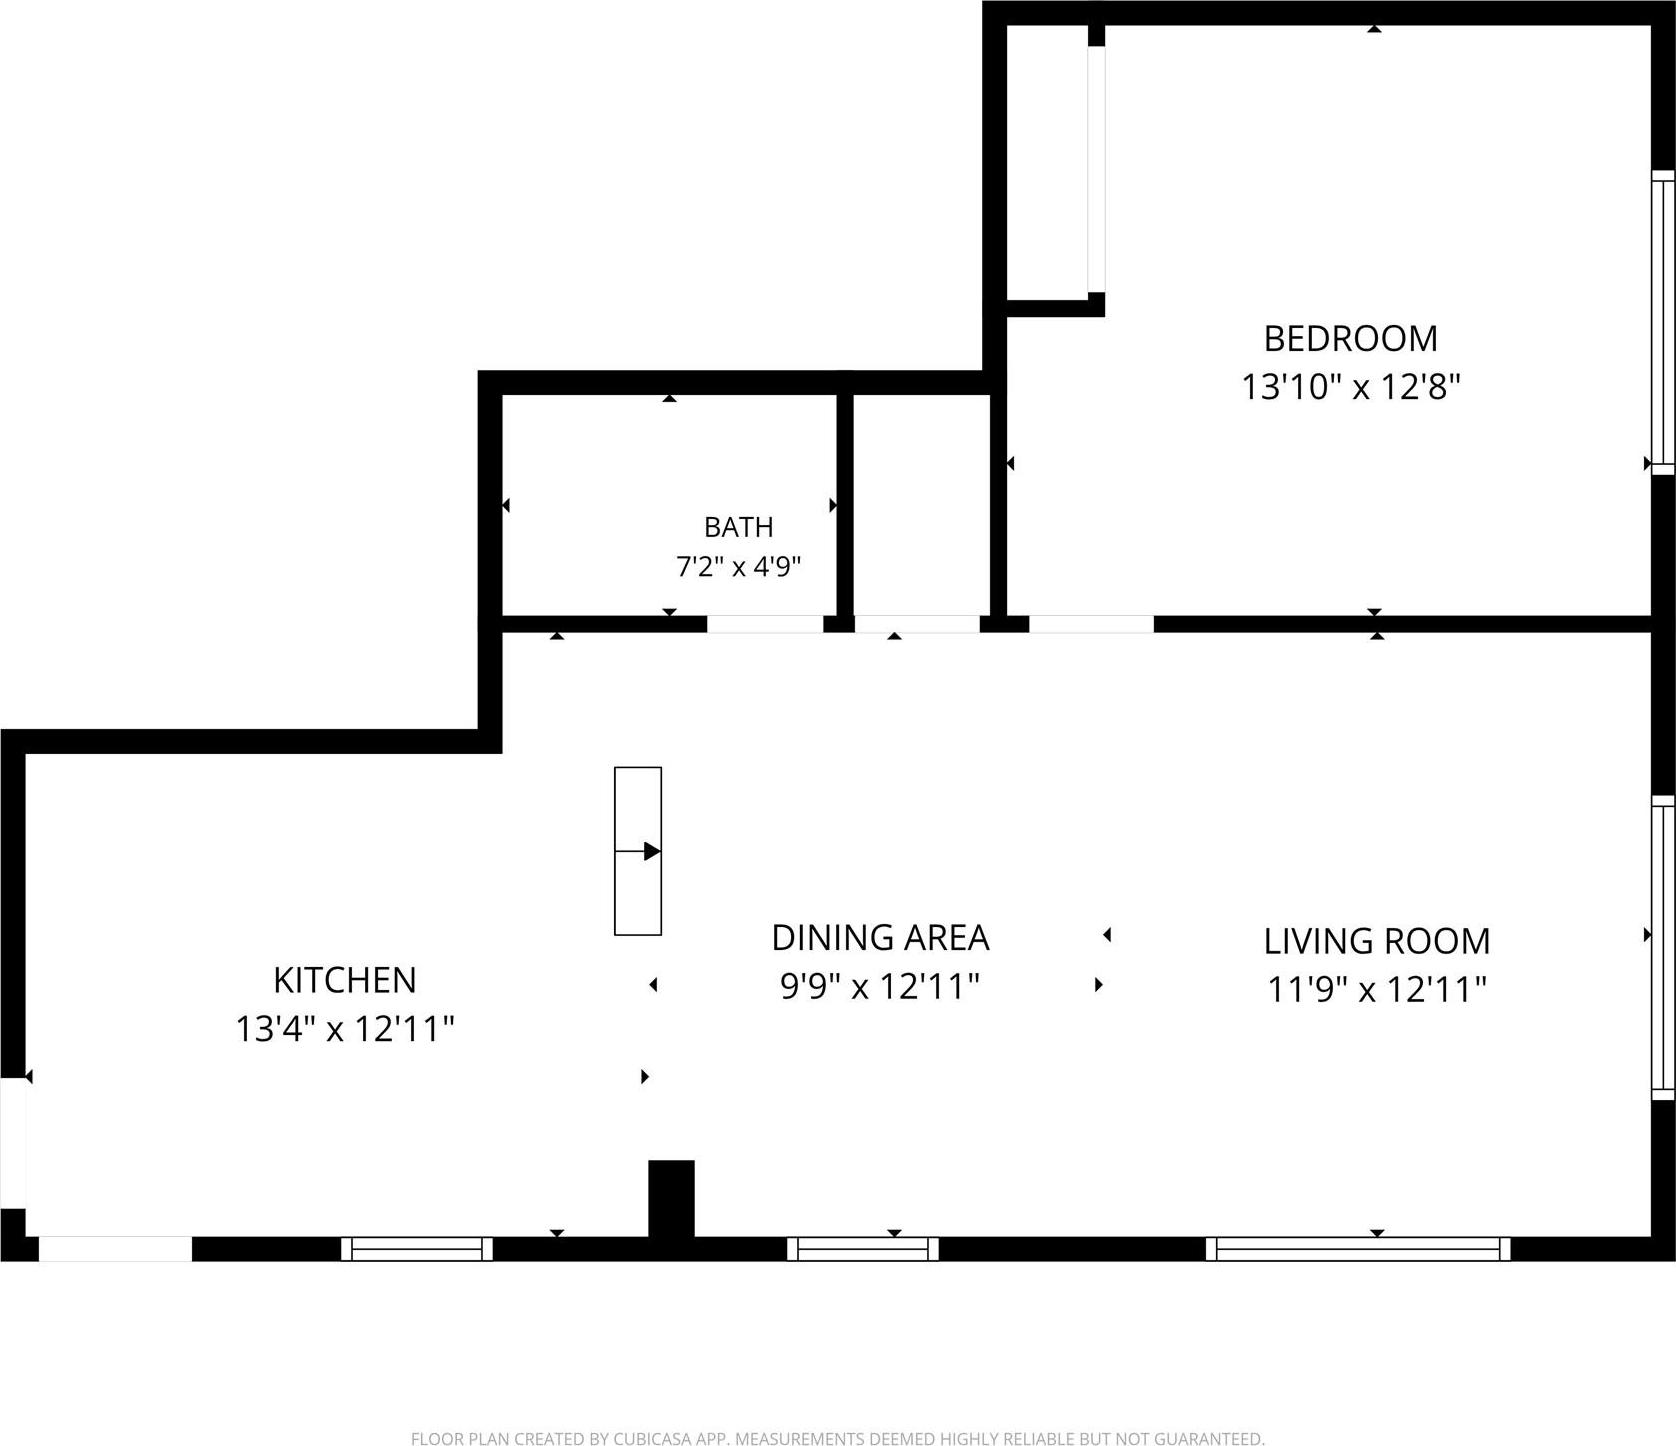
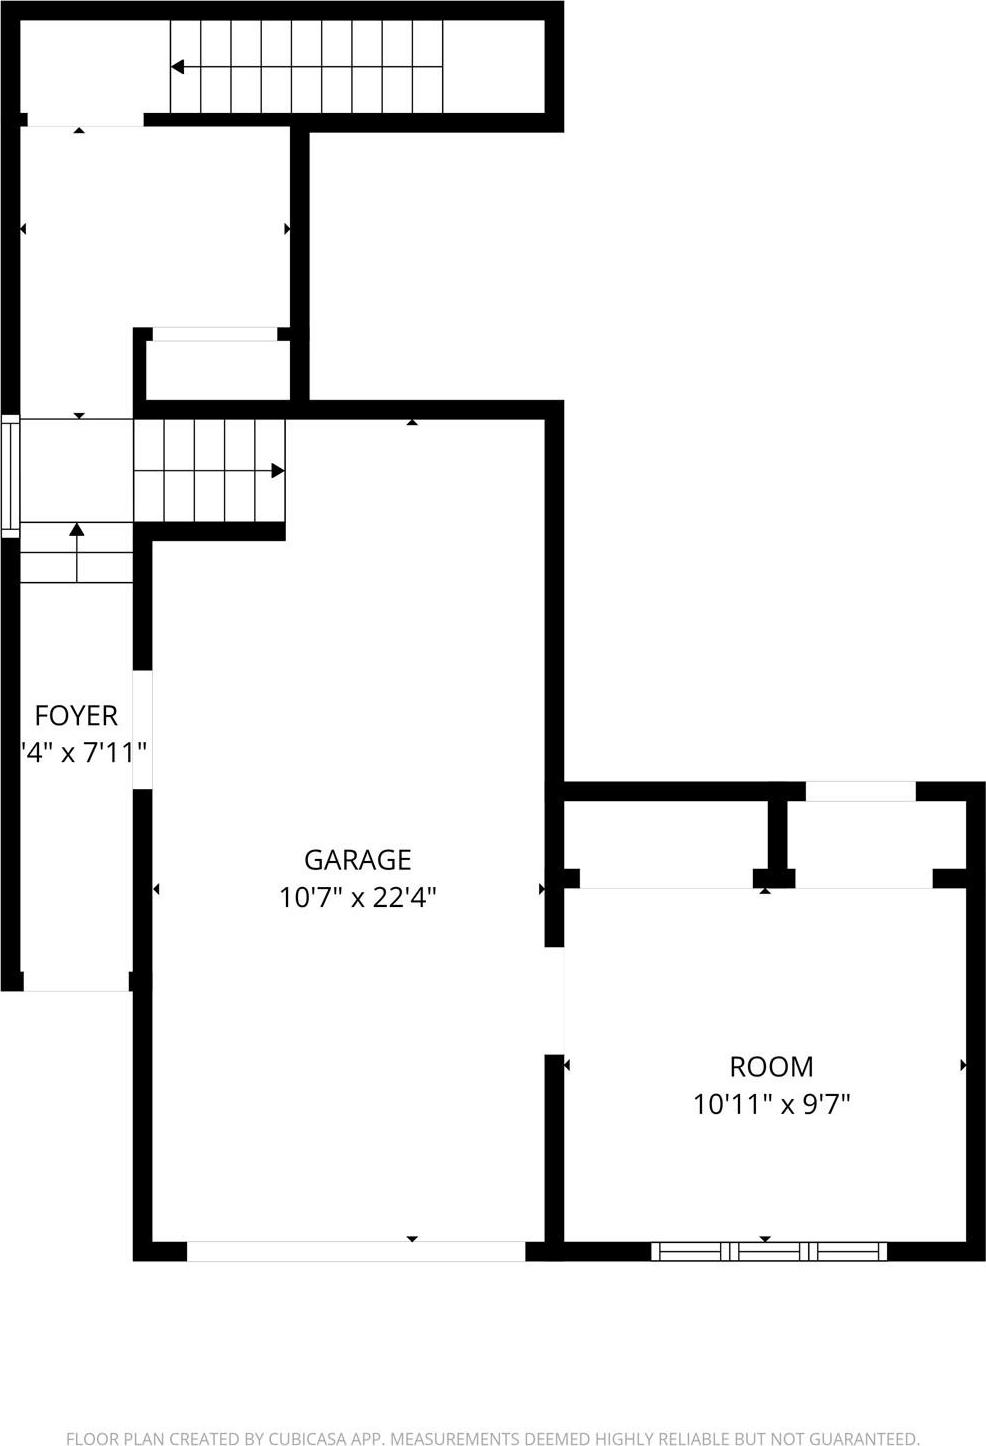
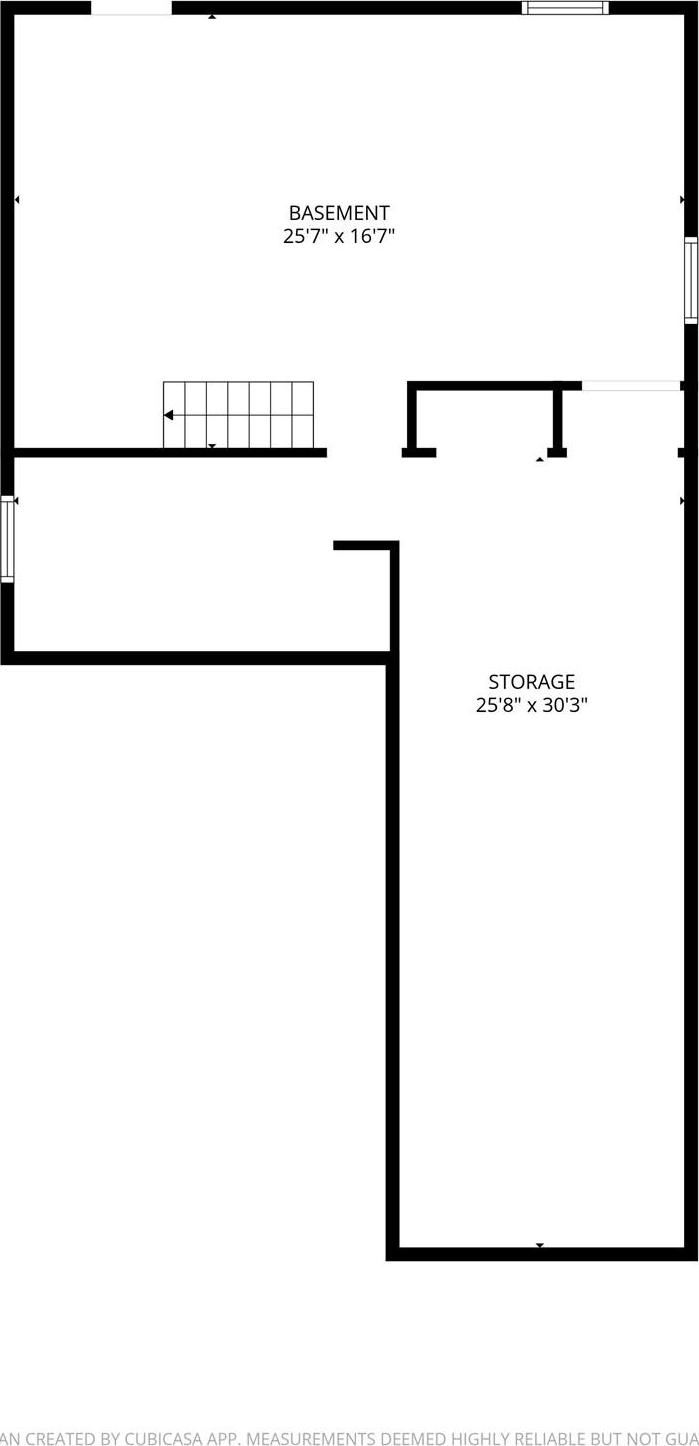
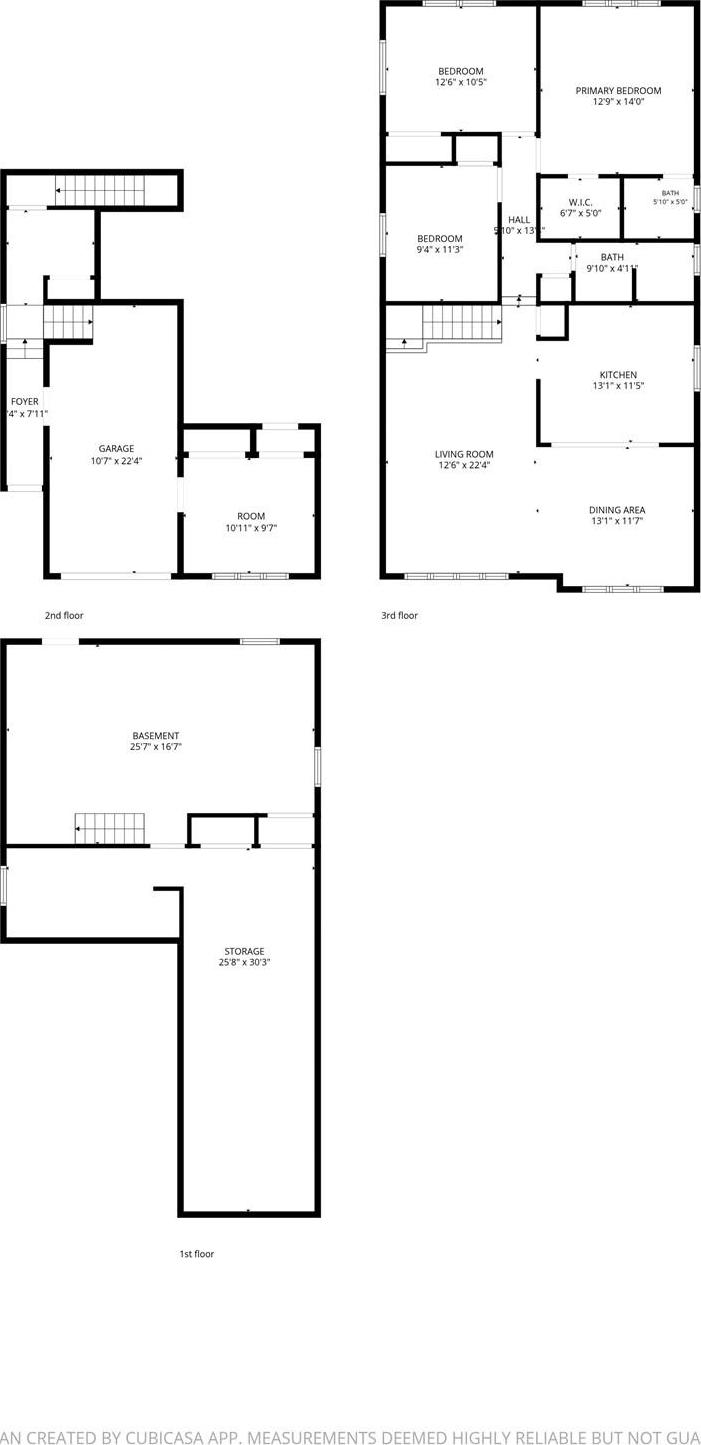
A Rare Opportunity Awaits At 947 Bard Avenue—with Over 3100 Sf Of Living Space! This Beautifully Maintained 4-bedroom, 3-bath High Ranch Home In The Heart Of West Brighton, Offers The Ideal Setup To Enjoy The Best Of Both Worlds: Main Level Living Plus A Walk-in Finished Lower Level With Side Entrance Offering Exceptional Versatility. This Impressive Home Features A Main Living Area Where You Find An Inviting Open-concept Living Room, Dining Room, And Eat-in Kitchen, Creating The Perfect Space For Both Everyday Living And Entertaining. This Level Also Offers 3 Bedrooms And A Full Bath, Including A Spacious Primary Suite Complete With A Walk-in Closet And A Private En-suite 3/4 Bath. Hardwood Floors Run Throughout The Home, While Abundant Natural Light Pours In Through The New Energy Star Windows. A Pull-down Attic Provides Ample Additional Storage. The Walk-in Lower Level Has Flexible Living Space Featuring A Large Bedroom, Full Bath, And An Open-concept Living And Dining Area With Side Entrance Making It Ideal For Multi-generational Living. The Lower Level Also Offers A Large Family Room With Direct Access To The Yard, A Bonus Room Used As A Home Office, A Storage Room With Two Walls Of Shelves, And A Garage Providing Versatility To Meet Today's Lifestyle Needs. The Home's New Siding Enhances Both Curb Appeal And Energy Efficiency, And The Roof Is Only Ten Years Young, One Layer. You'll Love The Proximity To Excellent Restaurants, Shopping, And Everyday Amenities. Perfectly Situated Just Minutes From Clove Lake Park And Silver Lake Park For Outdoor Recreation, The Staten Island Zoo, The Ymca, And A Top-rated Hospital. Commuting Is A Breeze With Convenient Bus Routes And Quick Access To Major Highways. Opportunities Like This Are Rare— With Exceptional Space To Grow, Modern Updates And An Unbeatable Location, This West Brighton Gem Delivers It All!
| Location/Town | New York |
| Area/County | Staten Island |
| Post Office/Postal City | Staten Island |
| Prop. Type | Single Family House for Sale |
| Style | Hi Ranch |
| Tax | $9,925.00 |
| Bedrooms | 4 |
| Total Rooms | 10 |
| Total Baths | 3 |
| Full Baths | 3 |
| Year Built | 1986 |
| Basement | Finished, Storage Space, Walk-Out Access |
| Construction | Vinyl Siding |
| Lot Size | 40 x 110 |
| Lot SqFt | 4,400 |
| Cooling | Central Air |
| Heat Source | Baseboard, Hot Water |
| Util Incl | Cable Connected, Electricity Connected, Phone Connected, Sewer Connected, Trash Collection Public, Water Connected |
| Features | Lighting, Rain Gutters |
| Condition | Updated/Remodeled |
| Days On Market | 2 |
| Window Features | ENERGY STAR Qualified Windows |
| Lot Features | Back Yard, Landscaped, Near Golf Course, Near Public Transit, Near School, Near Shops, Views |
| Parking Features | Driveway, Garage, Garage Door Opener, Off Street, On Street, Storage |
| Tax Assessed Value | 60420 |
| Tax Lot | 0059 |
| School District | NEW YORK CITY GEOGRAPHIC DISTRICT #31 |
| Middle School | Is 27 Anning S Prall |
| Elementary School | Ps 45 John Tyler |
| High School | Curtis High School |
| Features | First floor bedroom, first floor full bath, eat-in kitchen, open floorplan, storage, walk-in closet(s) |
| Listing information courtesy of: Keller Williams Realty S I | |