718-896-0777 info@realtydepotny.com
logo
  • Home
  • Listings
    • Our Listings
    • Our Rentals
    • Search Properties
    • Open Houses
    • Sold Properties
    • Rented Listings
    • List With Realty Depot
  • About Us...
    • About Us
    • Our Agents
    • Customer Testimonials
    • List With Realty Depot
    • Our Blog
    • Contact Us
  • Fair Housing Notice
  • Standardized Operating Procedure

Single Family House for Sale in Staten Island, New York, Staten Island, NY 10304 | Web ID: 1035710 | $2,875,000

28 Durges Street , Staten Island , NY 10304

 
Single Family in New York - Durges Street  Staten Island, NY 10304Single Family Durges Street  Staten Island, NY 10304, MLS-1035710-2Single Family Durges Street  Staten Island, NY 10304, MLS-1035710-3Single Family Durges Street  Staten Island, NY 10304, MLS-1035710-4Single Family Durges Street  Staten Island, NY 10304, MLS-1035710-5Single Family Durges Street  Staten Island, NY 10304, MLS-1035710-6Single Family Durges Street  Staten Island, NY 10304, MLS-1035710-7Single Family Durges Street  Staten Island, NY 10304, MLS-1035710-8Single Family Durges Street  Staten Island, NY 10304, MLS-1035710-9Single Family Durges Street  Staten Island, NY 10304, MLS-1035710-10Single Family Durges Street  Staten Island, NY 10304, MLS-1035710-11Single Family Durges Street  Staten Island, NY 10304, MLS-1035710-12Single Family Durges Street  Staten Island, NY 10304, MLS-1035710-13Single Family Durges Street  Staten Island, NY 10304, MLS-1035710-14Single Family Durges Street  Staten Island, NY 10304, MLS-1035710-15Single Family Durges Street  Staten Island, NY 10304, MLS-1035710-16Single Family Durges Street  Staten Island, NY 10304, MLS-1035710-17Single Family Durges Street  Staten Island, NY 10304, MLS-1035710-18Single Family Durges Street  Staten Island, NY 10304, MLS-1035710-19Single Family Durges Street  Staten Island, NY 10304, MLS-1035710-20Single Family Durges Street  Staten Island, NY 10304, MLS-1035710-21Single Family Durges Street  Staten Island, NY 10304, MLS-1035710-22Single Family Durges Street  Staten Island, NY 10304, MLS-1035710-23Single Family Durges Street  Staten Island, NY 10304, MLS-1035710-24Single Family Durges Street  Staten Island, NY 10304, MLS-1035710-25Single Family Durges Street  Staten Island, NY 10304, MLS-1035710-26Single Family Durges Street  Staten Island, NY 10304, MLS-1035710-27Single Family Durges Street  Staten Island, NY 10304, MLS-1035710-28Single Family Durges Street  Staten Island, NY 10304, MLS-1035710-29Single Family Durges Street  Staten Island, NY 10304, MLS-1035710-30Single Family Durges Street  Staten Island, NY 10304, MLS-1035710-31Single Family Durges Street  Staten Island, NY 10304, MLS-1035710-32Single Family Durges Street  Staten Island, NY 10304, MLS-1035710-33Single Family Durges Street  Staten Island, NY 10304, MLS-1035710-34Single Family Durges Street  Staten Island, NY 10304, MLS-1035710-35Single Family Durges Street  Staten Island, NY 10304, MLS-1035710-36Single Family Durges Street  Staten Island, NY 10304, MLS-1035710-37Single Family Durges Street  Staten Island, NY 10304, MLS-1035710-38Single Family Durges Street  Staten Island, NY 10304, MLS-1035710-39Single Family Durges Street  Staten Island, NY 10304, MLS-1035710-40Single Family Durges Street  Staten Island, NY 10304, MLS-1035710-41Single Family Durges Street  Staten Island, NY 10304, MLS-1035710-42Single Family Durges Street  Staten Island, NY 10304, MLS-1035710-43Single Family Durges Street  Staten Island, NY 10304, MLS-1035710-44Single Family Durges Street  Staten Island, NY 10304, MLS-1035710-45Single Family Durges Street  Staten Island, NY 10304, MLS-1035710-46Single Family Durges Street  Staten Island, NY 10304, MLS-1035710-47Single Family Durges Street  Staten Island, NY 10304, MLS-1035710-48Single Family Durges Street  Staten Island, NY 10304, MLS-1035710-49Single Family Durges Street  Staten Island, NY 10304, MLS-1035710-50
 

Property Description

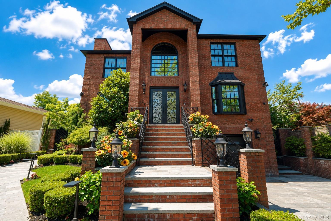
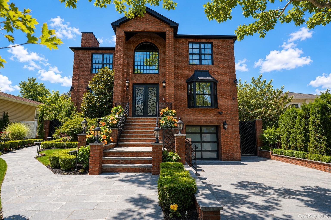
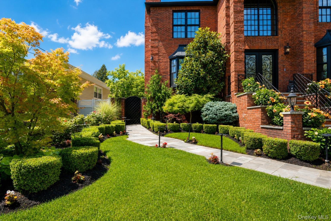
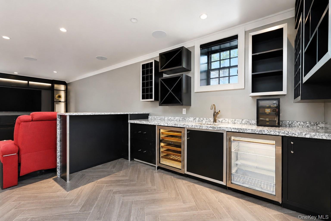
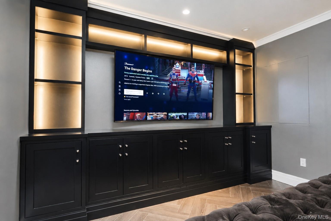
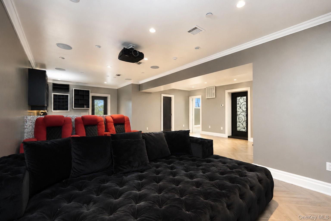
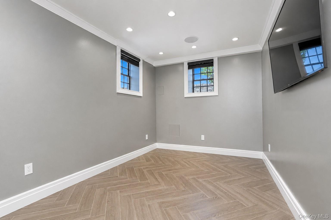
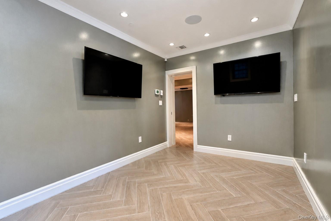
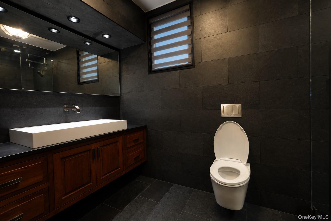
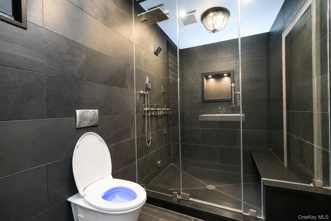
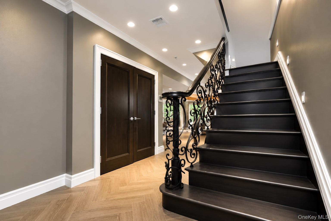
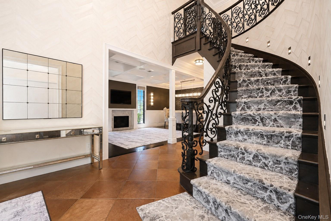
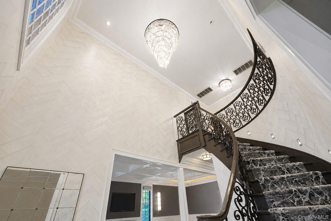
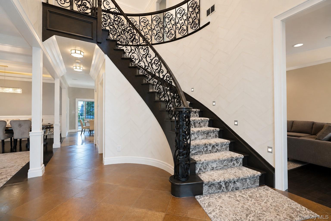
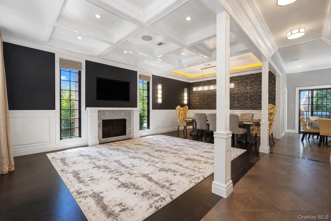
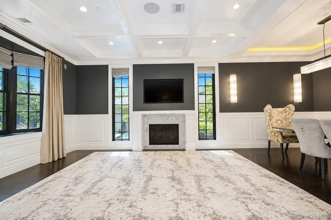
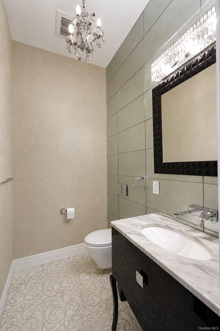
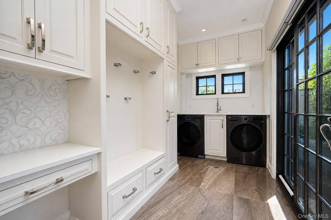
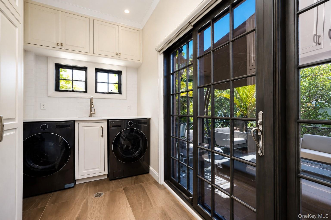
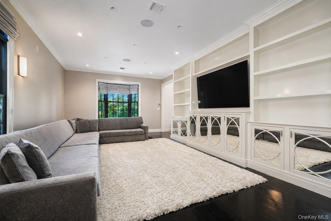
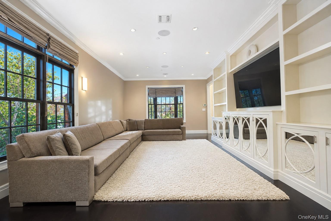
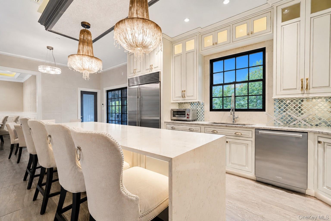
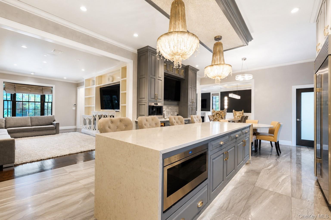
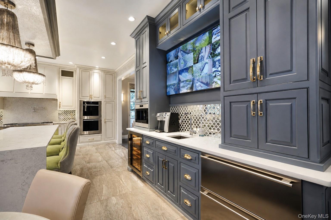
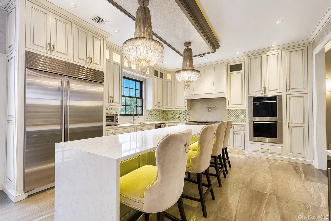
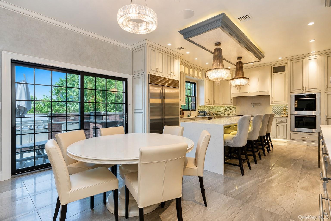
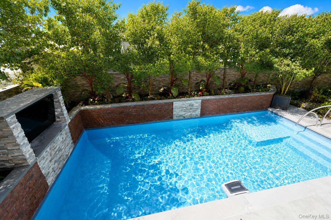
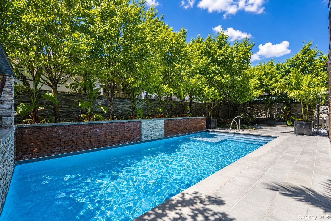
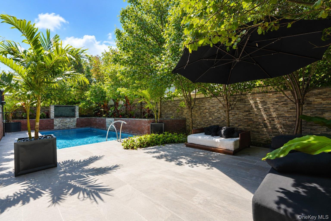
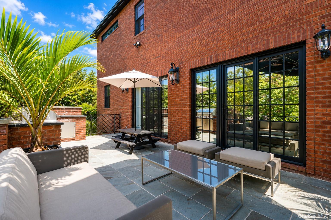
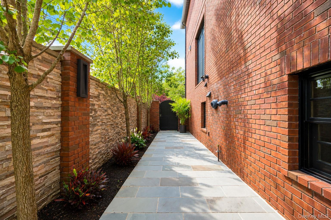
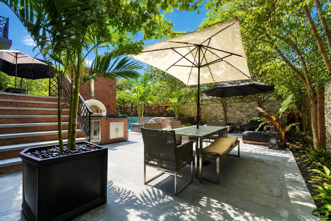
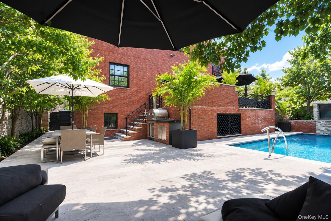
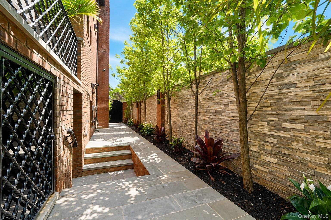
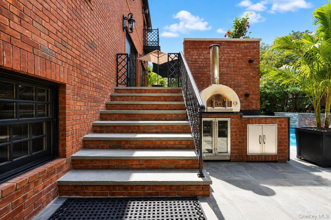
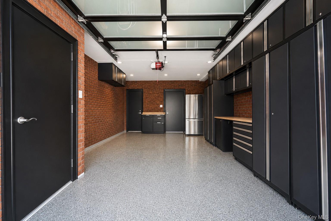
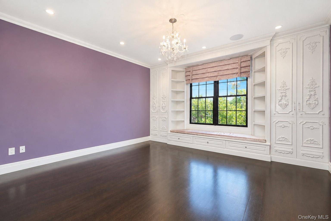
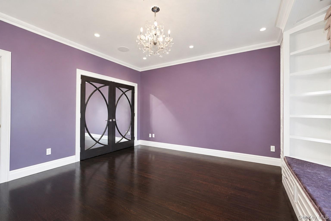
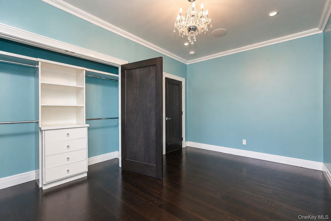
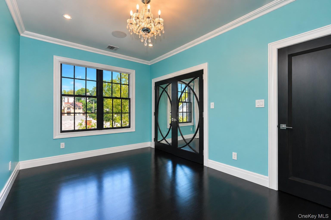
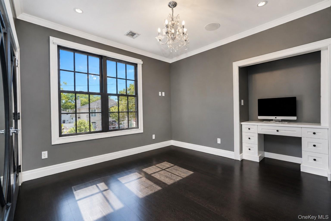
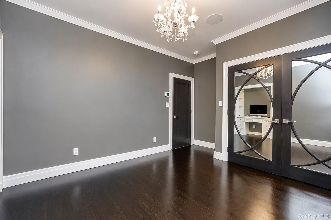
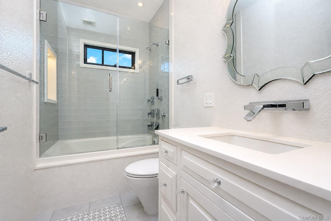
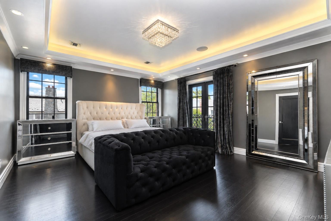
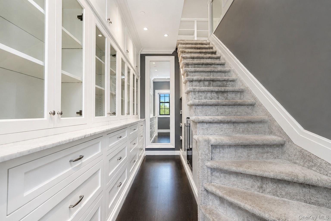
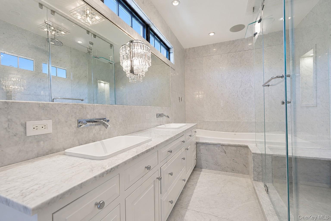
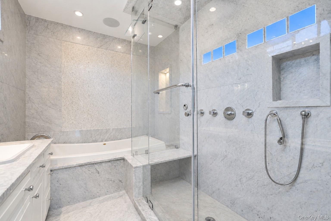
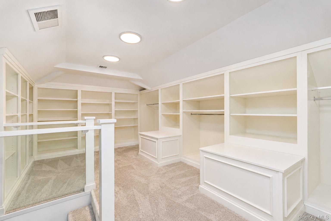
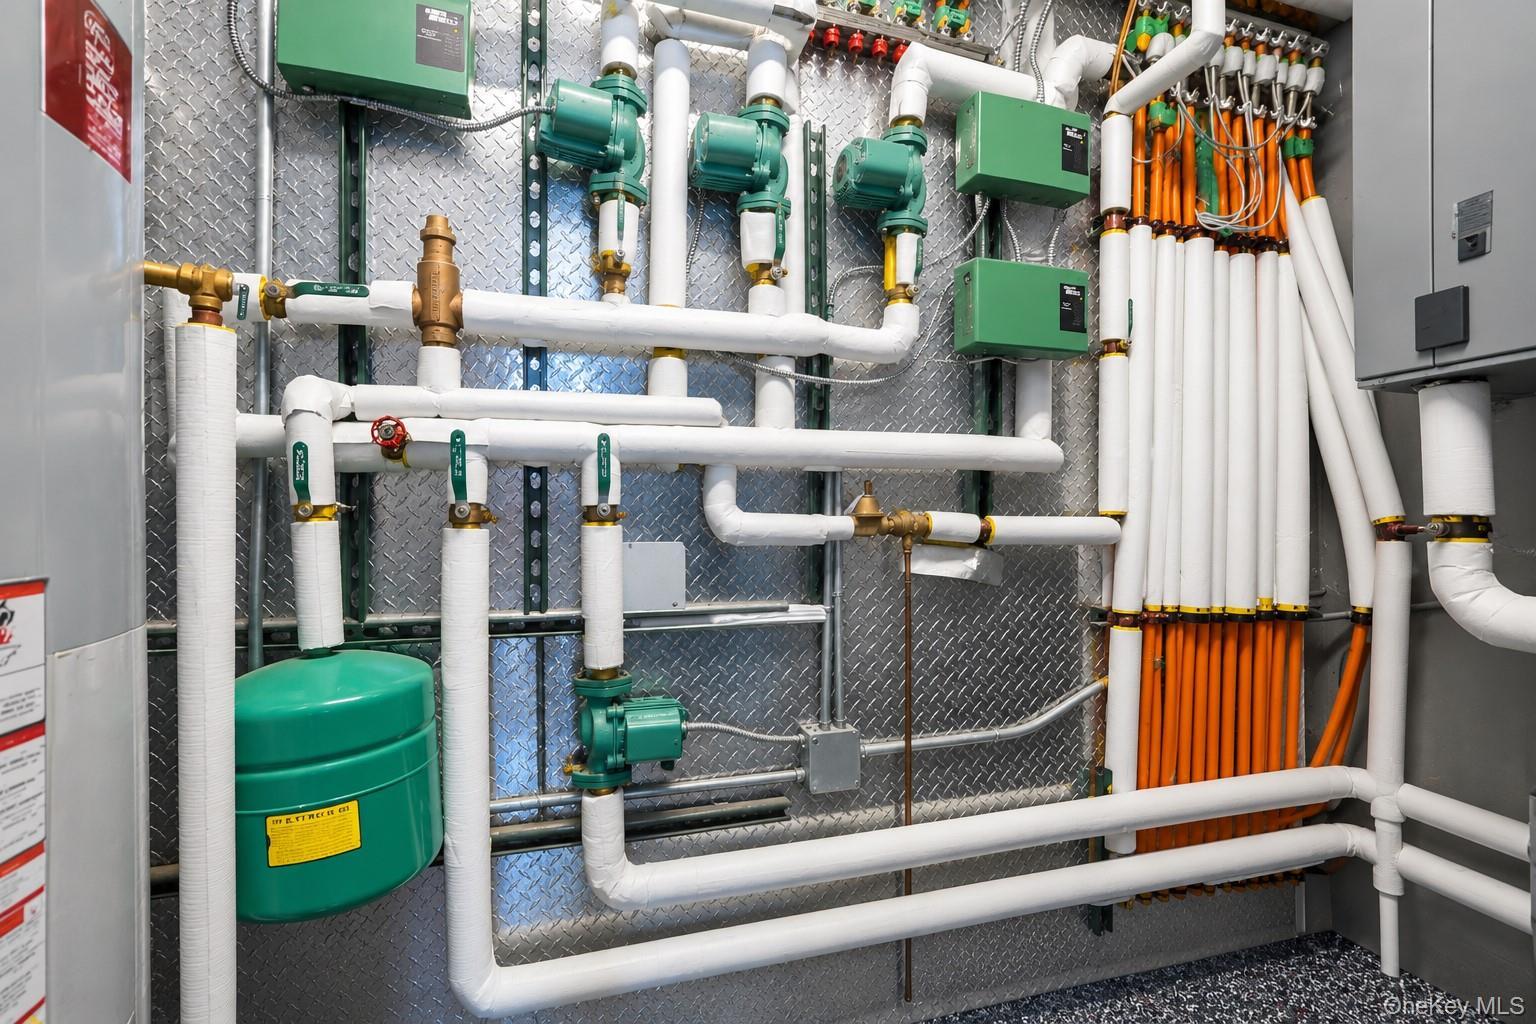
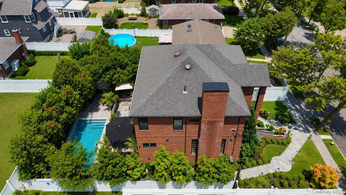
Welcome To 28 Durgess Street, An Exceptional Custom Home Offering Approximately 3, 000 Square Feet Of Living Space Plus A Fully Finished Basement, Situated On An Approximately 6, 000-square-foot Lot. Featuring 4 Bedrooms And 4 Bathrooms, This Residence Combines Custom Craftsmanship, Luxury Finishes, Modern Technology, And Resort-style Living. The First And Second Floors Feature Custom Millwork, Imported Tile And Stone, Custom Paint Finishes, Kolbe Windows, Artistic Tilework, Custom Built-ins, And High-end Restoration Hardware And Pottery Barn Fixtures And Furnishings. The Custom Kitchen Is Equipped With Sub-zero Appliances And Opens To An Outdoor Kitchen Deck, While The Living Room Is Highlighted By A Beautiful Fireplace. Designed For Year-round Comfort, The Home Offers 3-zone Central Air And Multi-zone Radiant Heat Throughout, Including The Basement And A Separate Garage Zone. Even The Driveway And Sidewalk Are Heated. Additional Features Include High Ceilings, Fire Sprinklers, Sonos Speakers Throughout, And Steam Showers. The Fully Finished Basement Is An Entertainer’s And Wellness Retreat Featuring A Private Movie Theater, Gym, Sauna, Spa Bathroom With Steam Shower, Radiant Heated Floors, And Additional Recreation Space. Outside, Enjoy Your Own Private Backyard Oasis Complete With A Heated In-ground Pool, Outdoor Tv, Custom Outdoor Kitchen, Pizza Area, Lush Landscaping, And Kichler Landscape Lighting. From The Custom Interiors And Spa-like Amenities To The Incredible Outdoor Entertaining Space, 28 Durgess Street Offers A Truly Elevated Staten Island Lifestyle Inside And Out.

Property Information

Location/Town New York
Area/County Staten Island
Post Office/Postal City Staten Island
Prop. Type Single Family House for Sale
Style Raised Ranch
Tax $12,690.00
Bedrooms 4
Total Rooms 11
Total Baths 4
Full Baths 3
3/4 Baths 1
Year Built 1965
Basement Finished, Full
Construction Brick
Lot SqFt 6,000
Cooling Central Air, ENERGY STAR Qualified
Heat Source Hot Air, Natural Gas
Util Incl Electricity Connected, Natural Gas Connected, Phone Connected, Sewer Connected, Water Connected
Pool In Ground
Condition Actual
Days On Market 1
Parking Features Attached, Garage, Garage Door Opener, Off Street
Tax Assessed Value 89040
Tax Lot 0161
School District Contact Agent
Middle School Call Listing Agent
Elementary School Contact Agent
High School Contact Agent
Features Ceiling fan(s), central vacuum, walk-in closet(s), wet bar
Listing information courtesy of: EXP Realty

RealtyDepotNY

Tel: 718-896-0777
Cell: 347-219-2037
Fax: 718-896-7020


View This Property on the Map

MORTGAGE CALCULATOR

Property Value
Downpayment
Loan Amount
Number of Years
Interest Rate
Annual Taxes
Annual Insurance
Mortgage:
Total Payment:
Note: web mortgage-calculator is a sample only; for actual mortgage calculation contact your mortgageg provider
footer-logo

Contact Us

Please feel free to contact us with any questions, or concens.  We are happy to answer any questions that you may have...

  • 103-13 Queens Blvd., Forest Hills, NY 11375
  • Email: info@realtydepotny.com
  • Phone: 718-896-0777
  • Fax: 718-896-7020

Links

  • Home
  • Our Listings
  • Our Rentals
  • Search Properties
  • Open Houses
  • Sold Properties
  • Rented Listings
  • About Us
  • Blog
  • List With Realty Depot
  • Our Agents
  • Testimonials
  • Contact Us

Featured Listings