Tel: 718-896-0777
Cell: 347-219-2037
Fax: 718-896-7020

310 Delaware Avenue , Staten Island , NY 10305
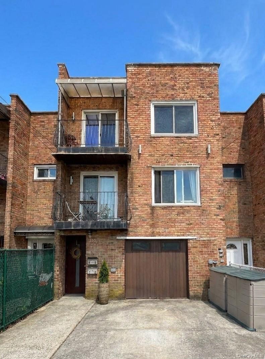
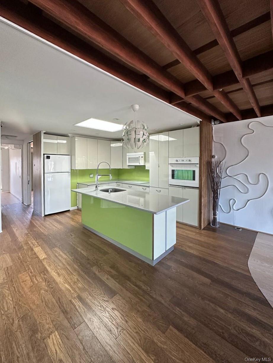
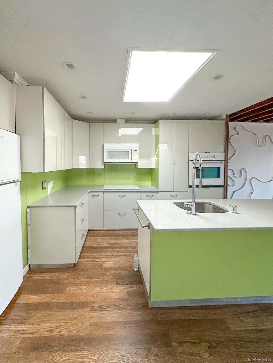
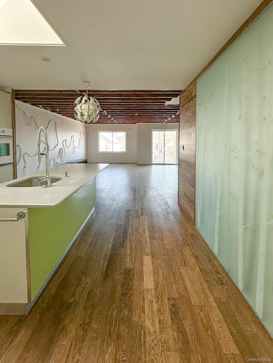
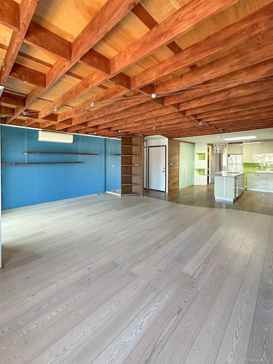
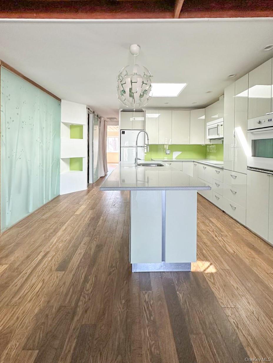
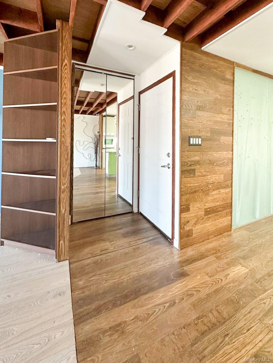
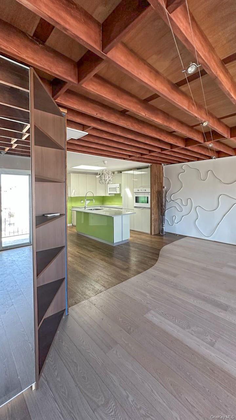
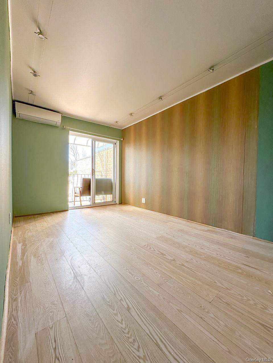
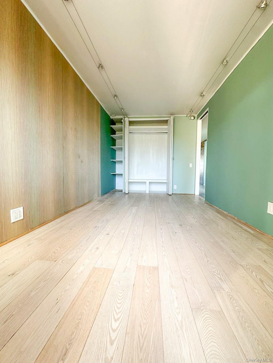
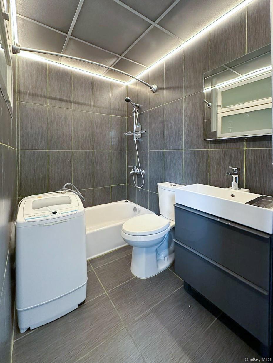
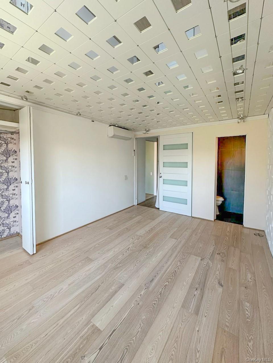
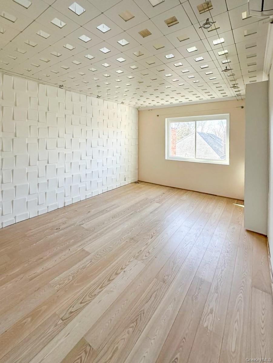
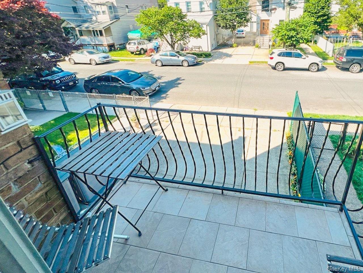
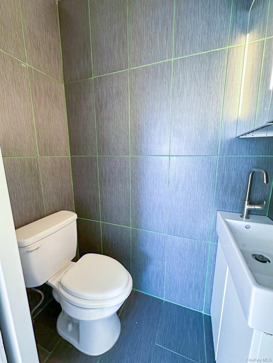
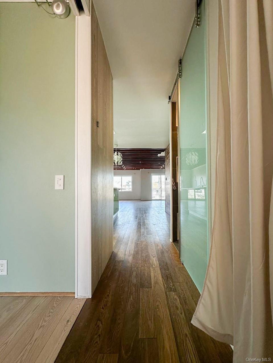
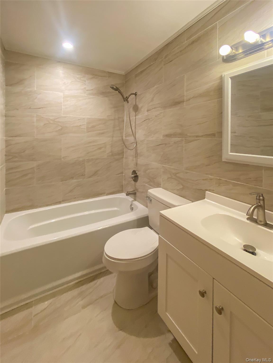
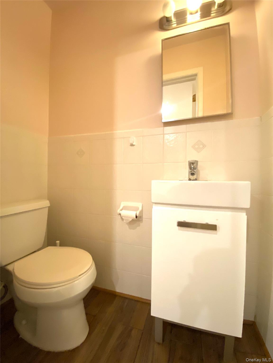
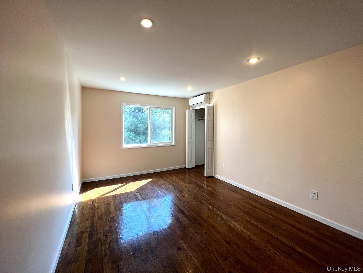
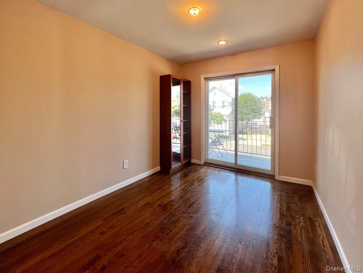
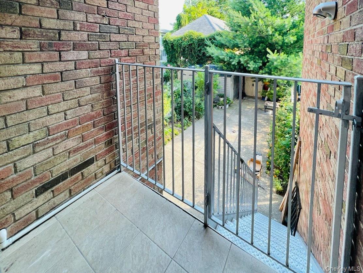
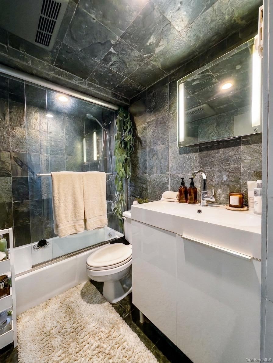
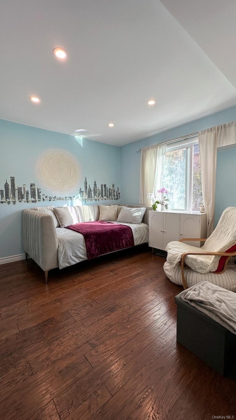
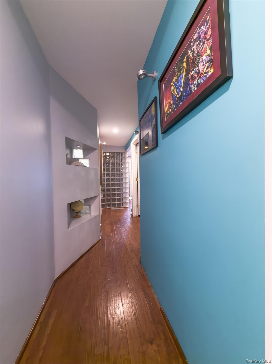
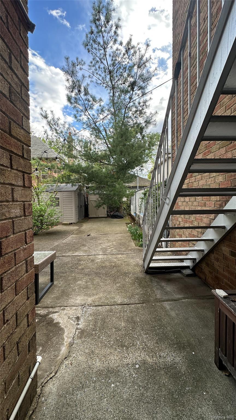
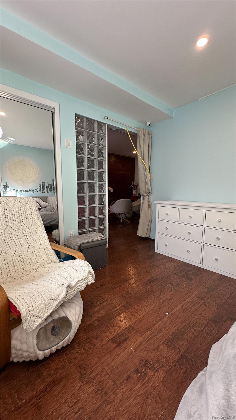
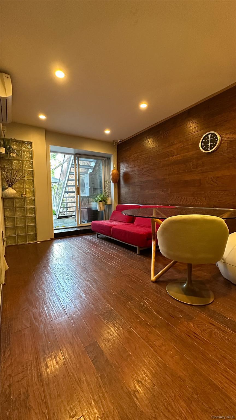
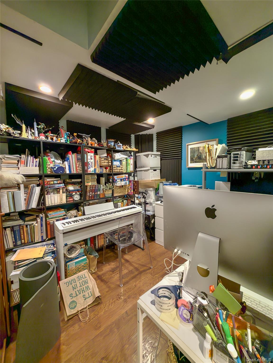
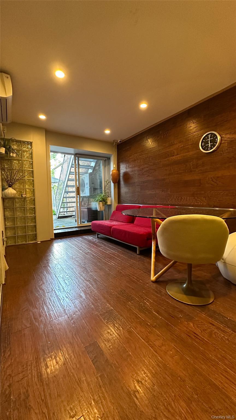
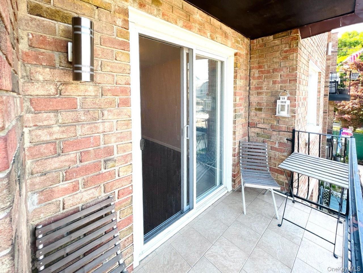
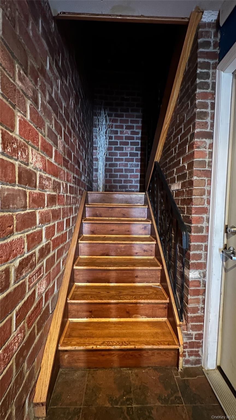
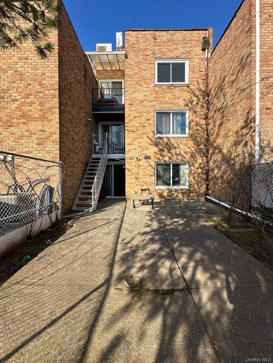
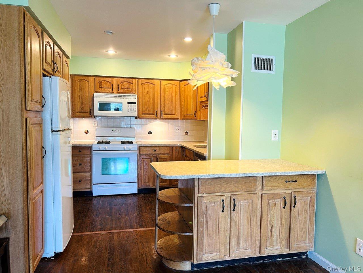
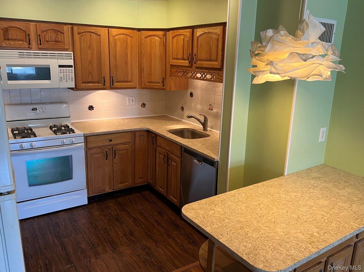
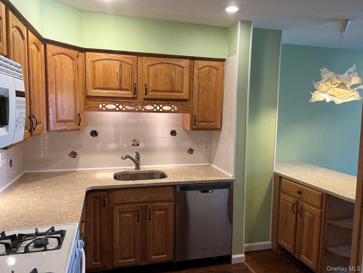
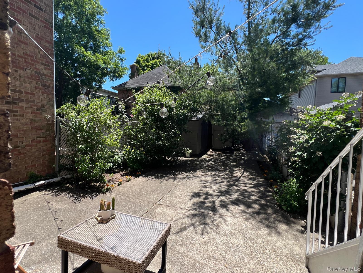
Spacious 3, 200 Sq Ft Multi-level Home Offering A Rare Combination Of Flexibility, Durability, And Income Potential. Built With Solid Concrete Block And Brick Construction, This Property Has Been Renovated And Updated Throughout All Three Levels Over The Years. The Versatile Layout Can Easily Adapt To A Variety Of Needs, Whether For Owner-occupants, Multi-generational Living, Or Investment Purposes. Existing Tenants Provide Immediate Rental Income, While The Home's Unique Floor Plan Offers Future Owners Multiple Configuration Options. Features Include Updated Kitchens With Quartz Countertops, Hardwood And Laminate Flooring, A Modern Third-floor Living Space, Abundant Storage, Private Parking, And A Backyard With Garden Space. Unlike Many Homes Built With Traditional Wood-frame Construction, This Property Offers The Strength And Longevity Of Masonry Construction While Maintaining The Flexibility To Evolve With Changing Needs. A Truly Unique Property With Endless Possibilities.
| Location/Town | New York |
| Area/County | Staten Island |
| Post Office/Postal City | Staten Island |
| Prop. Type | Single Family House for Sale |
| Tax | $7,531.00 |
| Bedrooms | 6 |
| Total Baths | 5 |
| Full Baths | 5 |
| Year Built | 1975 |
| Construction | Block, Brick |
| Total Units | 3 |
| Lot SqFt | 2,373 |
| Cooling | Ductless, ENERGY STAR Qualified Equ |
| Heat Source | ENERGY STAR Qualifie |
| Util Incl | Natural Gas Connected, Sewer Connected, Trash Collection Public, Water Connected |
| Features | Balcony, Garden, Lighting |
| Property Amenities | Shed |
| Condition | Updated/Remodeled |
| Days On Market | 1 |
| Window Features | ENERGY STAR Qualified Windows, New Windows, Skylight(s) |
| Lot Features | Back Yard, Garden |
| Parking Features | Driveway, Electric Vehicle Charging Station(s), Garage, Private |
| Tax Assessed Value | 67500 |
| Units | 3 |
| School District | NEW YORK CITY GEOGRAPHIC DISTRICT #31 |
| Middle School | Is 2 George L Egbert |
| Elementary School | Ps 52 John C Thompson |
| High School | New Dorp High School |
| Features | First floor full bath, eat-in kitchen, entrance foyer, formal dining, high ceilings, in-law floorplan, kitchen island, natural woodwork, open kitchen, original details, primary bathroom, quartz/quartzite counters, recessed lighting, soaking tub, storage |
| Listing information courtesy of: Greene Realty Group | |