Tel: 718-896-0777
Cell: 347-219-2037
Fax: 718-896-7020

493 Medina Street , Staten Island , NY 10306
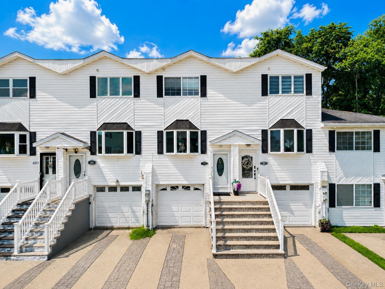
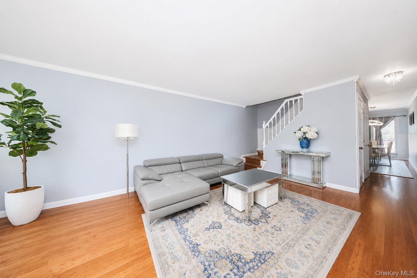
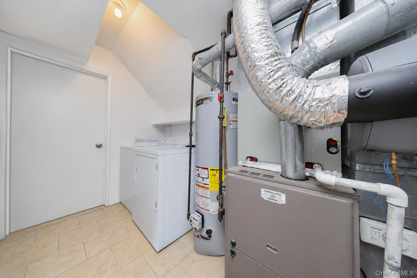
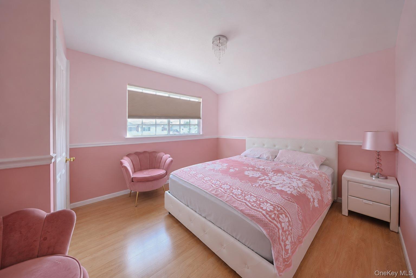
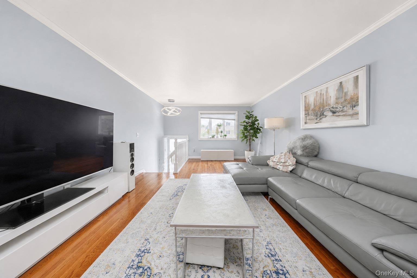
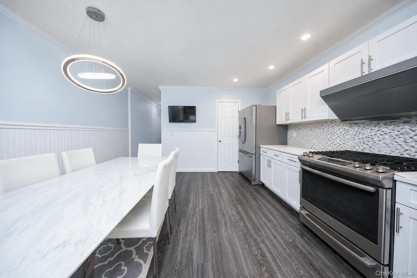
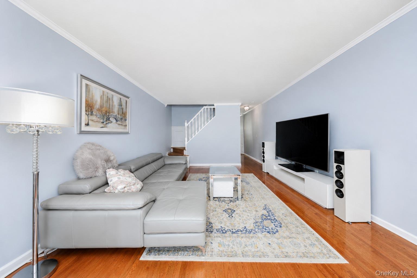
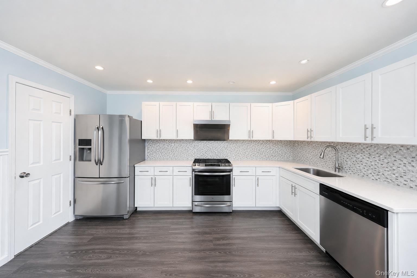
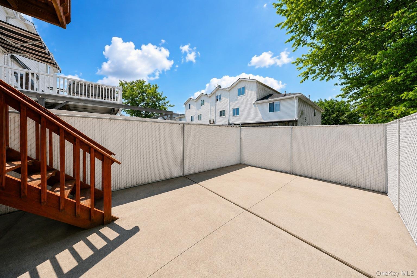
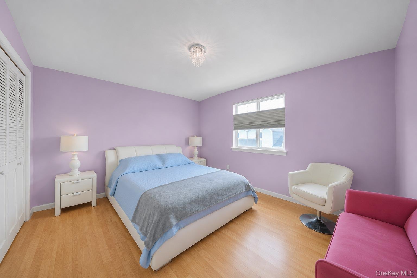
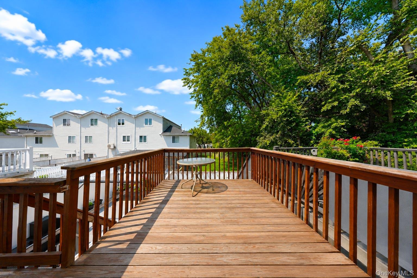
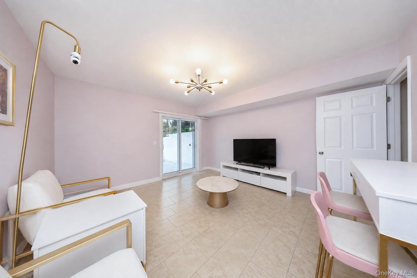
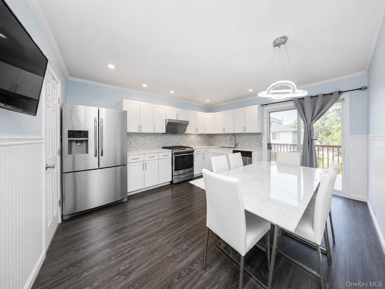
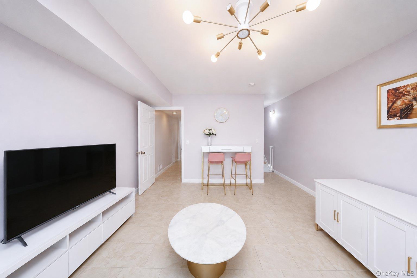
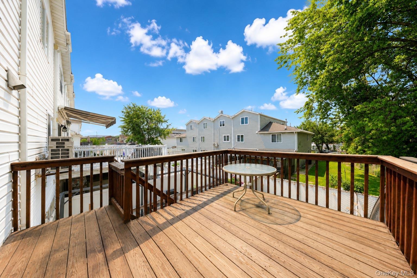
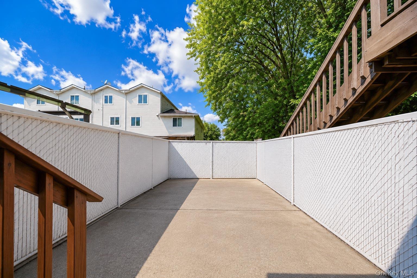
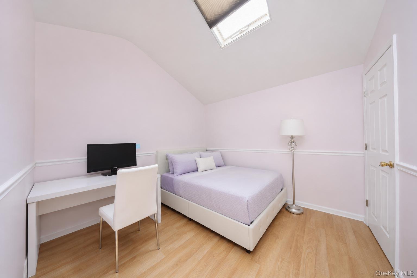
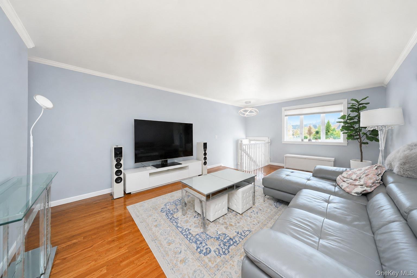
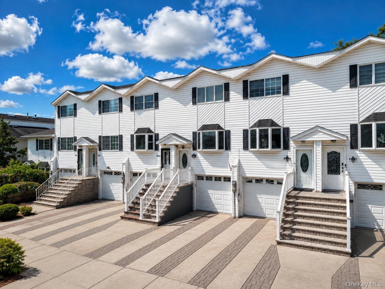
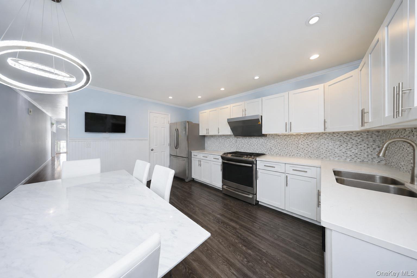
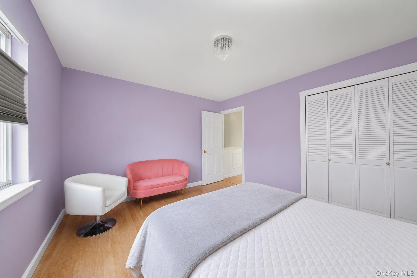
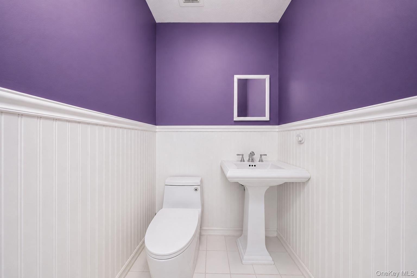
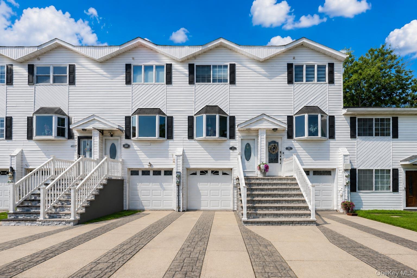
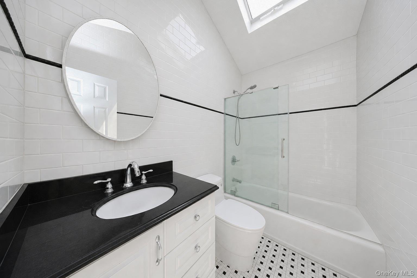
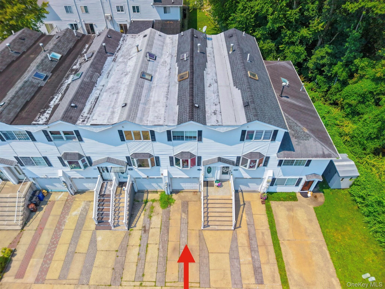
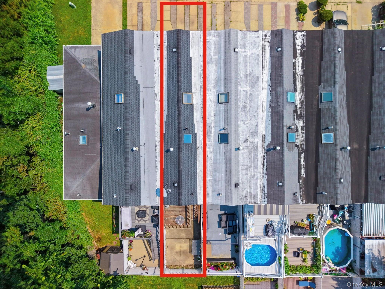
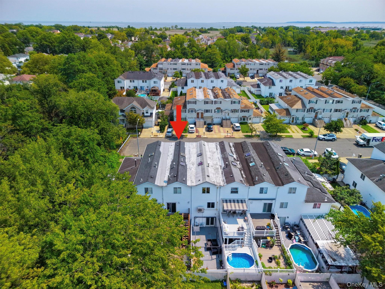
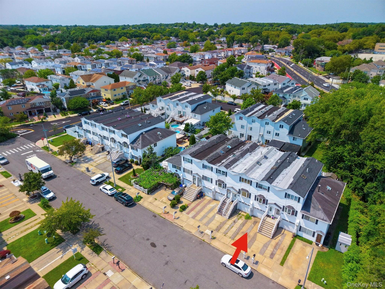
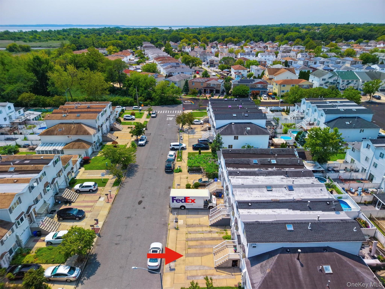
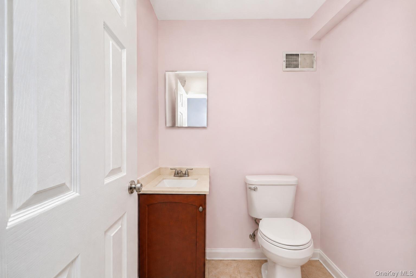
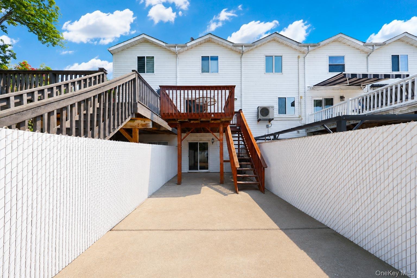
Welcome To 493 Medina Street, An Immaculate One-family Townhouse Tucked Away On A Quiet Dead-end, Semi-private Street In The Desirable Oakwood Section Of Staten Island. Built In 1996 And Recently Updated, This Beautifully Maintained 1, 816 Sq. Ft. Home Offers Three Levels Of Comfortable Living Space With Modern Finishes And Thoughtful Upgrades Throughout. The First Level Features A One-car Garage, Spacious Family Room, Half Bath, And Laundry Area With Direct Access To The Backyard And Above-ground Pool. The Second Level Is Ideal For Entertaining, Offering A Large Living Room, Separate Dining Area, Half Bath, And A Newly Renovated Kitchen With Access To A Raised Deck Overlooking The Yard. The Third Level Features Three Generously Sized Bedrooms With Ample Closet Space And Skylights, Along With A Modern Full Bathroom. Move-in Ready And Filled With Charm, This Home Offers The Perfect Combination Of Comfort, Space, And Convenience. Just Unpack Your Bags And Make It Yours! Schedule Your Private Showing Today.
| Location/Town | New York |
| Area/County | Staten Island |
| Post Office/Postal City | Staten Island |
| Prop. Type | Single Family House for Sale |
| Tax | $4,824.00 |
| Bedrooms | 3 |
| Total Rooms | 9 |
| Total Baths | 3 |
| Full Baths | 1 |
| 3/4 Baths | 2 |
| Year Built | 1996 |
| Basement | Finished |
| Construction | Frame, Vinyl Siding |
| Lot SqFt | 1,400 |
| Cooling | Central Air |
| Heat Source | Natural Gas |
| Util Incl | Electricity Connected, Natural Gas Connected, Sewer Connected, Trash Collection Public, Water Connected |
| Patio | Patio |
| Days On Market | 31 |
| Parking Features | Attached |
| Tax Assessed Value | 39180 |
| Tax Lot | 17 |
| School District | NEW YORK CITY GEOGRAPHIC DISTRICT #31 |
| Middle School | Is 24 Myra S Barnes |
| Elementary School | Ps 50 Frank Hankinson |
| High School | New Dorp High School |
| Features | Original details, washer/dryer hookup |
| Listing information courtesy of: EXP Realty | |