718-896-0777 info@realtydepotny.com
logo
  • Home
  • Listings
    • Our Listings
    • Our Rentals
    • Search Properties
    • Open Houses
    • Sold Properties
    • Rented Listings
    • List With Realty Depot
  • About Us...
    • About Us
    • Our Agents
    • Customer Testimonials
    • List With Realty Depot
    • Our Blog
    • Contact Us
  • Fair Housing Notice
  • Standardized Operating Procedure

Single Family House for Sale in Whitestone, New York, Queens, NY 11357 | Web ID: 1000391 | $1,458,000

15-38 150th Street , Whitestone , NY 11357

 
Single Family in New York - 150th Street  Queens, NY 11357Single Family 150th Street  Queens, NY 11357, MLS-1000391-2Single Family 150th Street  Queens, NY 11357, MLS-1000391-3Single Family 150th Street  Queens, NY 11357, MLS-1000391-4Single Family 150th Street  Queens, NY 11357, MLS-1000391-5Single Family 150th Street  Queens, NY 11357, MLS-1000391-6Single Family 150th Street  Queens, NY 11357, MLS-1000391-7Single Family 150th Street  Queens, NY 11357, MLS-1000391-8Single Family 150th Street  Queens, NY 11357, MLS-1000391-9Single Family 150th Street  Queens, NY 11357, MLS-1000391-10Single Family 150th Street  Queens, NY 11357, MLS-1000391-11Single Family 150th Street  Queens, NY 11357, MLS-1000391-12Single Family 150th Street  Queens, NY 11357, MLS-1000391-13Single Family 150th Street  Queens, NY 11357, MLS-1000391-14Single Family 150th Street  Queens, NY 11357, MLS-1000391-15Single Family 150th Street  Queens, NY 11357, MLS-1000391-16Single Family 150th Street  Queens, NY 11357, MLS-1000391-17Single Family 150th Street  Queens, NY 11357, MLS-1000391-18Single Family 150th Street  Queens, NY 11357, MLS-1000391-19Single Family 150th Street  Queens, NY 11357, MLS-1000391-20Single Family 150th Street  Queens, NY 11357, MLS-1000391-21Single Family 150th Street  Queens, NY 11357, MLS-1000391-22Single Family 150th Street  Queens, NY 11357, MLS-1000391-23Single Family 150th Street  Queens, NY 11357, MLS-1000391-24Single Family 150th Street  Queens, NY 11357, MLS-1000391-25
 

Property Description

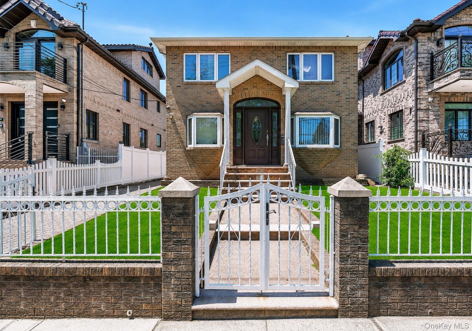
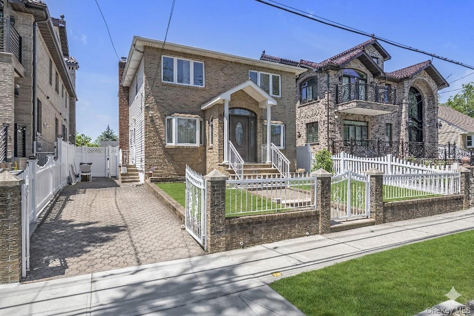
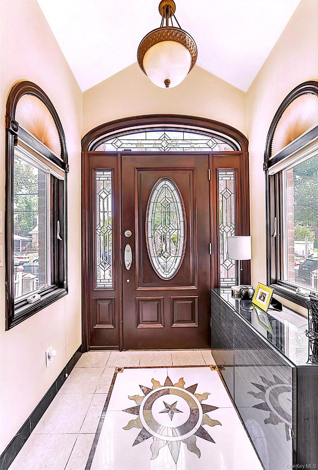
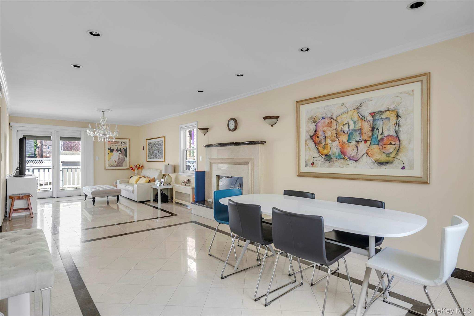
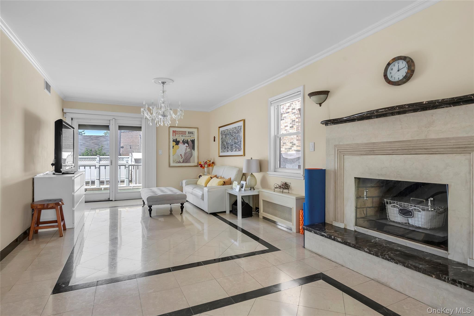
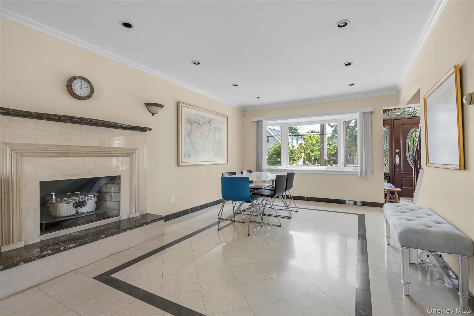
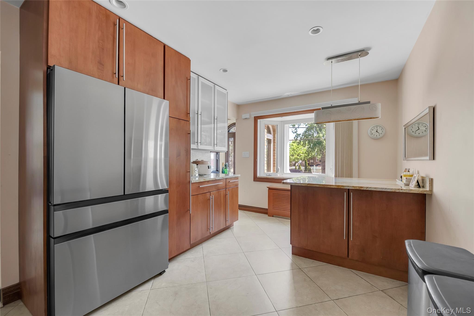
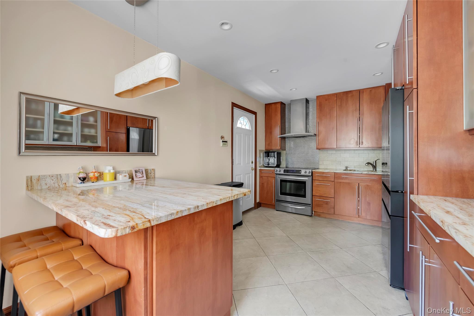
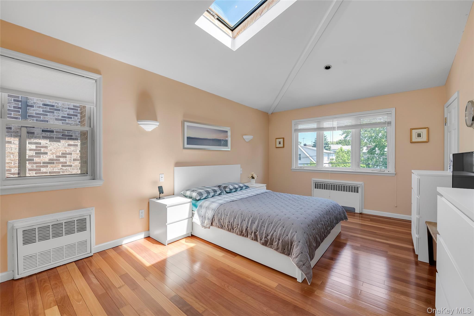
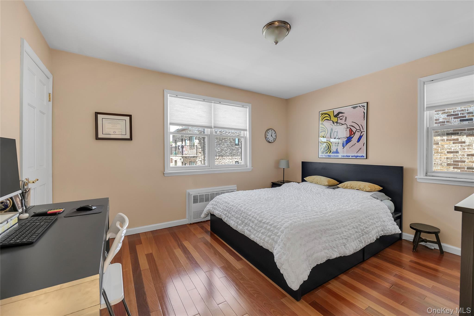
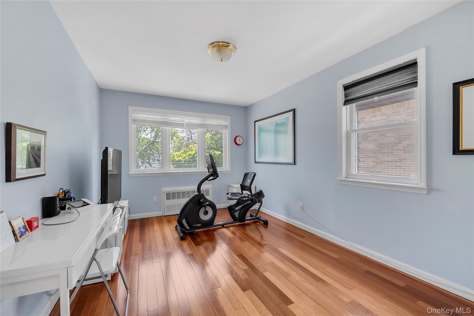
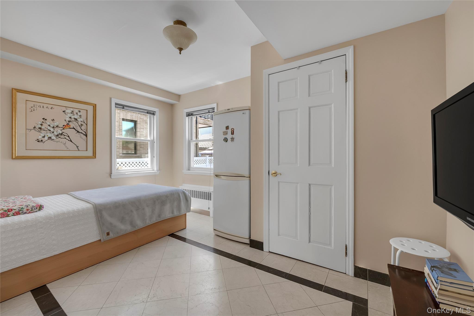
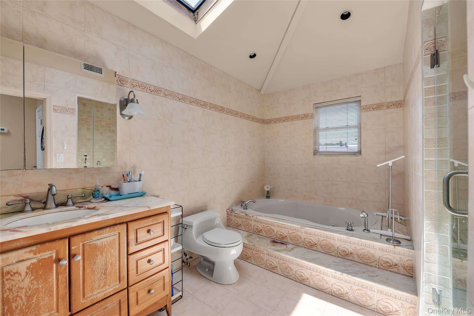
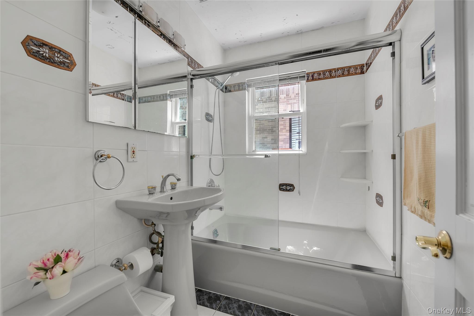
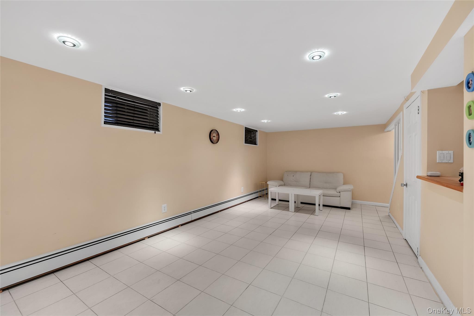
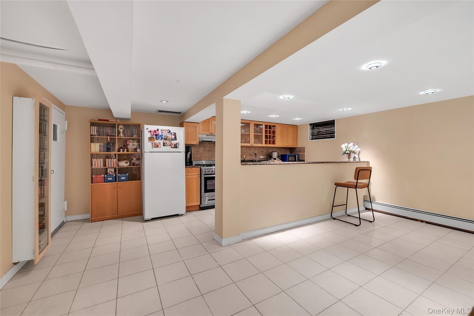
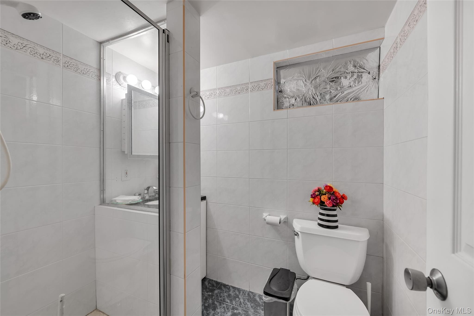
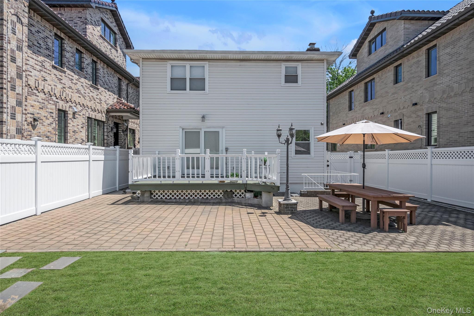
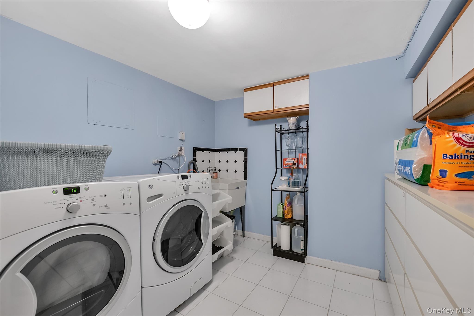
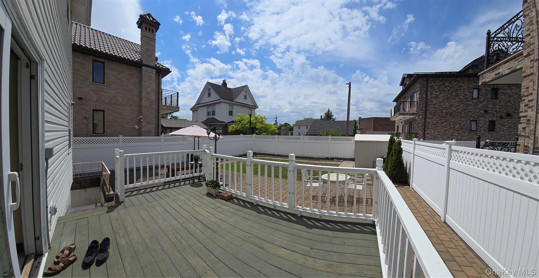
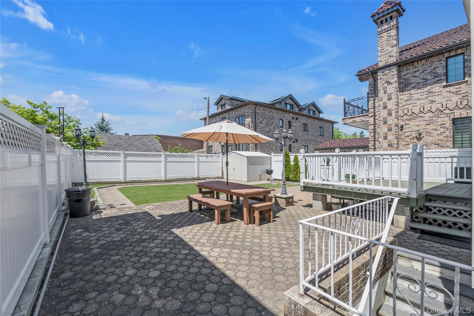
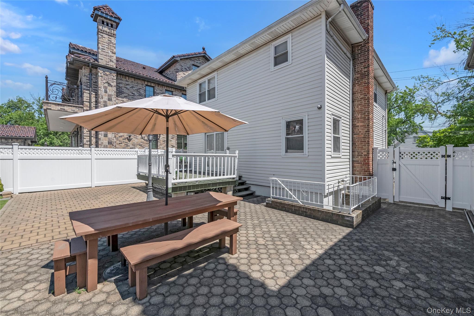
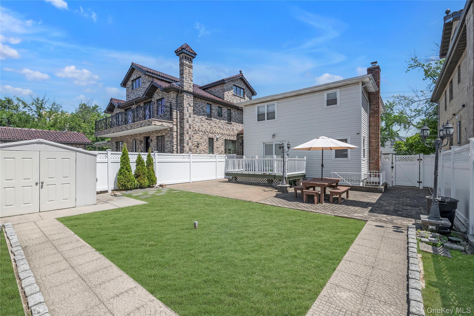
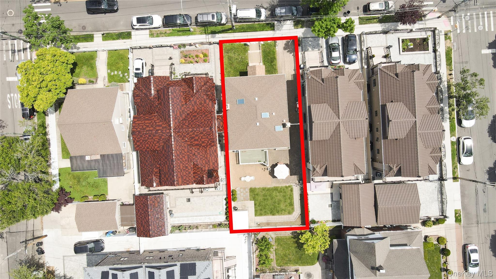
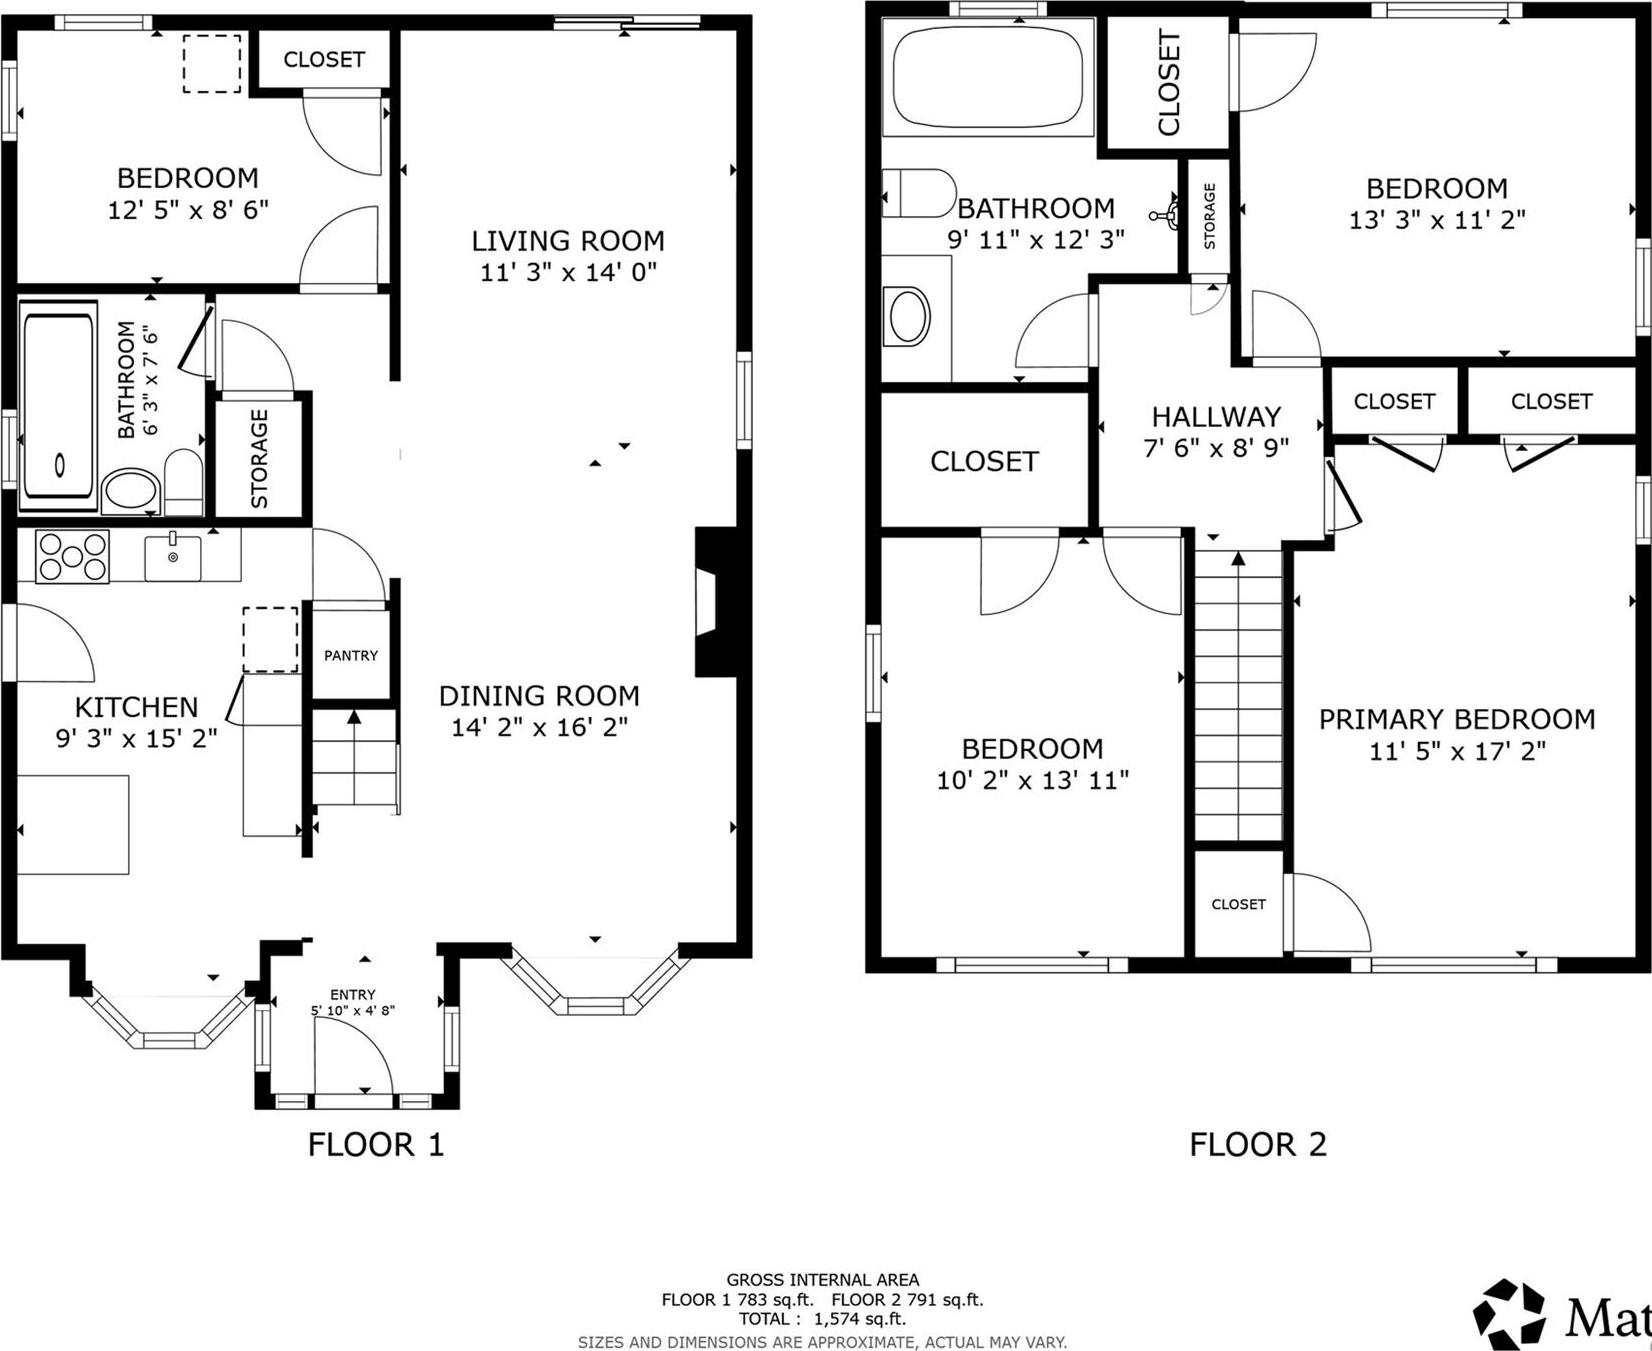
Huge Price Reduced For Qualified Buyers! Proudly Presenting A Rare Opportunity To Own A Meticulously Maintained Detached Colonial In A Prime And Convenient Location. Built In 1997 On A 38x100 Lot With R3a Zoning, This Move-in-ready Home Offers 4 Bedrooms And 3 Full Bathrooms With Spacious Living Throughout. The First Floor Features A Bedroom And Full Bathroom, Ideal For Guests Or Extended Family. The Primary Suite Boasts A Cathedral Ceiling With Skylight, Along With A Luxurious En-suite Bathroom Featuring A Jacuzzi Tub, Separate Shower, And Additional Skylight. Additional Highlights Include A Gated Private Driveway, Classic Brick-and-frame Exterior, Open-concept Living And Dining Area With A Fireplace, Modern Kitchen With Granite Countertops And Stainless Steel Appliances, And A Fully Finished Basement With A Separate Entrance, Full Bathroom, And Summer Kitchen. Major Updates Include A New Roof Replaced 5 Years Ago And A New Central Air Compressor Replaced Approximately 2.5 Years Ago. The Private Backyard With A Deck And Patio Provides The Perfect Setting For Relaxing Or Entertaining. Conveniently Located Near Major Transportation And Zoned For The Highly Regarded Gifted School Program. This Is A Must See For Your Next Home Sweet Home!!

Property Information

Location/Town New York
Area/County Queens
Post Office/Postal City Whitestone
Prop. Type Single Family House for Sale
Style Colonial
Tax $10,500.00
Bedrooms 4
Total Rooms 10
Total Baths 3
Full Baths 3
Year Built 1997
Basement Finished, Full
Construction Aluminum Siding, Brick
Lot Size 40x95
Lot SqFt 3,800
Cooling Central Air
Heat Source Natural Gas
Util Incl Natural Gas Connected
Condition Updated/Remodeled
Days On Market 69
Lot Features Back Yard
Parking Features Driveway
Tax Lot 27
School District Queens 25
Middle School Jhs 194 William Carr
Elementary School Ps 79 Francis Lewis
High School Flushing High School
Features First floor bedroom, first floor full bath, chefs kitchen, crown molding, eat-in kitchen, entrance foyer, formal dining, granite counters, open floorplan, quartz/quartzite counters, recessed lighting, soaking tub
Listing information courtesy of: Century Homes Realty Group LLC

RealtyDepotNY

Tel: 718-896-0777
Cell: 347-219-2037
Fax: 718-896-7020


View This Property on the Map

MORTGAGE CALCULATOR

Property Value
Downpayment
Loan Amount
Number of Years
Interest Rate
Annual Taxes
Annual Insurance
Mortgage:
Total Payment:
Note: web mortgage-calculator is a sample only; for actual mortgage calculation contact your mortgageg provider
footer-logo

Contact Us

Please feel free to contact us with any questions, or concens.  We are happy to answer any questions that you may have...

  • 103-13 Queens Blvd., Forest Hills, NY 11375
  • Email: info@realtydepotny.com
  • Phone: 718-896-0777
  • Fax: 718-896-7020

Links

  • Home
  • Our Listings
  • Our Rentals
  • Search Properties
  • Open Houses
  • Sold Properties
  • Rented Listings
  • About Us
  • Blog
  • List With Realty Depot
  • Our Agents
  • Testimonials
  • Contact Us

Featured Listings