Tel: 718-896-0777
Cell: 347-219-2037
Fax: 718-896-7020

1910 150th Street , Whitestone , NY 11357
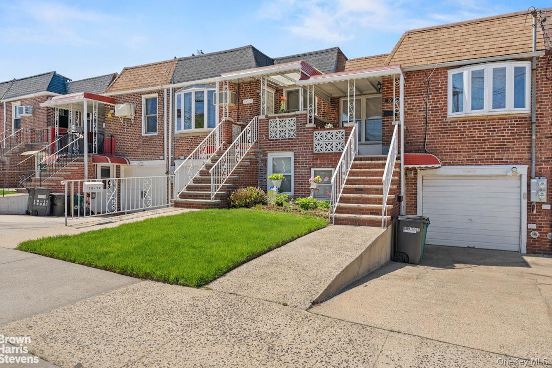
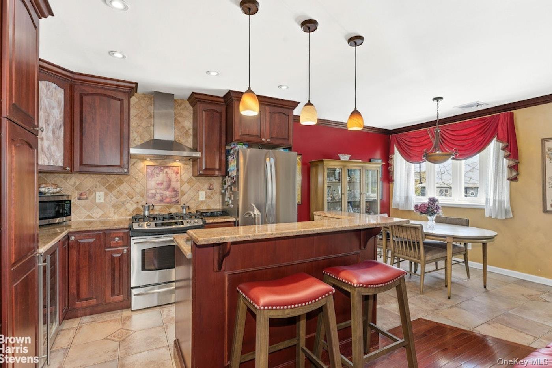
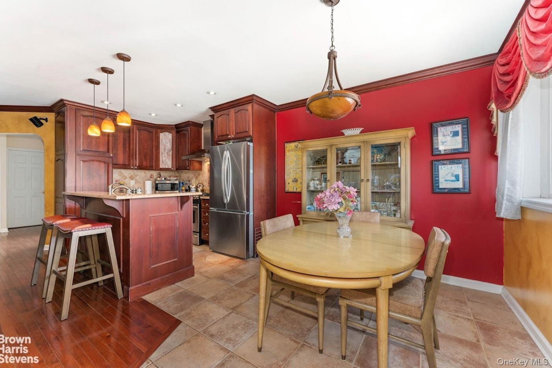
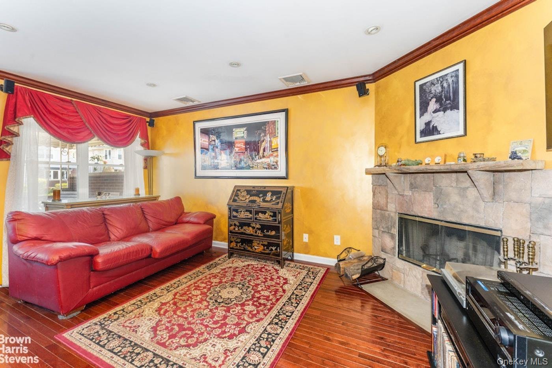
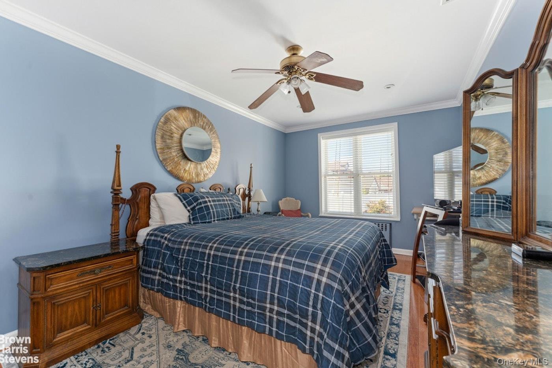
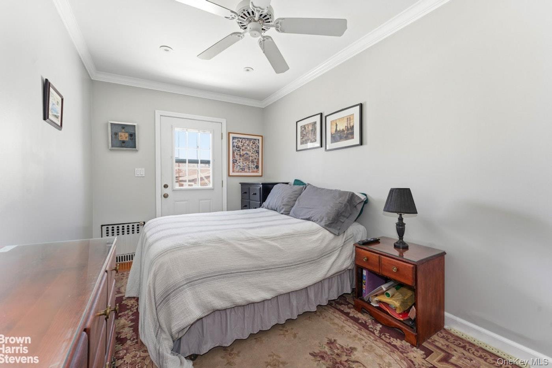
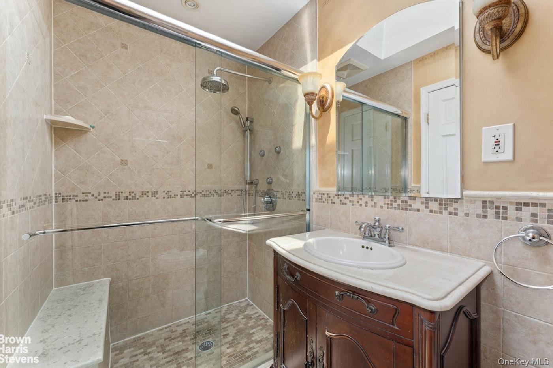
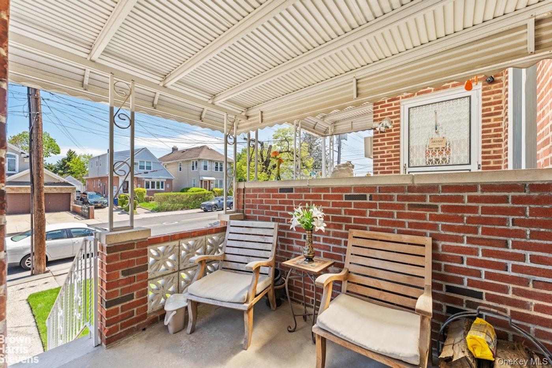
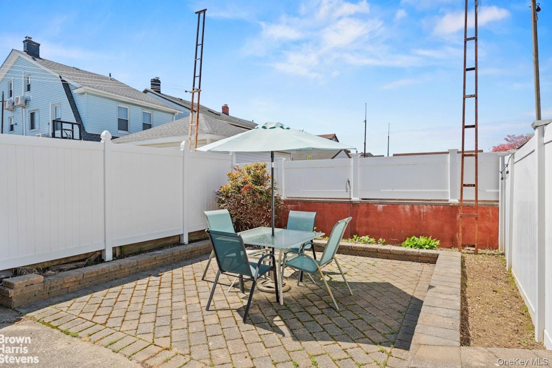
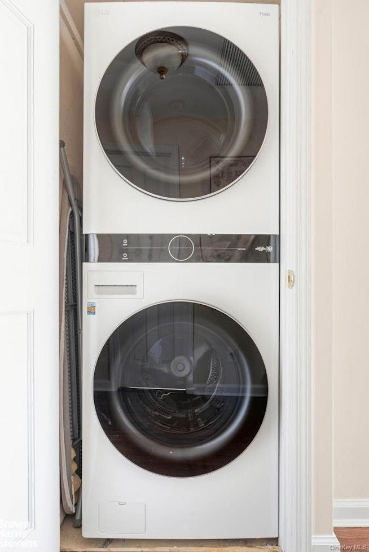
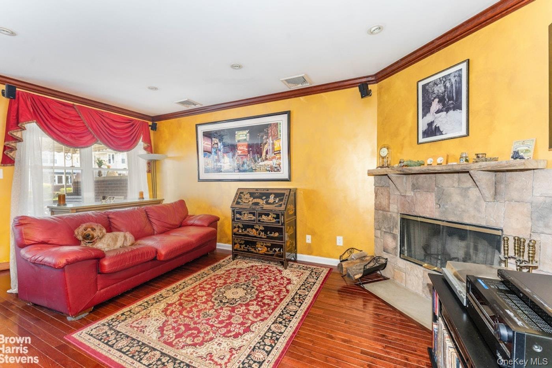
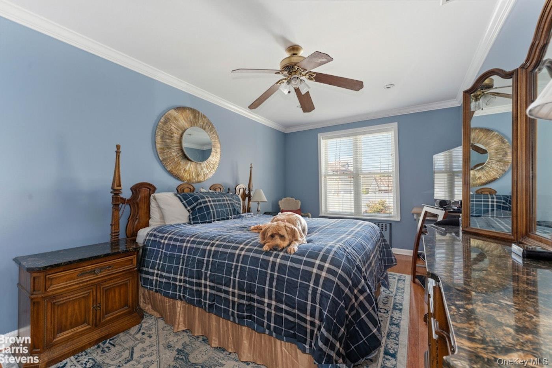
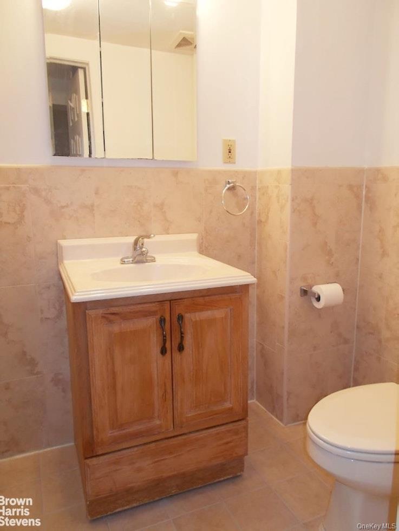
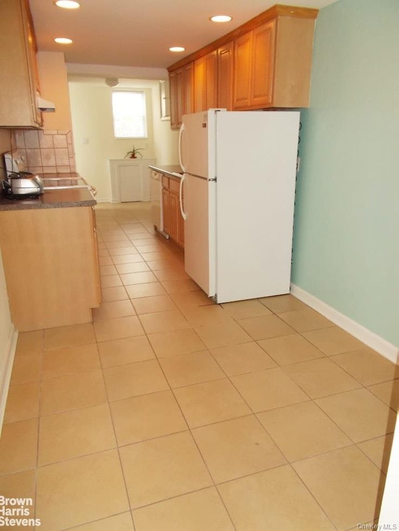
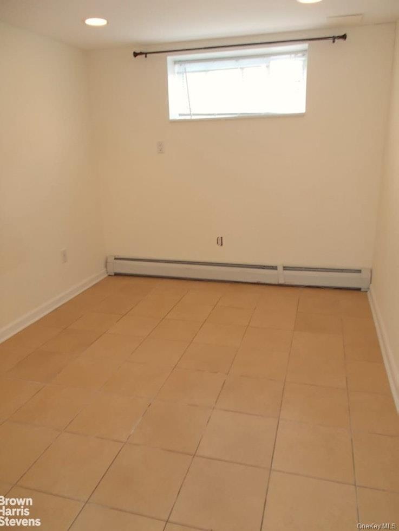
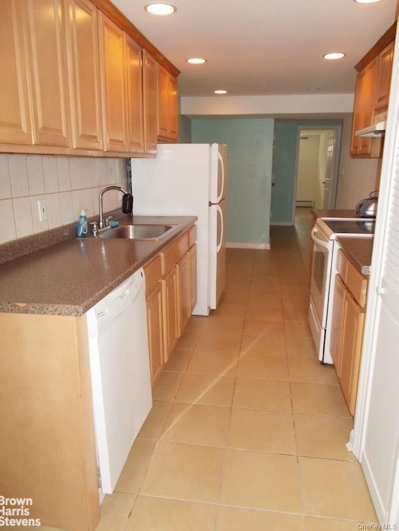
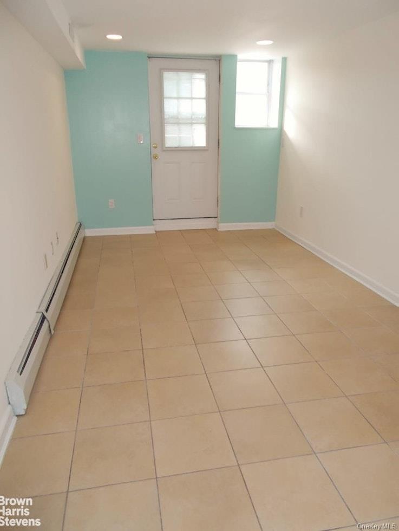
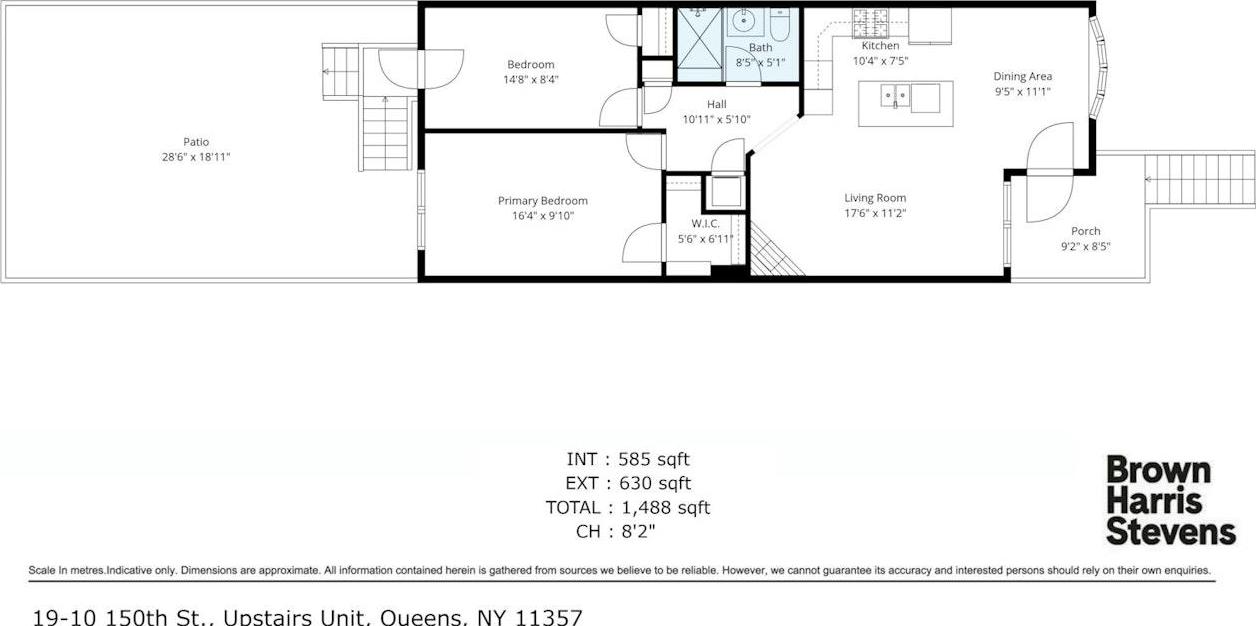
Mint Legal Two-family Home In Serene Whitestone Nestled On A Quiet, Tree-lined Street In The Heart Of Whitestone, This Beautifully Renovated Legal Two-family Home Offers The Perfect Blend Of Comfortable Living And Smart Investment Potential. Whether You're Seeking A Multi-generational Residence Or An Income-producing Property, This Turnkey Home Delivers Exceptional Flexibility. The Main Residence Welcomes You With A Private Outdoor Landing And A Thoughtfully Designed Open Layout. Rich Hardwood Floors Flow Throughout, Complemented By A Modern Kitchen Featuring Stainless Steel Appliances, Including A Full-sized Gas Range, Dishwasher, Refrigerator, And Wine Cooler-ideal For Both Everyday Living And Entertaining. A Bright Dining Area With A Charming Bay Window Seamlessly Connects To The Kitchen, Creating An Inviting Space For Gatherings. The Spacious Living Room Is Highlighted By A Wood-burning Fireplace And Oversized Windows, Filling The Home With Natural Light. The Main Level Offers Two Well-proportioned Bedrooms, Abundant Closet Space, And A Fully Renovated Bathroom With A Skylight. A Full-sized Washer And Dryer Add Convenience To Everyday Living. From This Level, Enjoy Direct Access To Your Private Backyard-complete With Paver Stones, Privacy, And Space For Outdoor Dining Or Gardening. The Lower Level Presents A Valuable Opportunity With A Legal One-bedroom Apartment, Featuring A Full Kitchen, Dining Area, And Generous Storage-perfect For Extended Family Or Rental Income. Additional Highlights Include A Private Driveway And Garage, Ideal For Parking Or Extra Storage. Special Features: -wood-burning Fireplace -fully Renovated Kitchen & Bath -stainless Steel Appliances + Wine Cooler -full-sized Washer & Dryer -hardwood Floors Throughout -central Air Conditioning -private Backyard Access -driveway & Garage
| Location/Town | New York |
| Area/County | Queens |
| Post Office/Postal City | Whitestone |
| Prop. Type | Single Family House for Sale |
| Tax | $7,838.00 |
| Year Built | 1950 |
| Basement | Finished |
| Construction | Brick |
| Total Units | 1 |
| Lot SqFt | 1,845 |
| Cooling | Central Air |
| Heat Source | Natural Gas, Other |
| Util Incl | Water Available |
| Days On Market | 135 |
| Parking Features | Private |
| Tax Assessed Value | 56820 |
| Units | 1 |
| School District | Queens 25 |
| Middle School | Jhs 194 William Carr |
| Elementary School | Ps 79 Francis Lewis |
| High School | Flushing High School |
| Features | Other |
| Listing information courtesy of: Brown Harris Stevens FH | |