Tel: 718-896-0777
Cell: 347-219-2037
Fax: 718-896-7020

2104 157th Street , Whitestone , NY 11357
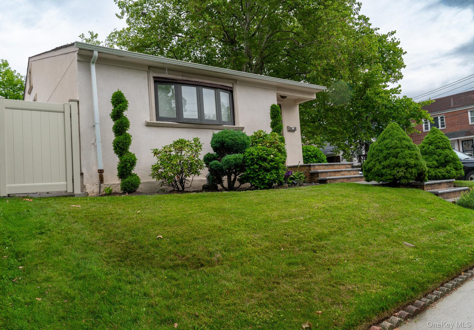
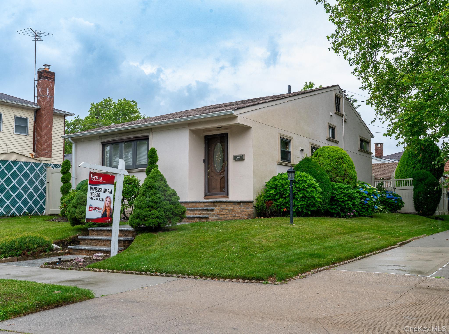
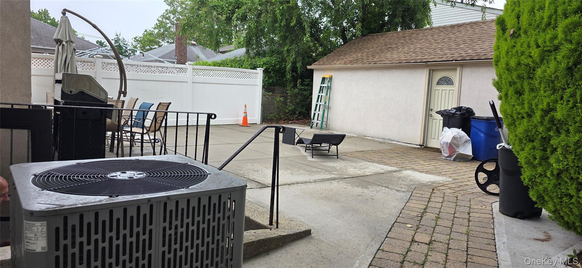
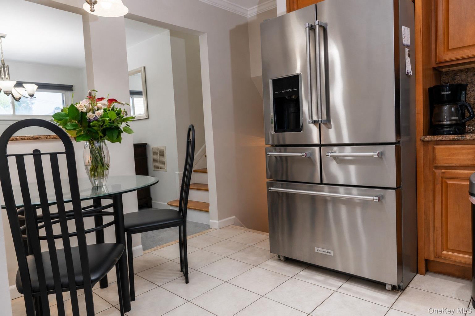
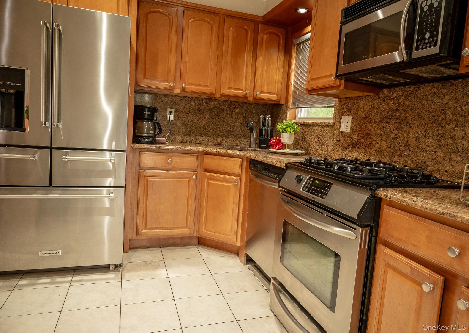
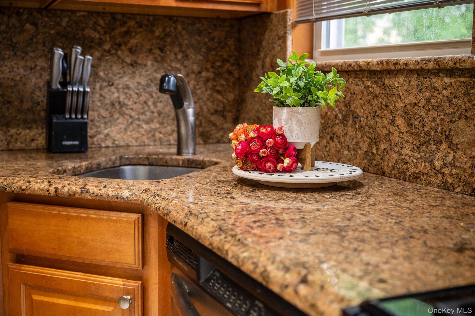
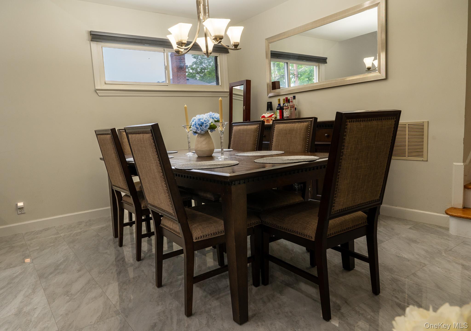
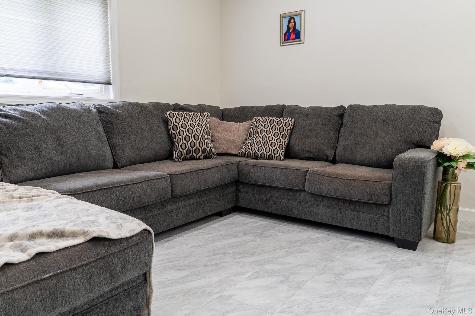
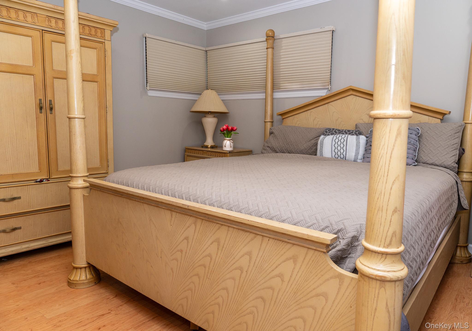
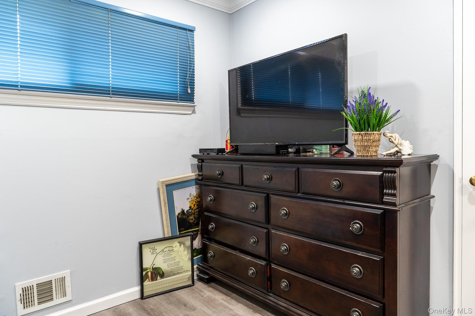
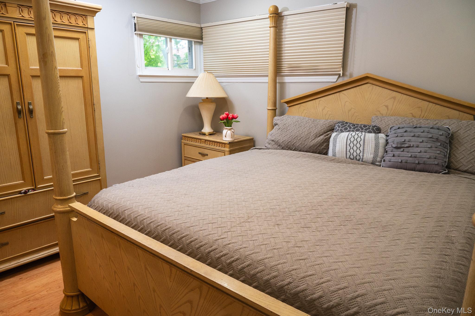
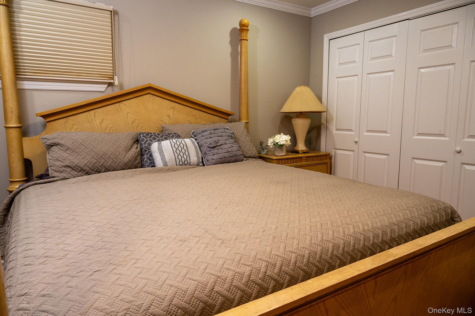
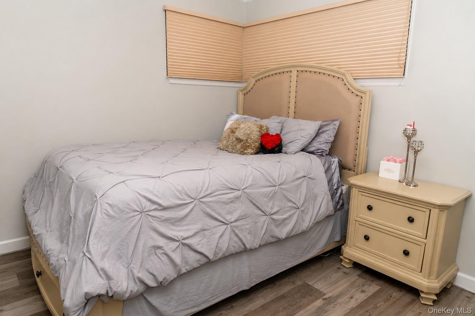
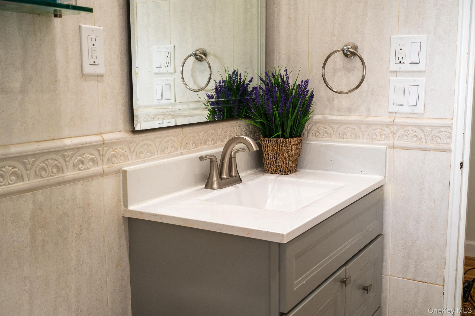
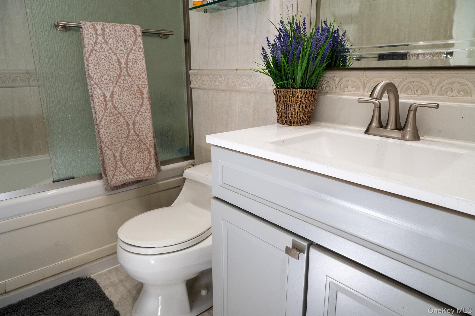
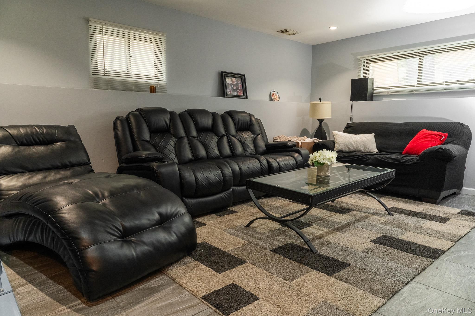
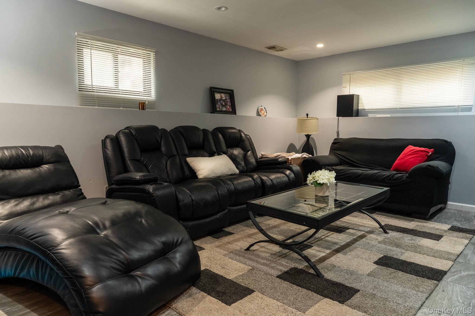
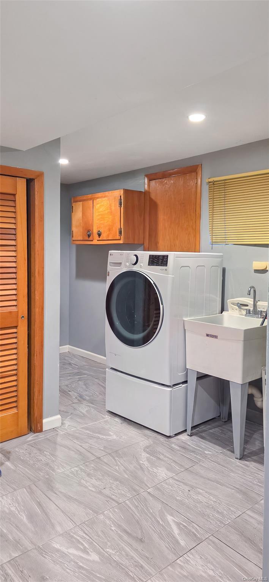
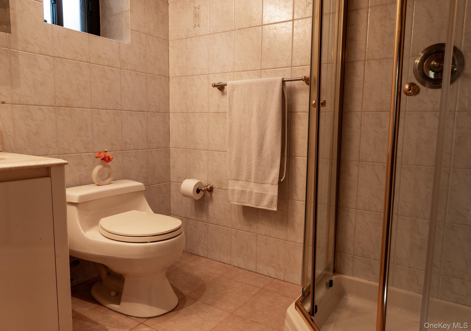
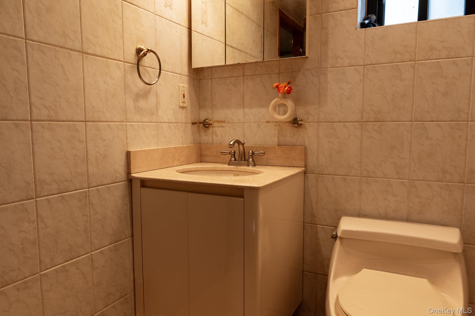
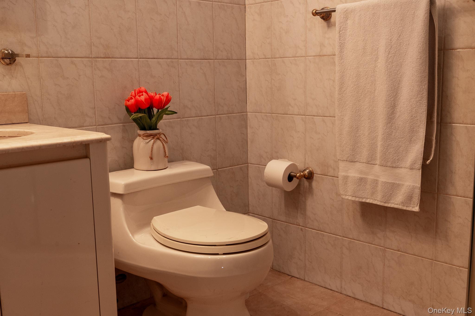
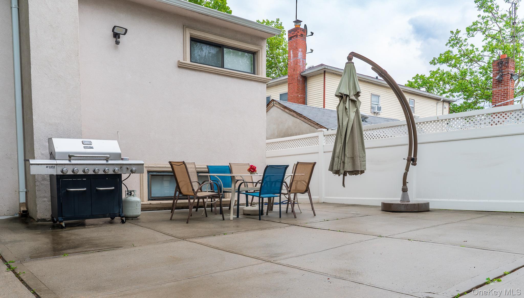
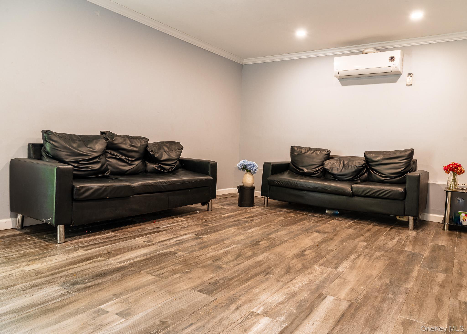
Set In The Heart Of Whitestone, This Beautiful And Recently Renovated Split-level Home Delivers 3 Bedrooms And 2 Full Baths With A Thoughtful Blend Of Comfort And Sophistication. Natural Light Fills The Home, Highlighting Tile And Laminate Floors Throughout, A Newly Replaced Ac Compressor Last Year, Roof Replaced 5 Years Ago And A Serene Private, Fully Fenced In Backyard—perfect For Elegant Entertaining. The Home Also Has A Finished Basement With Walk Out Access, Washer/dryer, And Sink. The Garage Has Been Converted To Additional Living Space. This Property Is Located In The Nyc Yes Zone. The Home Is Ideally Located Near Transportation, Major Highways, And Bridges, The Home Offers Exceptional Convenience While Embodying A Premier Whitestone Lifestyle. Just A Short Distance Away, The City Skyline Emerges, Offering A Stunning Backdrop Of Warm, Glowing Evening Sunsets.
| Location/Town | New York |
| Area/County | Queens |
| Post Office/Postal City | Whitestone |
| Prop. Type | Single Family House for Sale |
| Style | Split Level |
| Tax | $10,535.00 |
| Bedrooms | 3 |
| Total Rooms | 8 |
| Total Baths | 2 |
| Full Baths | 2 |
| Year Built | 1960 |
| Basement | Finished, Walk-Out Access |
| Construction | Stucco |
| Lot Size | 65.3x56.3 |
| Lot SqFt | 4,263 |
| Cooling | Central Air |
| Heat Source | Forced Air |
| Util Incl | Electricity Available, Natural Gas Available, Natural Gas Connected, Trash Collection Public, Water Connected |
| Condition | Updated/Remodeled |
| Days On Market | 90 |
| Window Features | ENERGY STAR Qualified Windows |
| Parking Features | Driveway, Garage |
| Tax Assessed Value | 74880 |
| Tax Lot | 42 |
| School District | Queens 25 |
| Middle School | Is 25 Adrien Block |
| Elementary School | Active Learning Elementary Sch |
| High School | North Queens Community High Sc |
| Features | Crown molding, eat-in kitchen, granite counters, storage, washer/dryer hookup |
| Listing information courtesy of: Keller Williams Realty Elite | |