718-896-0777 info@realtydepotny.com
logo
  • Home
  • Listings
    • Our Listings
    • Our Rentals
    • Search Properties
    • Open Houses
    • Sold Properties
    • Rented Listings
    • List With Realty Depot
  • About Us...
    • About Us
    • Our Agents
    • Customer Testimonials
    • List With Realty Depot
    • Our Blog
    • Contact Us
  • Fair Housing Notice
  • Standardized Operating Procedure

Single Family House for Sale in Whitestone, New York, Queens, NY 11357 | Web ID: 1030646 | $1,458,800

166-31 24th Road , Whitestone , NY 11357

 
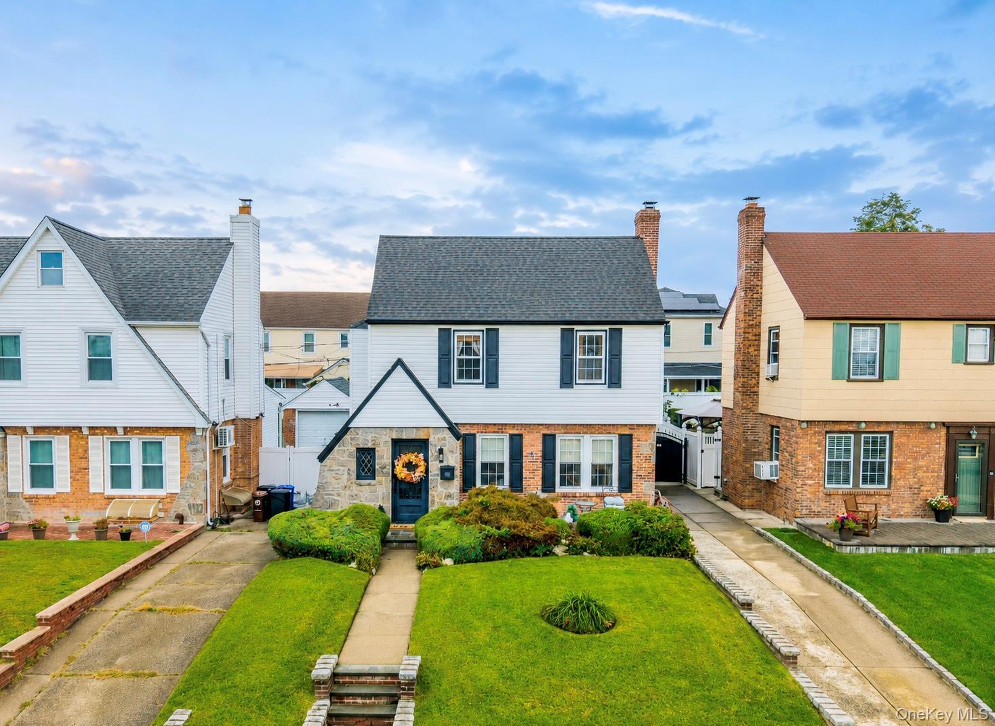
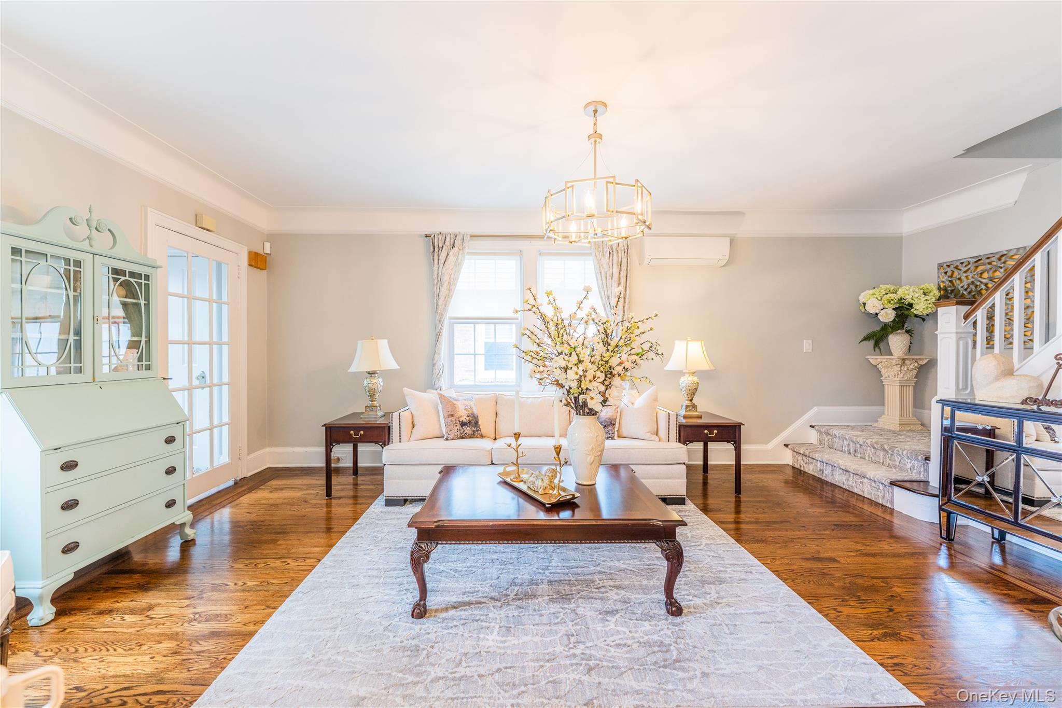
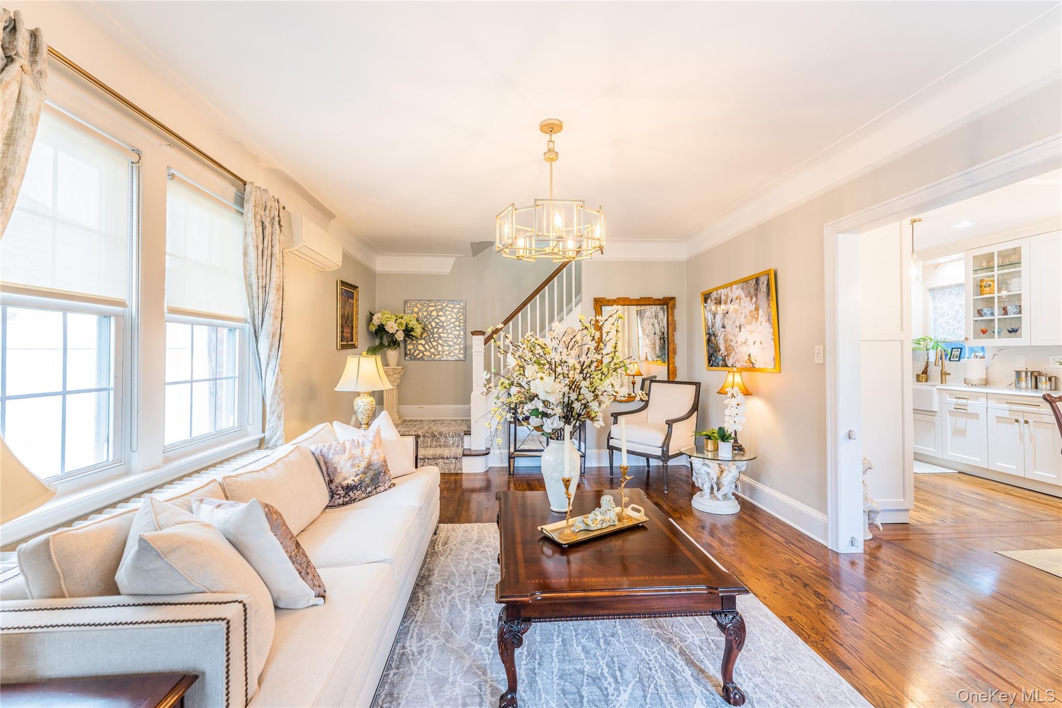
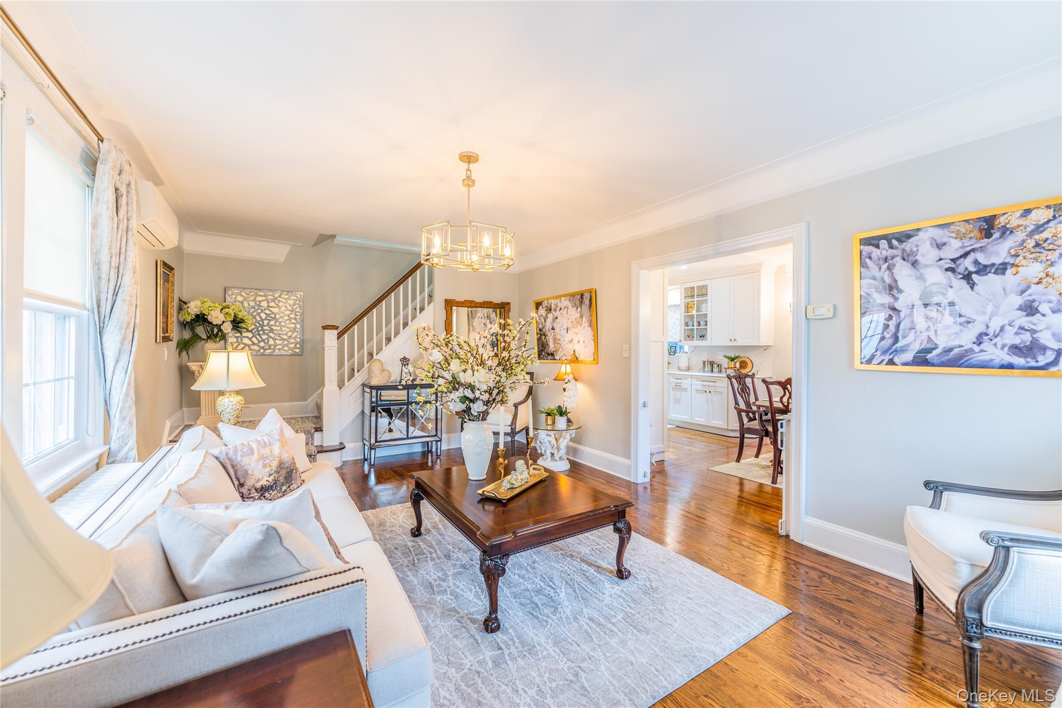
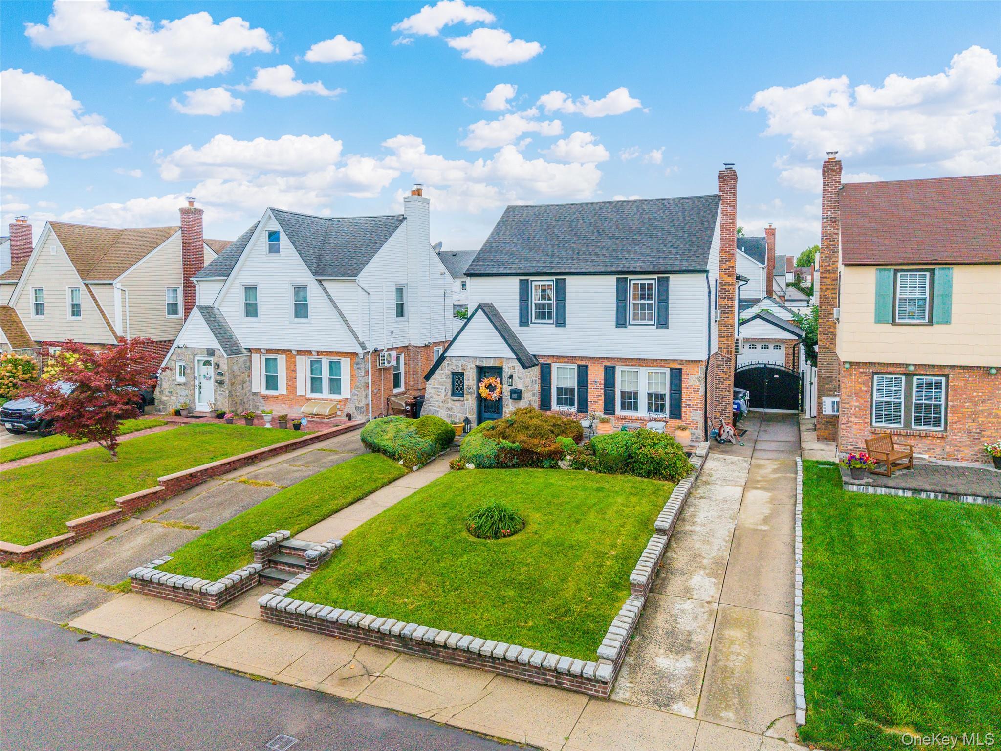
Single Family in New York - 24th Road  Queens, NY 11357Single Family 24th Road  Queens, NY 11357, MLS-1030646-2Single Family 24th Road  Queens, NY 11357, MLS-1030646-3Single Family 24th Road  Queens, NY 11357, MLS-1030646-4Single Family 24th Road  Queens, NY 11357, MLS-1030646-5Single Family 24th Road  Queens, NY 11357, MLS-1030646-6Single Family 24th Road  Queens, NY 11357, MLS-1030646-7Single Family 24th Road  Queens, NY 11357, MLS-1030646-8Single Family 24th Road  Queens, NY 11357, MLS-1030646-9Single Family 24th Road  Queens, NY 11357, MLS-1030646-10Single Family 24th Road  Queens, NY 11357, MLS-1030646-11Single Family 24th Road  Queens, NY 11357, MLS-1030646-12Single Family 24th Road  Queens, NY 11357, MLS-1030646-13Single Family 24th Road  Queens, NY 11357, MLS-1030646-14Single Family 24th Road  Queens, NY 11357, MLS-1030646-15Single Family 24th Road  Queens, NY 11357, MLS-1030646-16Single Family 24th Road  Queens, NY 11357, MLS-1030646-17Single Family 24th Road  Queens, NY 11357, MLS-1030646-18Single Family 24th Road  Queens, NY 11357, MLS-1030646-19Single Family 24th Road  Queens, NY 11357, MLS-1030646-20Single Family 24th Road  Queens, NY 11357, MLS-1030646-21Single Family 24th Road  Queens, NY 11357, MLS-1030646-22Single Family 24th Road  Queens, NY 11357, MLS-1030646-23Single Family 24th Road  Queens, NY 11357, MLS-1030646-24Single Family 24th Road  Queens, NY 11357, MLS-1030646-25
 

Property Description

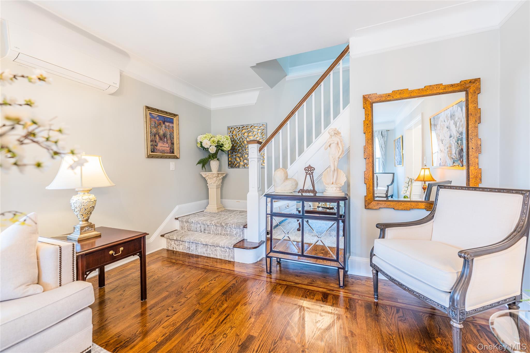
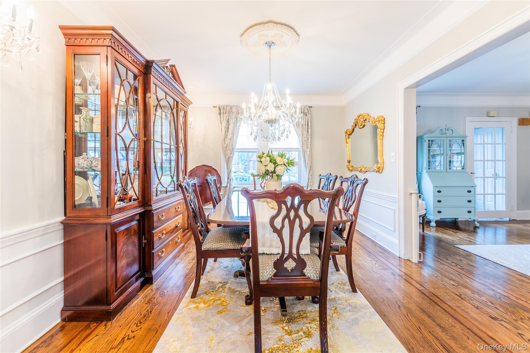
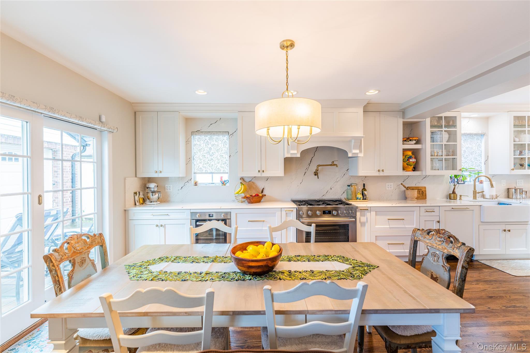
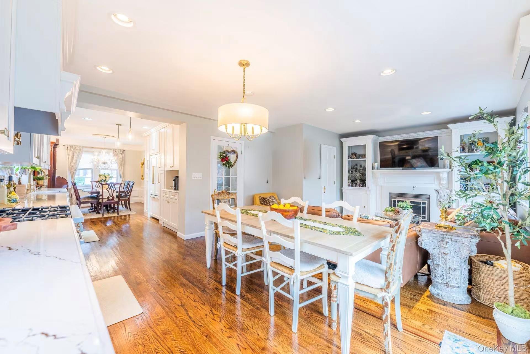
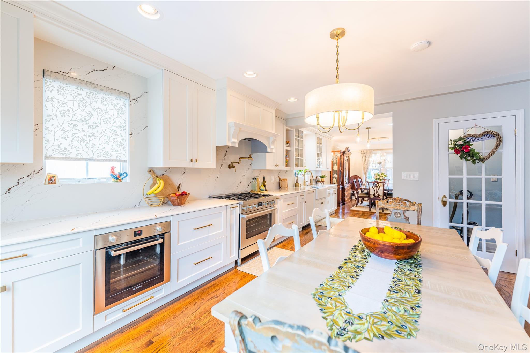
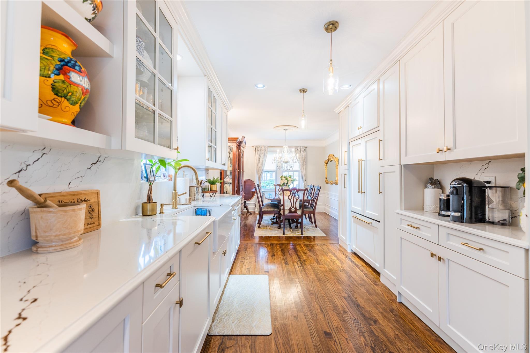
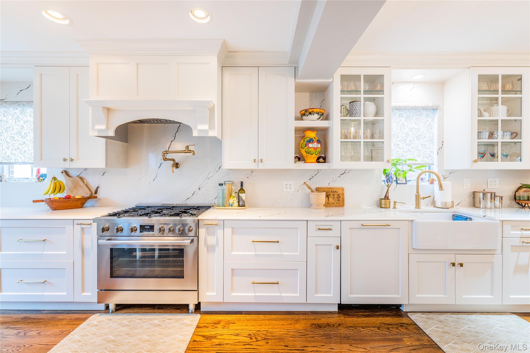
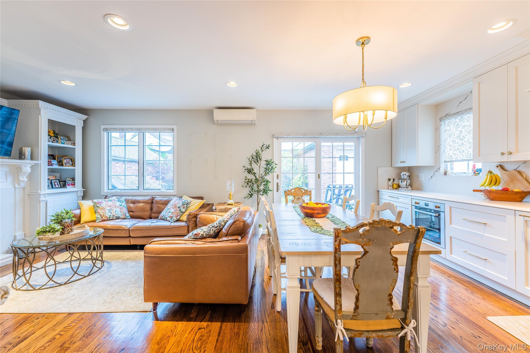
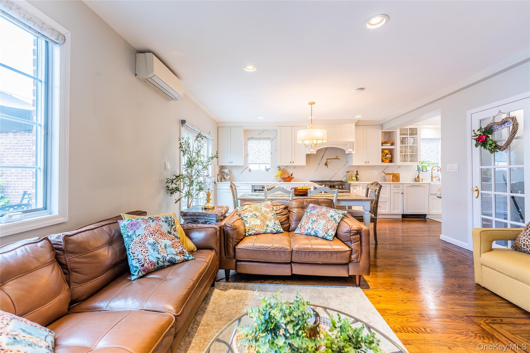
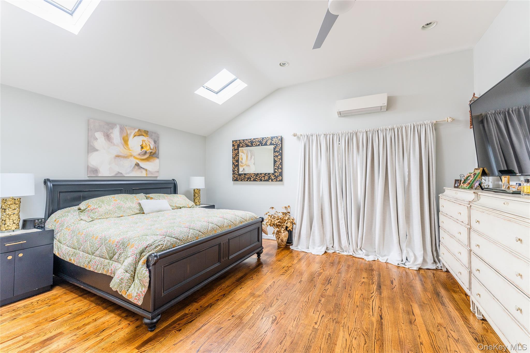
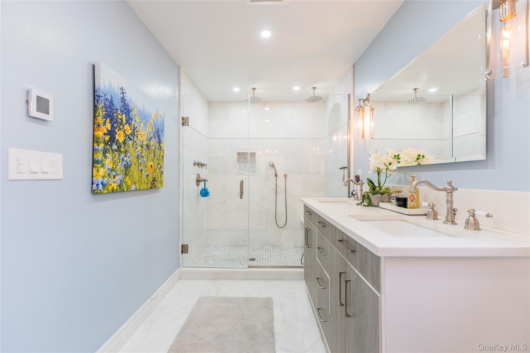
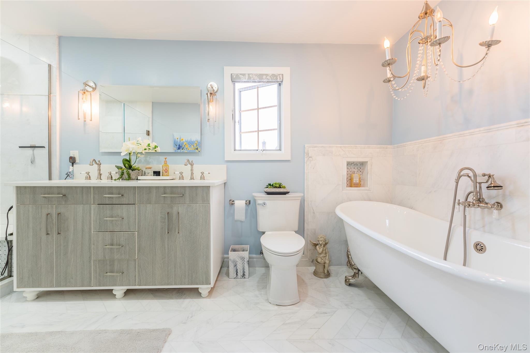
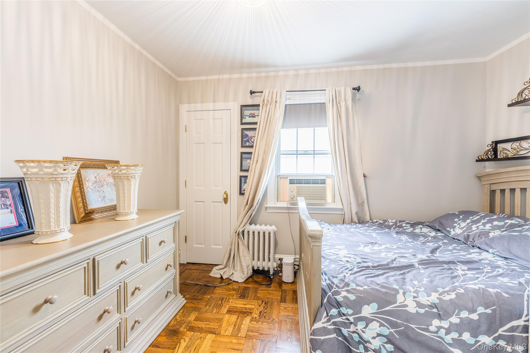
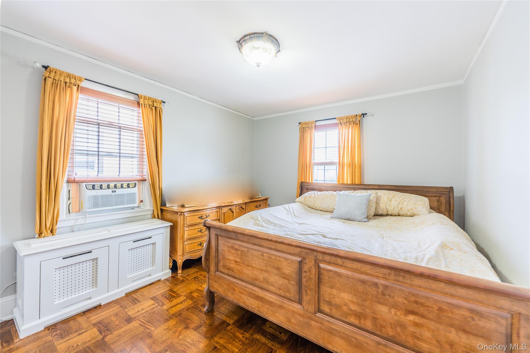
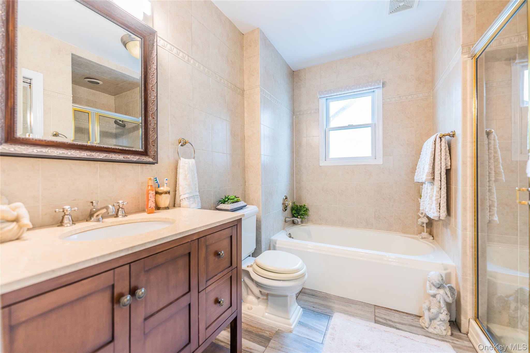
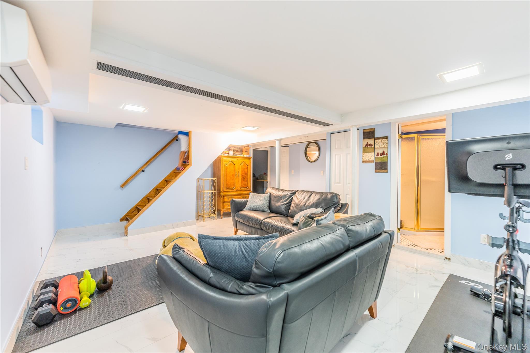
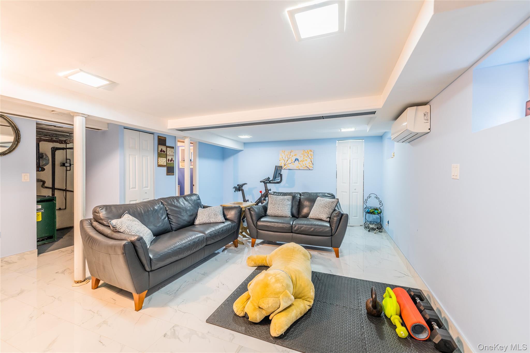
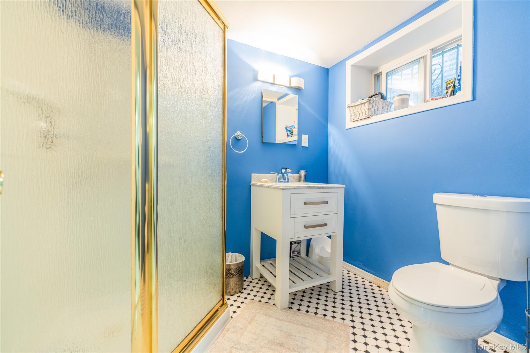
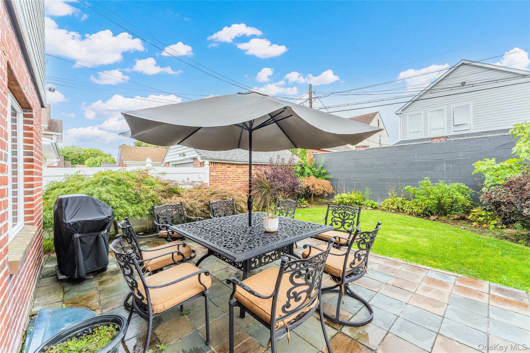
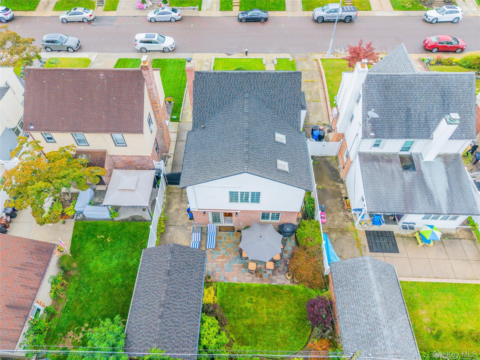
Welcome To This Modern And Elegant South-facing Single-family House Nestled In A Desirable Residential Town Of Whitestone. Near Shops, Transportation, Top-rated School District, Parks, And Major Highways. The House Is Extended And Fully Renovated Top To Bottom With Approximately 2000 Sq Ft Interior Living Space Which Offers Comfort, Elegance, And Modern Style For A Lovely Family Style. The First Floor Leads To An Open Flow Living Room, Family Room, Dining Room, Half Bath And Beautiful Custom-made Open Kitchen With Premium Appliances: Bosch Stove, Oven, Professional Chef Style Faber Range Hood, Built-in Refrigerator, Pot Filler, Coffee Station, Top Quality Cabinets And Gorgeous Quartz Countertop With Matching Backsplash. Second Floor Offers A Huge High Ceiling And Suite With Double Skylight Ceiling Windows Perfect For Soaking In Sunshine. Spacious Heated Bathroom With Double Sink Marble Top, Shower And Bathtub. Additionally, Second Floor Offers Three Well-sized Bedrooms With Closets And Energy-saving Windows. Finished Basement With Recessed Lighting, A New Hot Water Tank, Porcelain Flooring, Extra Storage Closets, A Laundry Room And Extra Room For Gym Area Or Family Gathering Room. This House Is Built With Love And Top-quality Materials, Move In Ready, It Could Be Your Forever Home For A New Chapter Of Life. You Must Come To See It With Your Own Eyes!

Property Information

Location/Town New York
Area/County Queens
Post Office/Postal City Whitestone
Prop. Type Single Family House for Sale
Style Colonial
Tax $12,736.00
Bedrooms 4
Total Rooms 10
Total Baths 4
Full Baths 3
3/4 Baths 1
Year Built 1940
Basement Finished
Construction Frame
Lot SqFt 4,000
Cooling Multi Units, Wall/Window Unit(s)
Heat Source Natural Gas
Util Incl Electricity Connected, Natural Gas Connected
Days On Market 21
Parking Features Driveway, Garage
Tax Assessed Value 79680
School District Queens 25
Middle School Is 25 Adrien Block
Elementary School Ps 184 Flushing Manor
High School World Journalism Preparatory
Features Chandelier, chefs kitchen, formal dining, granite counters, open kitchen, quartz/quartzite counters, recessed lighting, storage, washer/dryer hookup
Listing information courtesy of: Landmark International R E LLC

RealtyDepotNY

Tel: 718-896-0777
Cell: 347-219-2037
Fax: 718-896-7020


View This Property on the Map

MORTGAGE CALCULATOR

Property Value
Downpayment
Loan Amount
Number of Years
Interest Rate
Annual Taxes
Annual Insurance
Mortgage:
Total Payment:
Note: web mortgage-calculator is a sample only; for actual mortgage calculation contact your mortgageg provider
footer-logo

Contact Us

Please feel free to contact us with any questions, or concens.  We are happy to answer any questions that you may have...

  • 103-13 Queens Blvd., Forest Hills, NY 11375
  • Email: info@realtydepotny.com
  • Phone: 718-896-0777
  • Fax: 718-896-7020

Links

  • Home
  • Our Listings
  • Our Rentals
  • Search Properties
  • Open Houses
  • Sold Properties
  • Rented Listings
  • About Us
  • Blog
  • List With Realty Depot
  • Our Agents
  • Testimonials
  • Contact Us

Featured Listings