Tel: 718-896-0777
Cell: 347-219-2037
Fax: 718-896-7020

157-59 19th Avenue , Whitestone , NY 11357
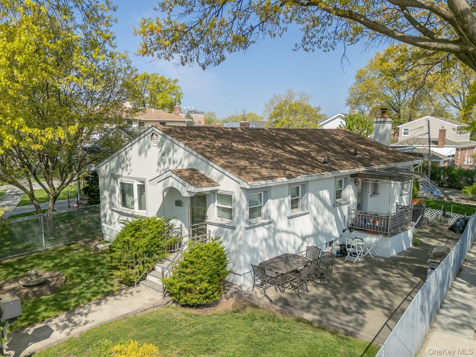
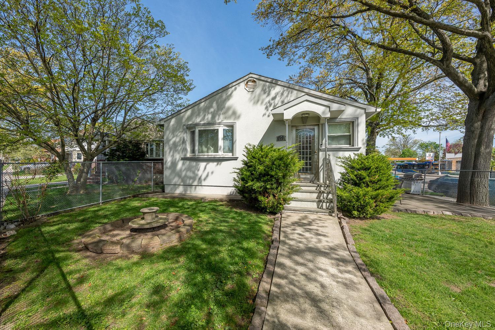
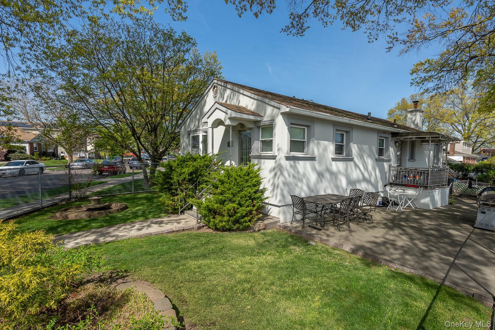
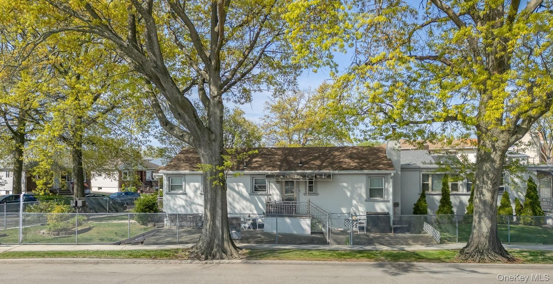
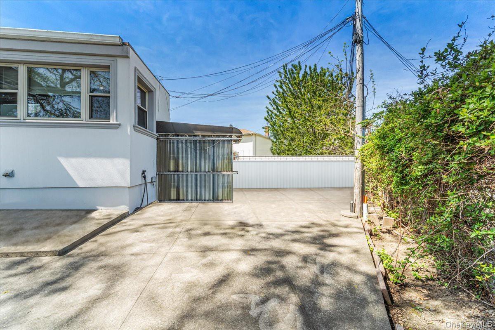
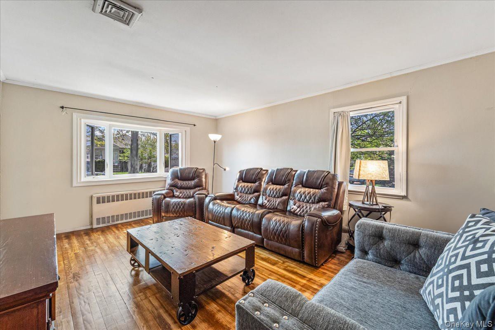
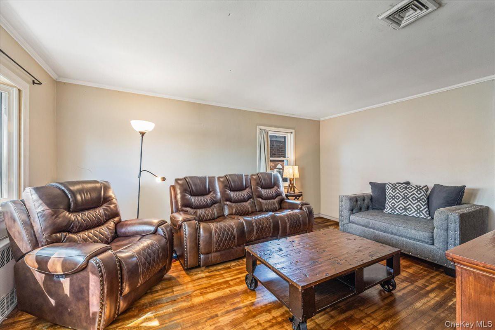
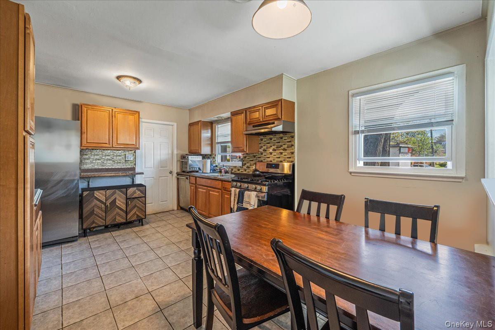
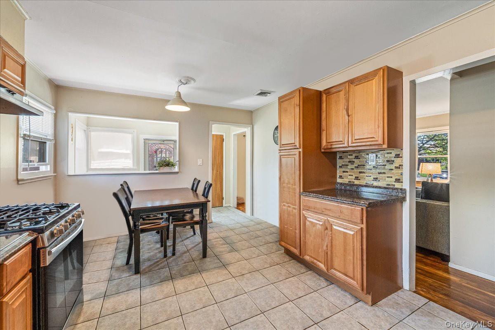
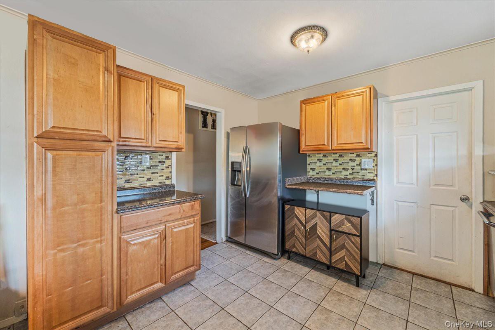
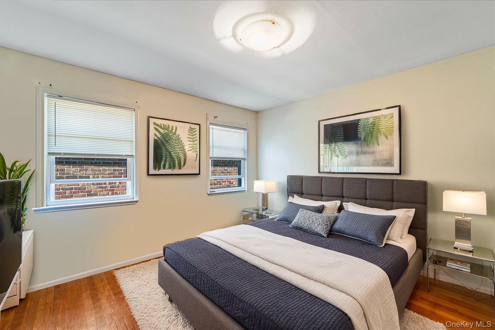
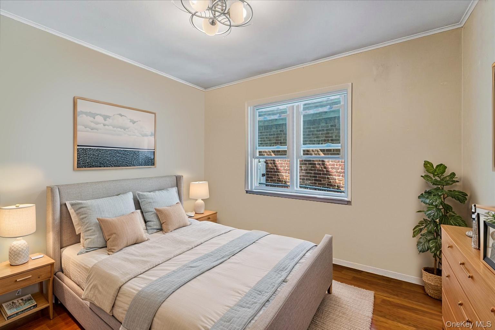
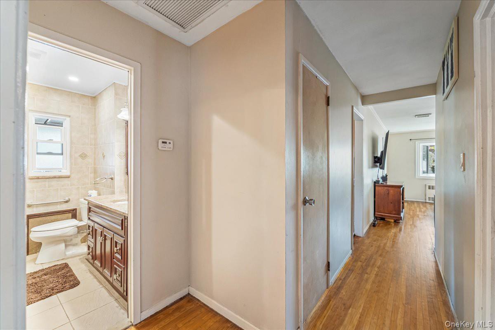
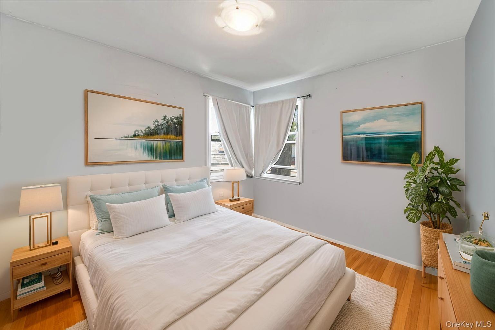
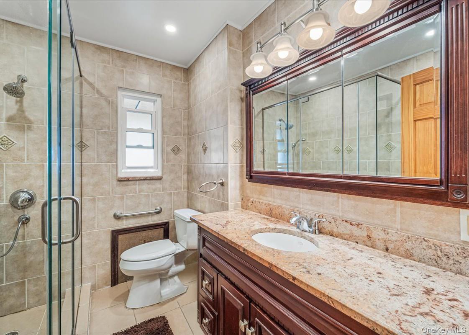
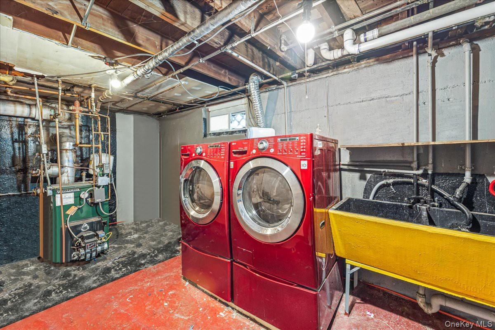
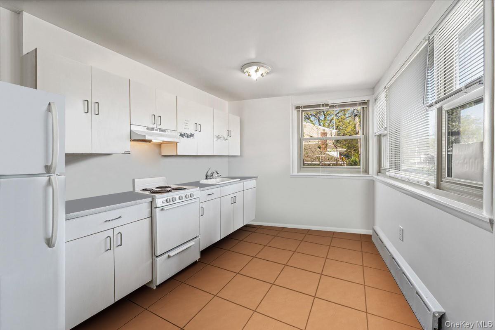
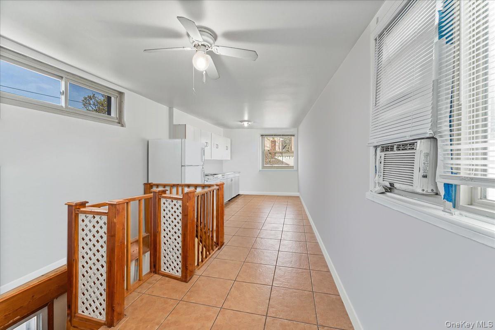
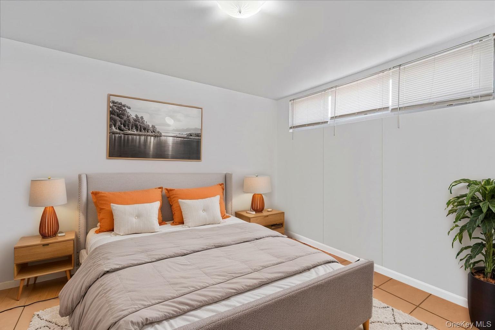
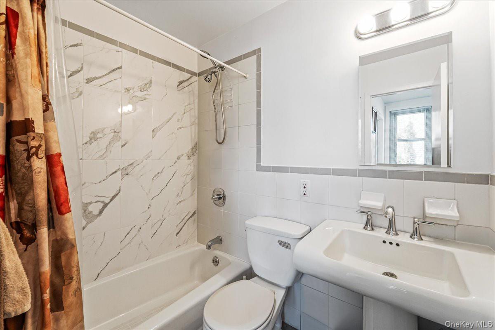
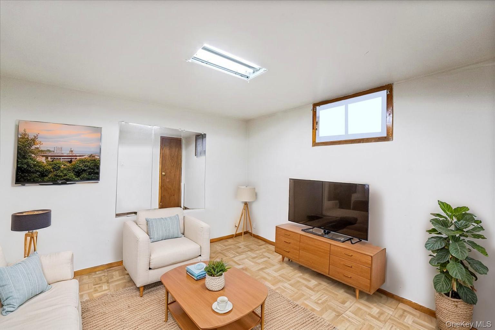
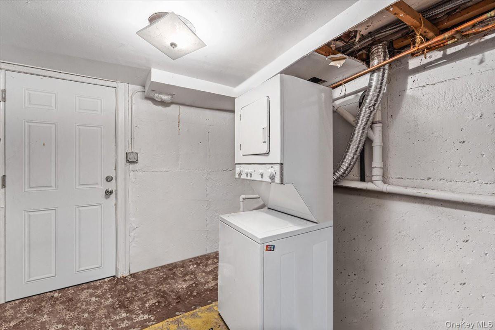
Located In A Well-positioned Section Of Whitestone, This Two Family Ranch-style Home Presents A Unique Opportunity To Enjoy The Feel Of A Single-family Residence With The Added Benefit Of A Separate Rear Unit For Income. Whether You Choose To Live In The Main Home While Offsetting Expenses, Or Rent Both Units For Investment Purposes, The Property Offers Flexibility And Long-term Value. The Primary Residence Functions As A Comfortable Three-bedroom, One-bathroom Home. Upon Entry, You Are Welcomed By A Foyer With A Coat Closet, Leading Into A Bright Living Room With Hardwood Floors And A Bay Window That Fills The Space With Natural Light. The Eat-in Kitchen Provides Room For Everyday Dining, While Three Well-proportioned Bedrooms And A Renovated Full Bathroom Complete The Main Level. A Full Semi-finished Basement With A Washer And Dryer Offers Additional Space For Storage Or Recreation. The Home Also Features Two Private Entrances, Front And Side Yard Areas, And An Unfinished Attic With Potential For Future Use. Central Air Conditioning And Oil Heat Are In Place For Year-round Comfort. Tucked Toward The Rear Of The Property, The Second Unit Is A One-bedroom Duplex With A Practical And Private Layout. The Upper Level Includes An Eat-in Kitchen And Bedroom, While The Lower Level Offers An Additional Room. A Full Bathroom, In-unit Laundry, And Private Outdoor Access Enhance Its Functionality. This Unit Is Equipped With Baseboard Heating. With The Ability To Live In One Unit And Generate Supplemental Income From The Other, Or Fully Maximize Rental Potential, This Property Is Well Suited For Both End-users And Investors Alike. Located Just Off Francis Lewis Boulevard, The Home Is Close To Neighborhood Shops, Dining, And Offers Easy Access To Major Highways And Surrounding Areas. *some Photos Are Virtually Staged
| Location/Town | New York |
| Area/County | Queens |
| Post Office/Postal City | Whitestone |
| Prop. Type | Single Family House for Sale |
| Tax | $10,996.00 |
| Bedrooms | 4 |
| Total Baths | 2 |
| Full Baths | 2 |
| Year Built | 1951 |
| Basement | Finished |
| Construction | Brick, Frame, Stucco |
| Total Units | 2 |
| Cooling | Central Air, Wall/Window Unit(s) |
| Heat Source | Oil |
| Util Incl | Electricity Connected, Sewer Connected, Water Connected |
| Days On Market | 8 |
| Parking Features | On Street |
| Units | 2 |
| School District | Queens 25 |
| Middle School | Jhs 194 William Carr |
| Elementary School | Ps 209 Clearview Gardens |
| High School | Flushing High School |
| Features | Eat-in kitchen, open kitchen |
| Listing information courtesy of: Blue Brick Real Estate | |