Tel: 718-896-0777
Cell: 347-219-2037
Fax: 718-896-7020

14811 10th Avenue , Whitestone , NY 11357
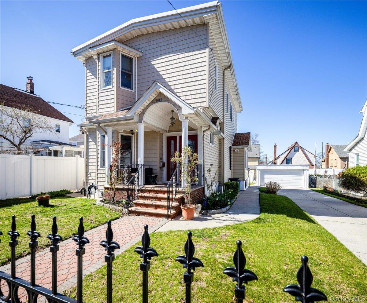
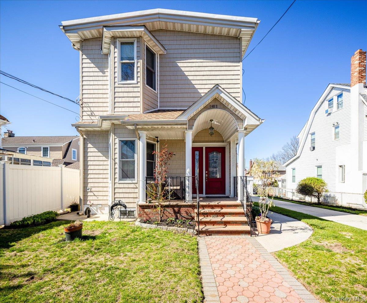
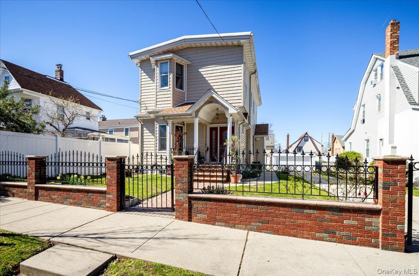
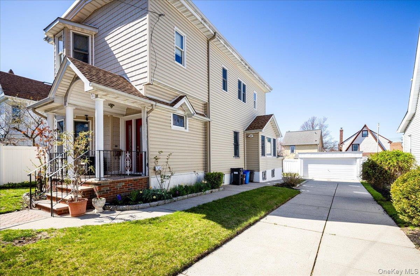
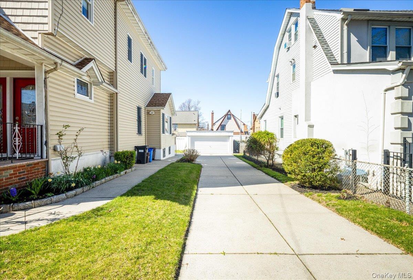
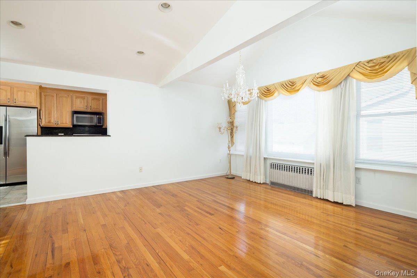
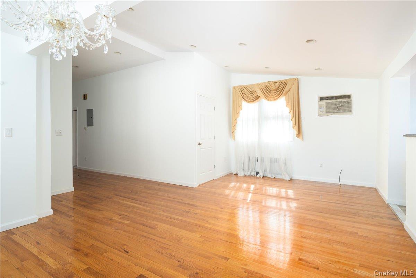
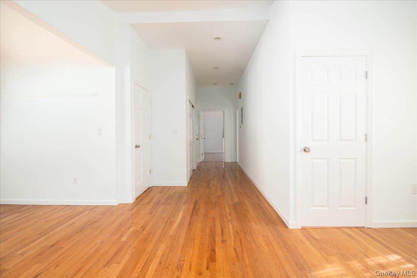
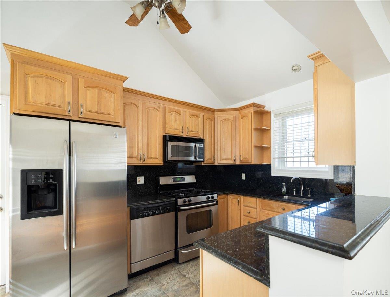
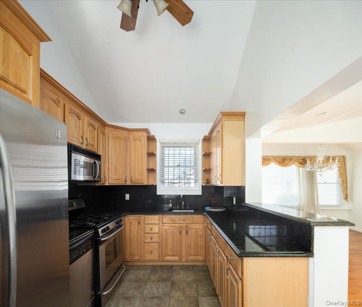
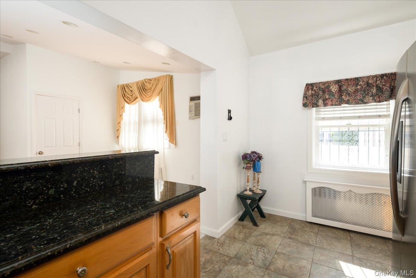
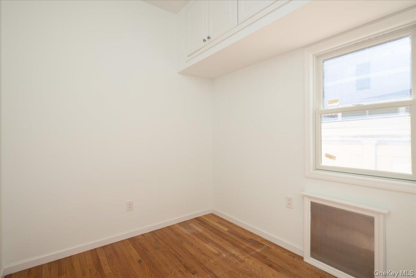
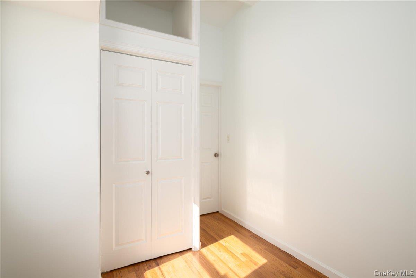
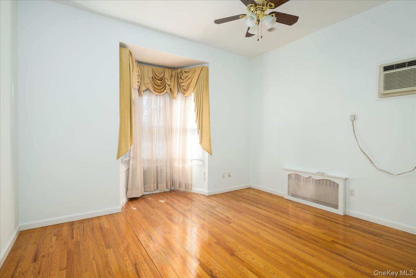
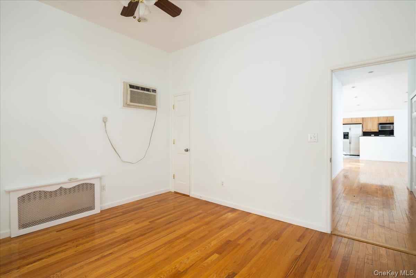
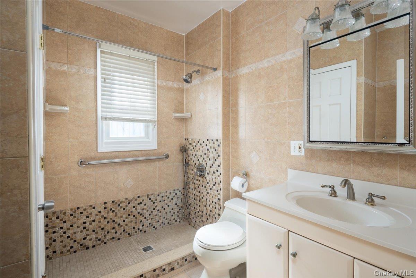
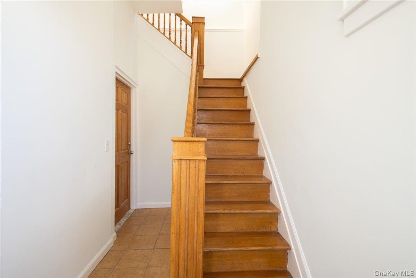
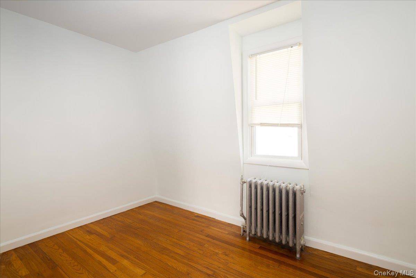
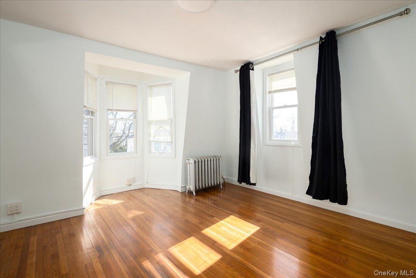
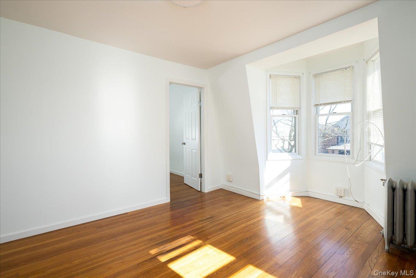
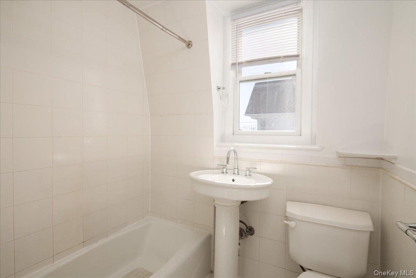
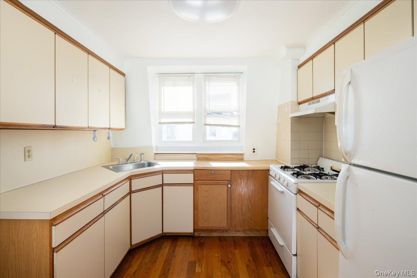
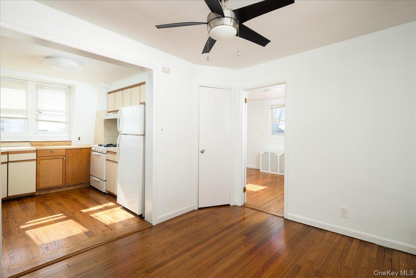
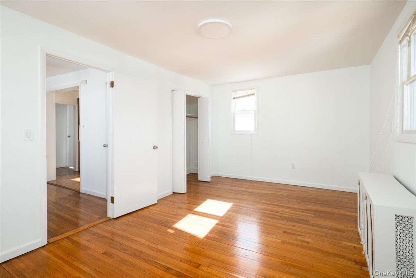
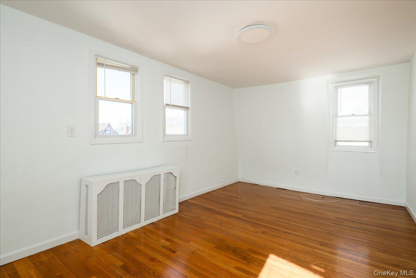
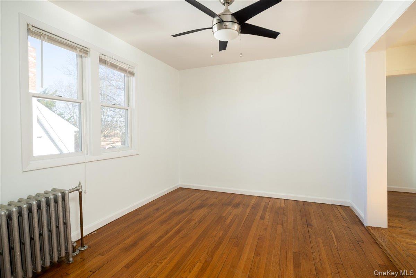
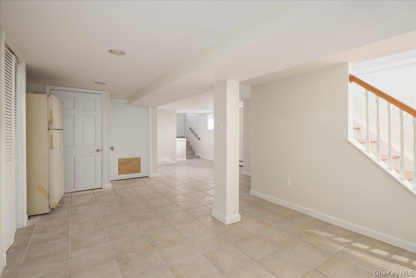
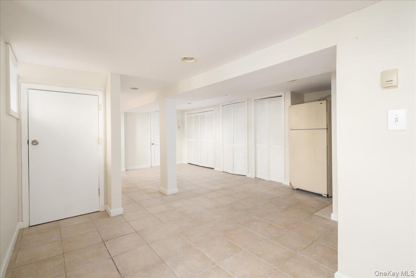
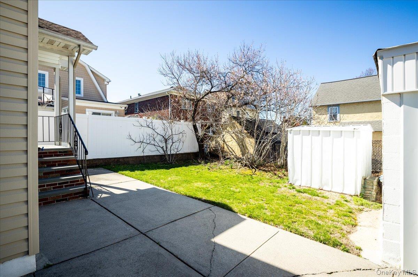
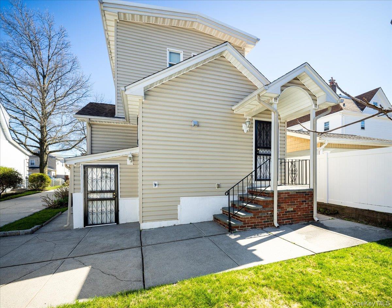
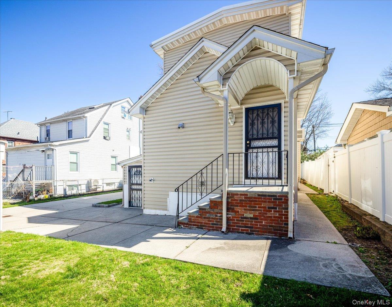
Rarely Does A Property Offer This Much Space, Versatility, And Long-term Potential In One Of Queens’ Most Desirable Neighborhoods. This Sun-drenched, South-facing One-family Home Is Currently Configured As A Highly Functional 2-family Mother/daughter Setup, Delivered Fully Vacant. Situated On A Large 50x100 Lot, This Property Is A Rare Find. It Features A Wealth Of Recent Premium Upgrades, Giving You A Pristine Foundation To Live In Comfortably As-is, Or Tap Into The Enormous Potential For Future Expansion To Build Your Ultimate Dream Home. Nestled In A Highly Sought-after, Quiet Whitestone Pocket, This Home Offers An Incredible Suburban Feel While Keeping You Connected. Enjoy Access To Top-rated, Highly Sought-after Local Schools, Excellent Neighborhood Shopping, And Convenient Public Transportation Options Just Moments Away. • Expansive Footprint: The Generous 50x100 Lot Provides A Massive Backyard Fully Enclosed, Giving You A Private Oasis Or Room To Expand. • Abundant Parking: An Extra-long Private Driveway Easily Accommodates 4 Cars, Plus A Detached 2-car Garage. • Extensive Upgrades: The Exterior Boasts High-grade Insulation, New Siding, A Brand-new Roof, And A Charming Front Porch. Floor-by-floor Highlights: • First Floor: Features Airy, Open-concept Living With Vaulted Ceilings And Beautifully Refinished Oak Hardwoods. This Large 2-bedroom Layout Includes 12 New Andersen Windows And A Gourmet Eat-in Kitchen With Custom Oak Cabinetry, Granite Counters, And Stainless Appliances. • Second Floor: A Bright And Spacious 2-bedroom Layout Featuring 14 Andersen Windows, A Formal Dining Room, And An Abundance Of Closet Space—perfect For Extended Family Or Flexible Living. • Finished Basement: Designed With High Ceilings And A Private Entrance. This Versatile Space Includes A Full Bathroom, Laundry Hookups, And A Kitchen Area Prepped With Gas/plumbing Lines Behind New Sheetrock, Ready For Your Custom Finishes. Top-tier Infrastructure Upgrades: • Mechanicals: Fully Updated Plumbing, 3-zone Gas Heating, And Separate 100-amp Electrical Service. • Finishes: Italian Porcelain Tile, High-end Bathroom Fixtures, And Fresh Paint Throughout. • Security: Solid Steel Interior Doors And Iron Security Doors For Complete Peace Of Mind. Unbeatably Low Carrying Costs: At Just $8, 087 Annually, The Property Taxes Are Exceptionally Low For A Lot Of This Size In Whitestone, Keeping Your Monthly Overhead Remarkably Minimal. Whether You Want To Enjoy This Spacious Mother/daughter Layout Exactly As It Is, Or Capitalize On The Massive Lot To Expand And Create A Custom Estate, This Property Is A Blank Canvas In An Unbeatable Location. Don’t Wait—opportunities In This Location With This Much Potential Move Fast.
| Location/Town | New York |
| Area/County | Queens |
| Post Office/Postal City | Whitestone |
| Prop. Type | Single Family House for Sale |
| Style | Colonial |
| Tax | $8,087.00 |
| Bedrooms | 4 |
| Total Rooms | 10 |
| Total Baths | 3 |
| Full Baths | 3 |
| Year Built | 1915 |
| Basement | Finished, Full, Walk-Out Access |
| Construction | Frame, Stone, Vinyl Siding |
| Lot Size | 50 x 100 |
| Lot SqFt | 5,000 |
| Cooling | Wall/Window Unit(s) |
| Heat Source | Hot Water, Natural G |
| Util Incl | Cable Connected, Electricity Connected, Natural Gas Connected, Phone Connected, Sewer Connected, Trash Collection Public, Water Connected |
| Features | Awning(s), Balcony, Garden, Lighting, Mailbox |
| Condition | Updated/Remodeled |
| Patio | Covered, Patio |
| Days On Market | 1 |
| Window Features | ENERGY STAR Qualified Windows |
| Lot Features | Back Yard, Front Yard, Garden, Landscaped, Level, Near Golf Course, Near Public Transit, Near School |
| Parking Features | Detached, Driveway, Garage, Off Street, Private |
| Tax Assessed Value | 101340 |
| Tax Lot | 80 |
| School District | Queens 26 |
| Middle School | Jhs 194 William Carr |
| Elementary School | Ps 193 Alfred J Kennedy |
| High School | Bayside High School |
| Features | First floor bedroom, first floor full bath, cathedral ceiling(s), ceiling fan(s), chandelier, chefs kitchen, eat-in kitchen, entrance foyer, granite counters, high ceilings, open floorplan, open kitchen, pantry, master downstairs, recessed lighting, walk-in closet(s), washer/dryer hookup |
| Listing information courtesy of: Dakis Homes 4 U LLC | |