718-896-0777 info@realtydepotny.com
logo
  • Home
  • Listings
    • Our Listings
    • Our Rentals
    • Search Properties
    • Open Houses
    • Sold Properties
    • Rented Listings
    • List With Realty Depot
  • About Us...
    • About Us
    • Our Agents
    • Customer Testimonials
    • List With Realty Depot
    • Our Blog
    • Contact Us
  • Fair Housing Notice
  • Standardized Operating Procedure

Single Family House for Sale in Whitestone, New York, Queens, NY 11357 | Web ID: 1060349 | $1,848,000

145-67 7th Avenue , Whitestone , NY 11357

 
Single Family in New York - 7th Avenue  Queens, NY 11357Single Family 7th Avenue  Queens, NY 11357, MLS-1060349-2Single Family 7th Avenue  Queens, NY 11357, MLS-1060349-3Single Family 7th Avenue  Queens, NY 11357, MLS-1060349-4Single Family 7th Avenue  Queens, NY 11357, MLS-1060349-5Single Family 7th Avenue  Queens, NY 11357, MLS-1060349-6Single Family 7th Avenue  Queens, NY 11357, MLS-1060349-7Single Family 7th Avenue  Queens, NY 11357, MLS-1060349-8Single Family 7th Avenue  Queens, NY 11357, MLS-1060349-9Single Family 7th Avenue  Queens, NY 11357, MLS-1060349-10Single Family 7th Avenue  Queens, NY 11357, MLS-1060349-11Single Family 7th Avenue  Queens, NY 11357, MLS-1060349-12Single Family 7th Avenue  Queens, NY 11357, MLS-1060349-13Single Family 7th Avenue  Queens, NY 11357, MLS-1060349-14Single Family 7th Avenue  Queens, NY 11357, MLS-1060349-15Single Family 7th Avenue  Queens, NY 11357, MLS-1060349-16Single Family 7th Avenue  Queens, NY 11357, MLS-1060349-17Single Family 7th Avenue  Queens, NY 11357, MLS-1060349-18Single Family 7th Avenue  Queens, NY 11357, MLS-1060349-19Single Family 7th Avenue  Queens, NY 11357, MLS-1060349-20Single Family 7th Avenue  Queens, NY 11357, MLS-1060349-21Single Family 7th Avenue  Queens, NY 11357, MLS-1060349-22Single Family 7th Avenue  Queens, NY 11357, MLS-1060349-23
 

Property Description

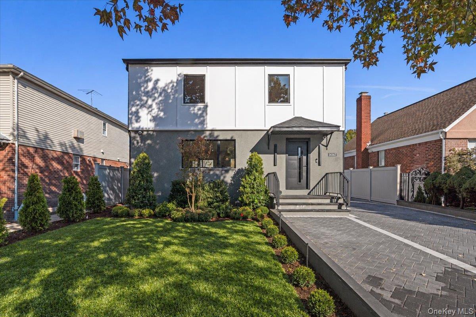
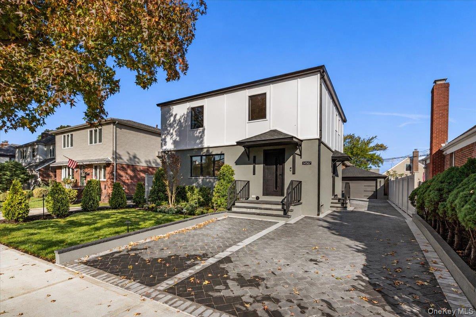
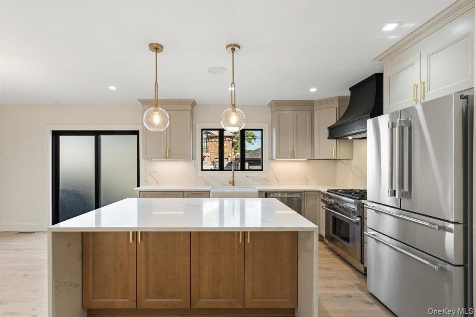
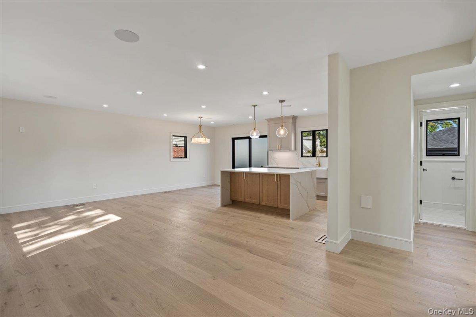
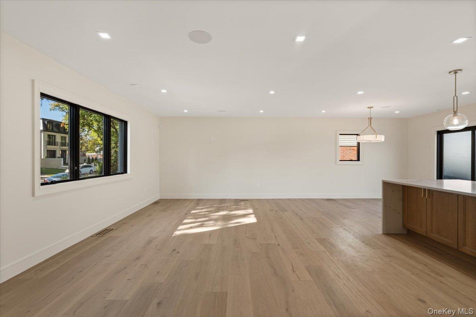
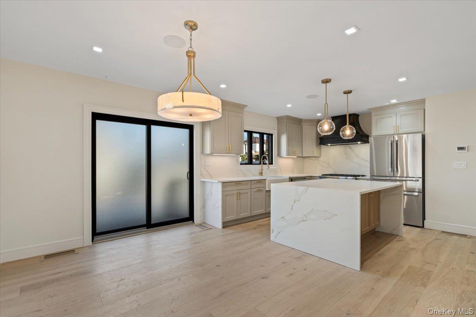
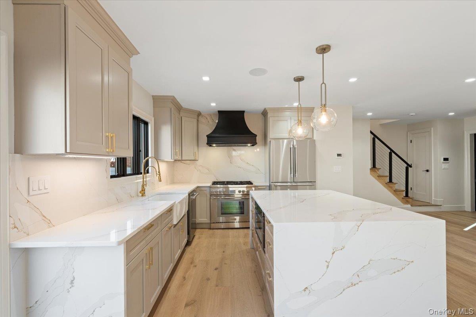
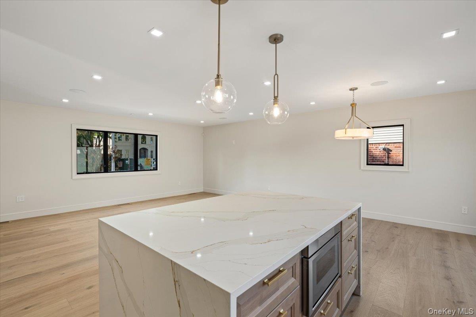
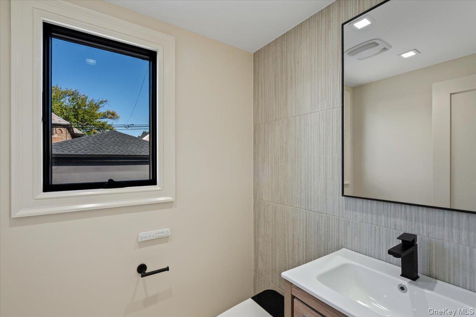
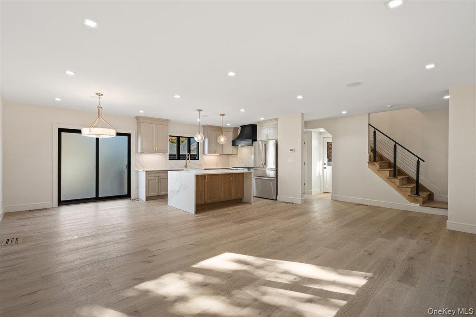
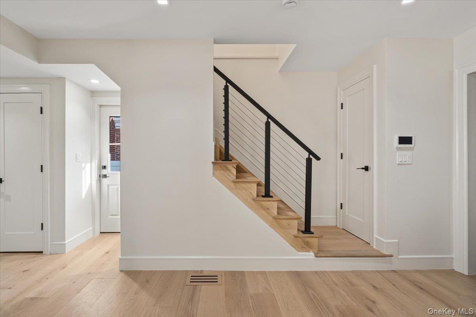
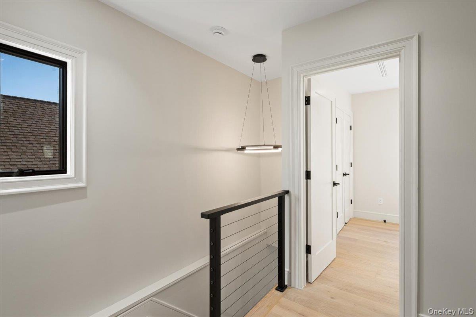
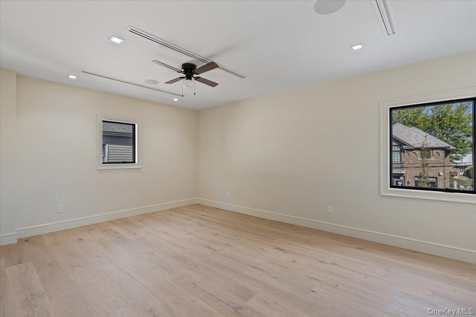
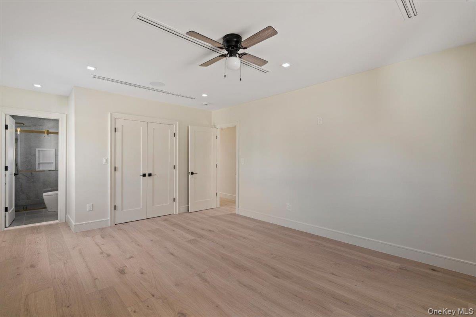
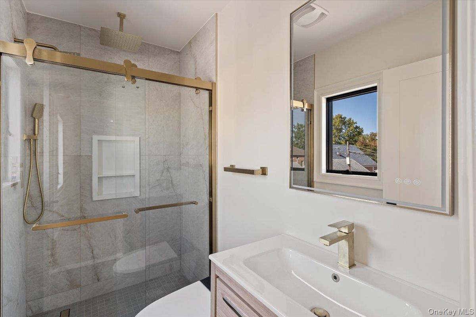
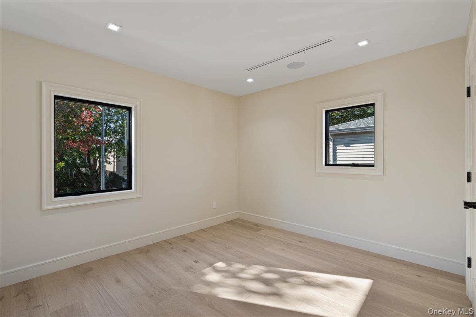
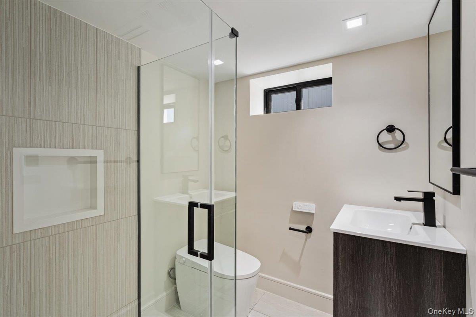
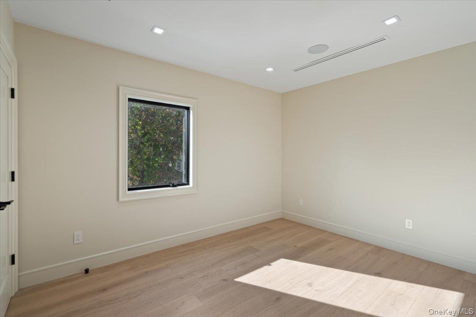
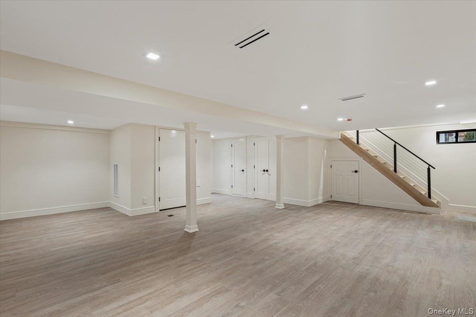
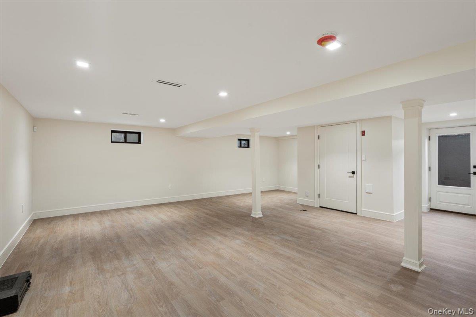
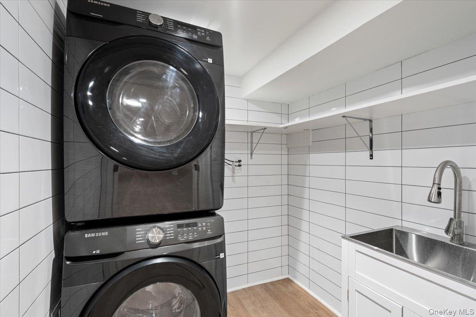
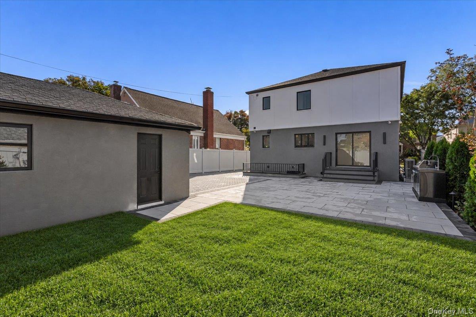
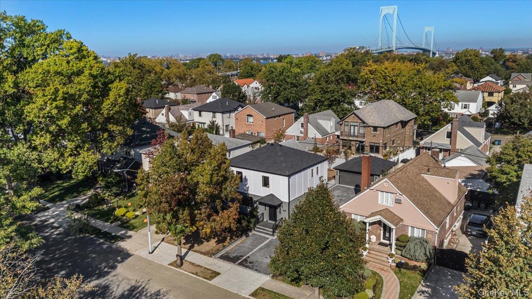
New Construction In The Desirable Malba Gardens Neighborhood Of Whitestone. Thoughtfully Designed With Contemporary Finishes This Impressive Home Features 3 Bedrooms, 3.5 Bathrooms, Hardwood Floors, Anderson Windows, Built In Speakers For Music, A Custom Kitchen With Quartz Countertops, Waterfall Island, Under-cabinet Lighting And High End Stainless Steel Appliances. Additional Highlights Include Radiant Heated Bathroom Floors, 2 Zone Central Air, And A Central Vacuum System. The Fully Finished Basement Offers Additional Living Space Complete With A Full Bathroom, Laundry Room And Separate Entrance. Beautifully Landscaped With Underground Sprinkler, Lighting System, Oversized Driveway With Brick Pavers, Detached 2 Car Garage And Outdoor Summer Kitchen. A Professional Security And Camera System. Conveniently Located Near A Waterfront Park, Whitestone Bridge, Highways, Shopping, And Express Bus To Manhattan.

Property Information

Location/Town New York
Area/County Queens
Post Office/Postal City Whitestone
Prop. Type Single Family House for Sale
Style Colonial
Tax $9,735.00
Bedrooms 3
Total Rooms 7
Total Baths 4
Full Baths 3
3/4 Baths 1
Year Built 2026
Basement Finished, Full, Walk-Out Access
Construction Foam Insulation, Frame
Lot SqFt 4,600
Cooling Central Air
Heat Source Ducts, Radiant, Radi
Util Incl Cable Available, Electricity Connected, Natural Gas Connected, Sewer Connected, Trash Collection Public, Water Connected
Features Gas Grill, Lighting
Days On Market 1
Lot Features Back Yard, Front Yard, Landscaped, Near Public Transit, Near School, Near Shops, Sprinklers In Front
Parking Features Detached, Driveway, Garage, Garage Door Opener, Oversized
Tax Assessed Value 67380
School District Queens 26
Middle School Jhs 185 Edward Bleeker
Elementary School Ps 79 Francis Lewis
High School Bayside High School
Features Bidet, central vacuum, chefs kitchen, in-law floorplan, kitchen island, open floorplan, open kitchen, pantry, primary bathroom, quartz/quartzite counters, recessed lighting, smart thermostat, speakers, wired for sound
Listing information courtesy of: Century 21 Shared Purpose

RealtyDepotNY

Tel: 718-896-0777
Cell: 347-219-2037
Fax: 718-896-7020


View This Property on the Map

MORTGAGE CALCULATOR

Property Value
Downpayment
Loan Amount
Number of Years
Interest Rate
Annual Taxes
Annual Insurance
Mortgage:
Total Payment:
Note: web mortgage-calculator is a sample only; for actual mortgage calculation contact your mortgageg provider
footer-logo

Contact Us

Please feel free to contact us with any questions, or concens.  We are happy to answer any questions that you may have...

  • 103-13 Queens Blvd., Forest Hills, NY 11375
  • Email: info@realtydepotny.com
  • Phone: 718-896-0777
  • Fax: 718-896-7020

Links

  • Home
  • Our Listings
  • Our Rentals
  • Search Properties
  • Open Houses
  • Sold Properties
  • Rented Listings
  • About Us
  • Blog
  • List With Realty Depot
  • Our Agents
  • Testimonials
  • Contact Us

Featured Listings