718-896-0777 info@realtydepotny.com
logo
  • Home
  • Listings
    • Our Listings
    • Our Rentals
    • Search Properties
    • Open Houses
    • Sold Properties
    • Rented Listings
    • List With Realty Depot
  • About Us...
    • About Us
    • Our Agents
    • Customer Testimonials
    • List With Realty Depot
    • Our Blog
    • Contact Us
  • Fair Housing Notice
  • Standardized Operating Procedure

Single Family House for Sale in Whitestone, New York, Queens, NY 11357 | Web ID: 993490 | $1,288,000

160-11 24th Avenue , Whitestone , NY 11357

 
Single Family in New York - 24th Avenue  Queens, NY 11357Single Family 24th Avenue  Queens, NY 11357, MLS-993490-2Single Family 24th Avenue  Queens, NY 11357, MLS-993490-3Single Family 24th Avenue  Queens, NY 11357, MLS-993490-4Single Family 24th Avenue  Queens, NY 11357, MLS-993490-5Single Family 24th Avenue  Queens, NY 11357, MLS-993490-6Single Family 24th Avenue  Queens, NY 11357, MLS-993490-7Single Family 24th Avenue  Queens, NY 11357, MLS-993490-8Single Family 24th Avenue  Queens, NY 11357, MLS-993490-9Single Family 24th Avenue  Queens, NY 11357, MLS-993490-10Single Family 24th Avenue  Queens, NY 11357, MLS-993490-11Single Family 24th Avenue  Queens, NY 11357, MLS-993490-12Single Family 24th Avenue  Queens, NY 11357, MLS-993490-13Single Family 24th Avenue  Queens, NY 11357, MLS-993490-14Single Family 24th Avenue  Queens, NY 11357, MLS-993490-15Single Family 24th Avenue  Queens, NY 11357, MLS-993490-16Single Family 24th Avenue  Queens, NY 11357, MLS-993490-17Single Family 24th Avenue  Queens, NY 11357, MLS-993490-18Single Family 24th Avenue  Queens, NY 11357, MLS-993490-19Single Family 24th Avenue  Queens, NY 11357, MLS-993490-20Single Family 24th Avenue  Queens, NY 11357, MLS-993490-21Single Family 24th Avenue  Queens, NY 11357, MLS-993490-22Single Family 24th Avenue  Queens, NY 11357, MLS-993490-23Single Family 24th Avenue  Queens, NY 11357, MLS-993490-24Single Family 24th Avenue  Queens, NY 11357, MLS-993490-25Single Family 24th Avenue  Queens, NY 11357, MLS-993490-26Single Family 24th Avenue  Queens, NY 11357, MLS-993490-27Single Family 24th Avenue  Queens, NY 11357, MLS-993490-28Single Family 24th Avenue  Queens, NY 11357, MLS-993490-29Single Family 24th Avenue  Queens, NY 11357, MLS-993490-30Single Family 24th Avenue  Queens, NY 11357, MLS-993490-31Single Family 24th Avenue  Queens, NY 11357, MLS-993490-32Single Family 24th Avenue  Queens, NY 11357, MLS-993490-33Single Family 24th Avenue  Queens, NY 11357, MLS-993490-34Single Family 24th Avenue  Queens, NY 11357, MLS-993490-35Single Family 24th Avenue  Queens, NY 11357, MLS-993490-36Single Family 24th Avenue  Queens, NY 11357, MLS-993490-37Single Family 24th Avenue  Queens, NY 11357, MLS-993490-38Single Family 24th Avenue  Queens, NY 11357, MLS-993490-39Single Family 24th Avenue  Queens, NY 11357, MLS-993490-40Single Family 24th Avenue  Queens, NY 11357, MLS-993490-41Single Family 24th Avenue  Queens, NY 11357, MLS-993490-42Single Family 24th Avenue  Queens, NY 11357, MLS-993490-43Single Family 24th Avenue  Queens, NY 11357, MLS-993490-44Single Family 24th Avenue  Queens, NY 11357, MLS-993490-45
 

Property Description

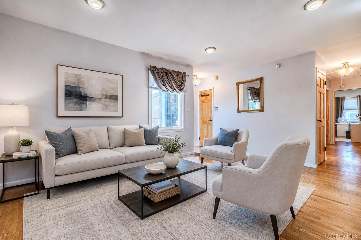
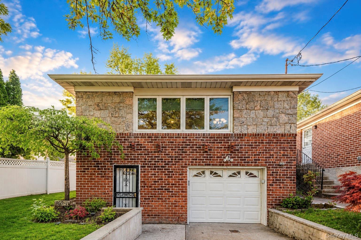
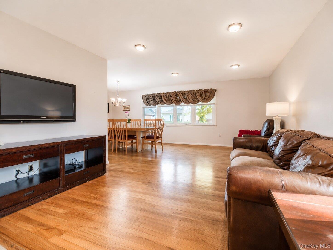
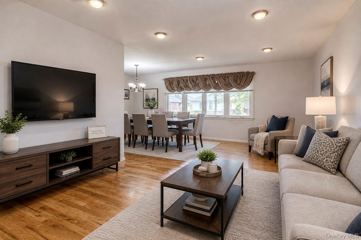
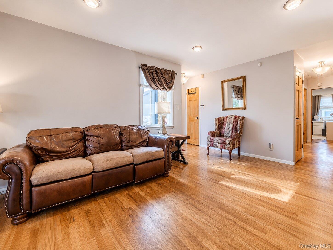
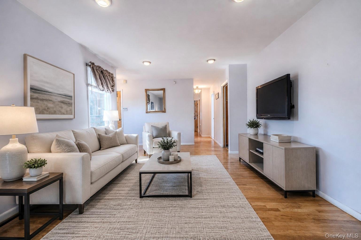
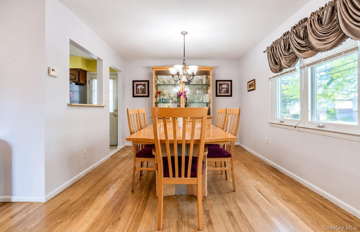
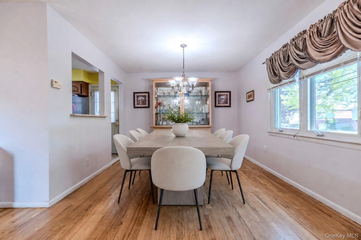
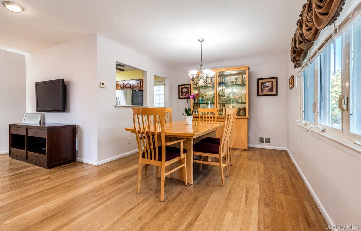
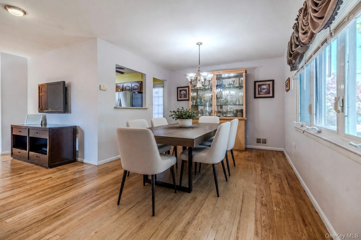
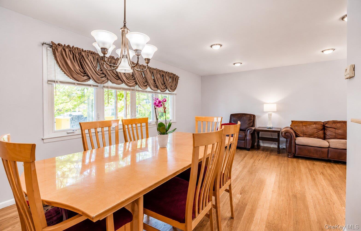
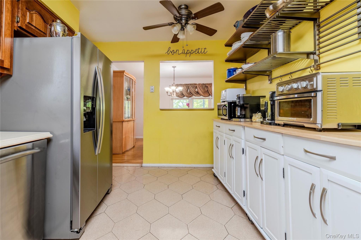
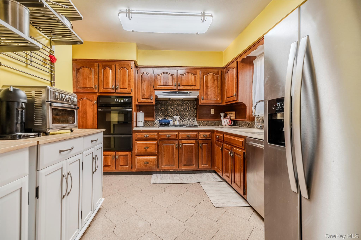
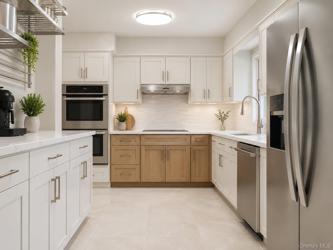
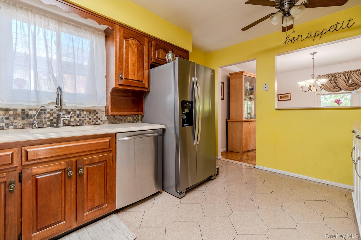
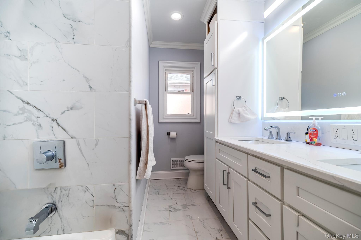
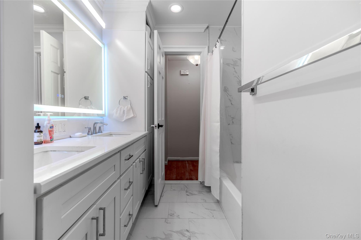
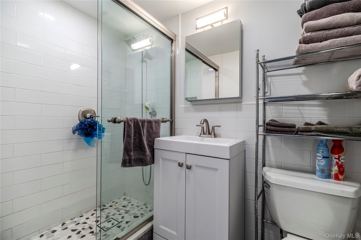
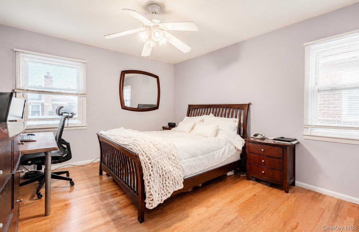
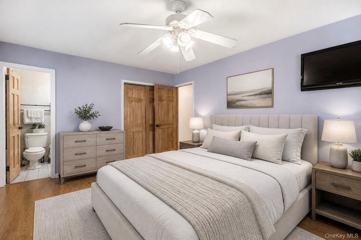
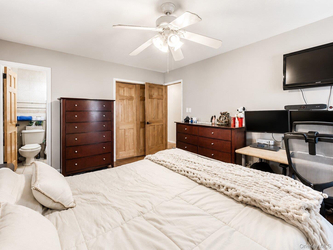
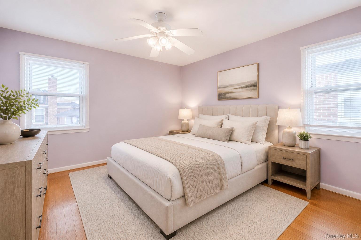
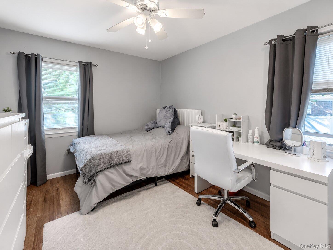
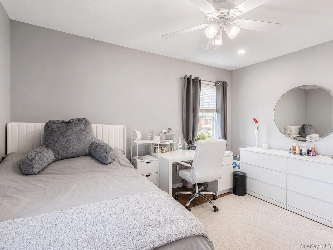
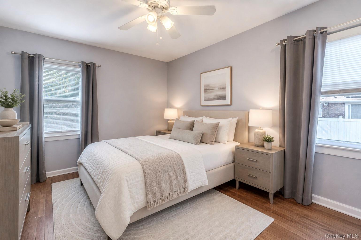
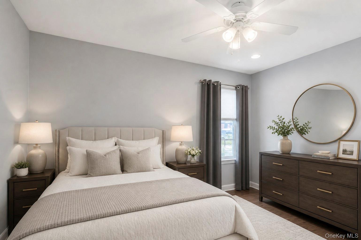
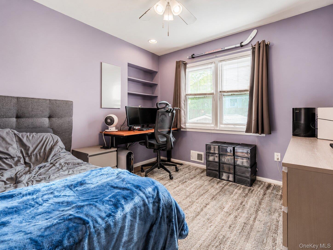
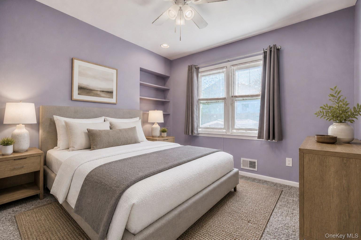
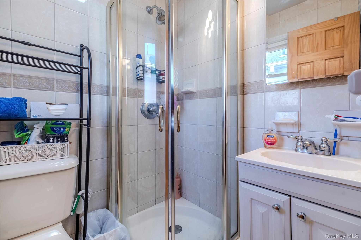
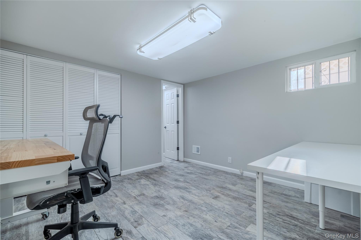
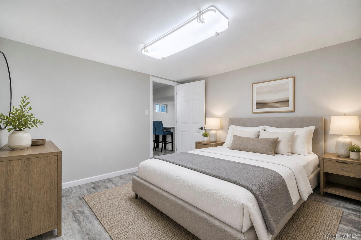

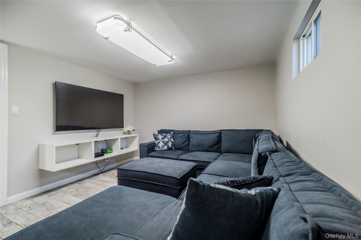
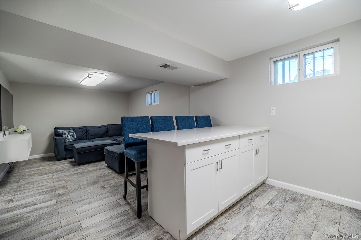
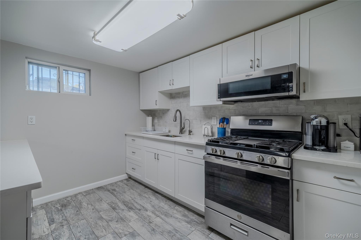
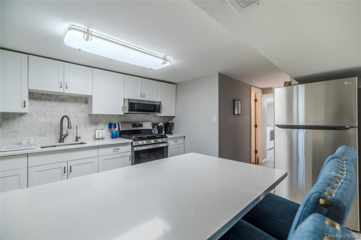
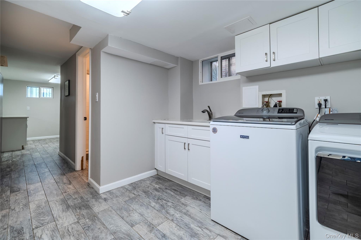
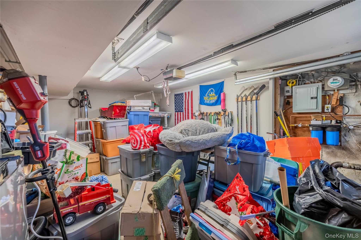
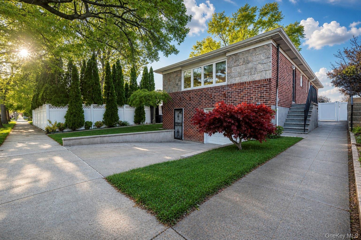
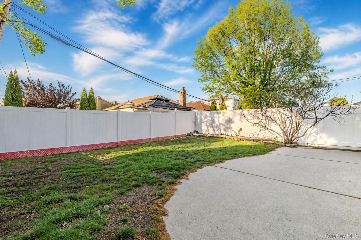
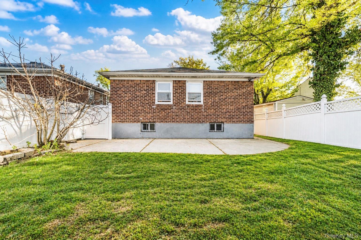
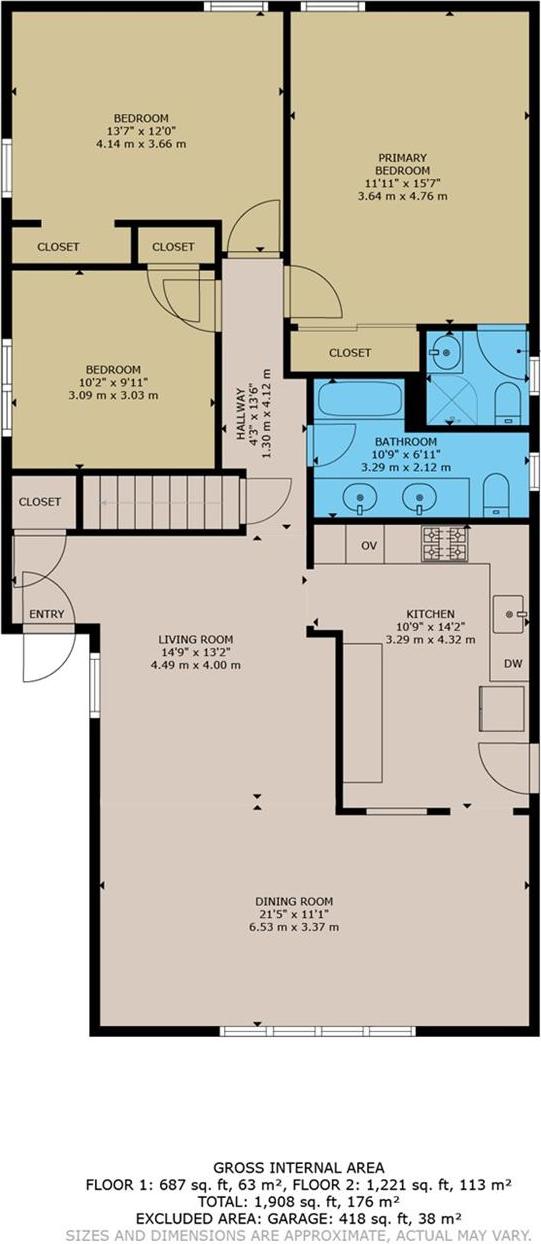
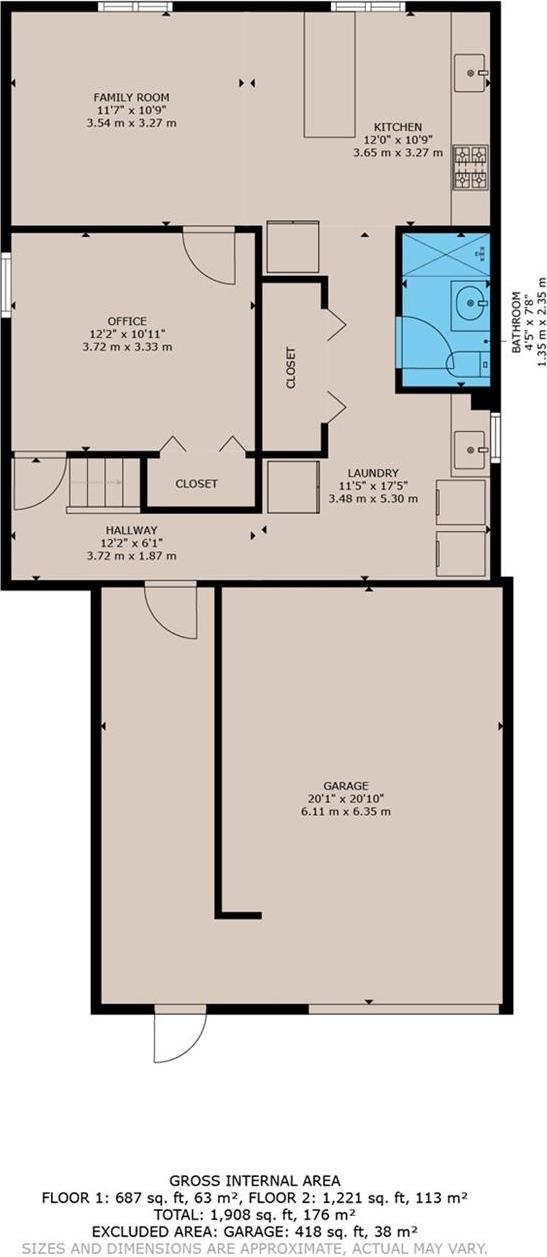
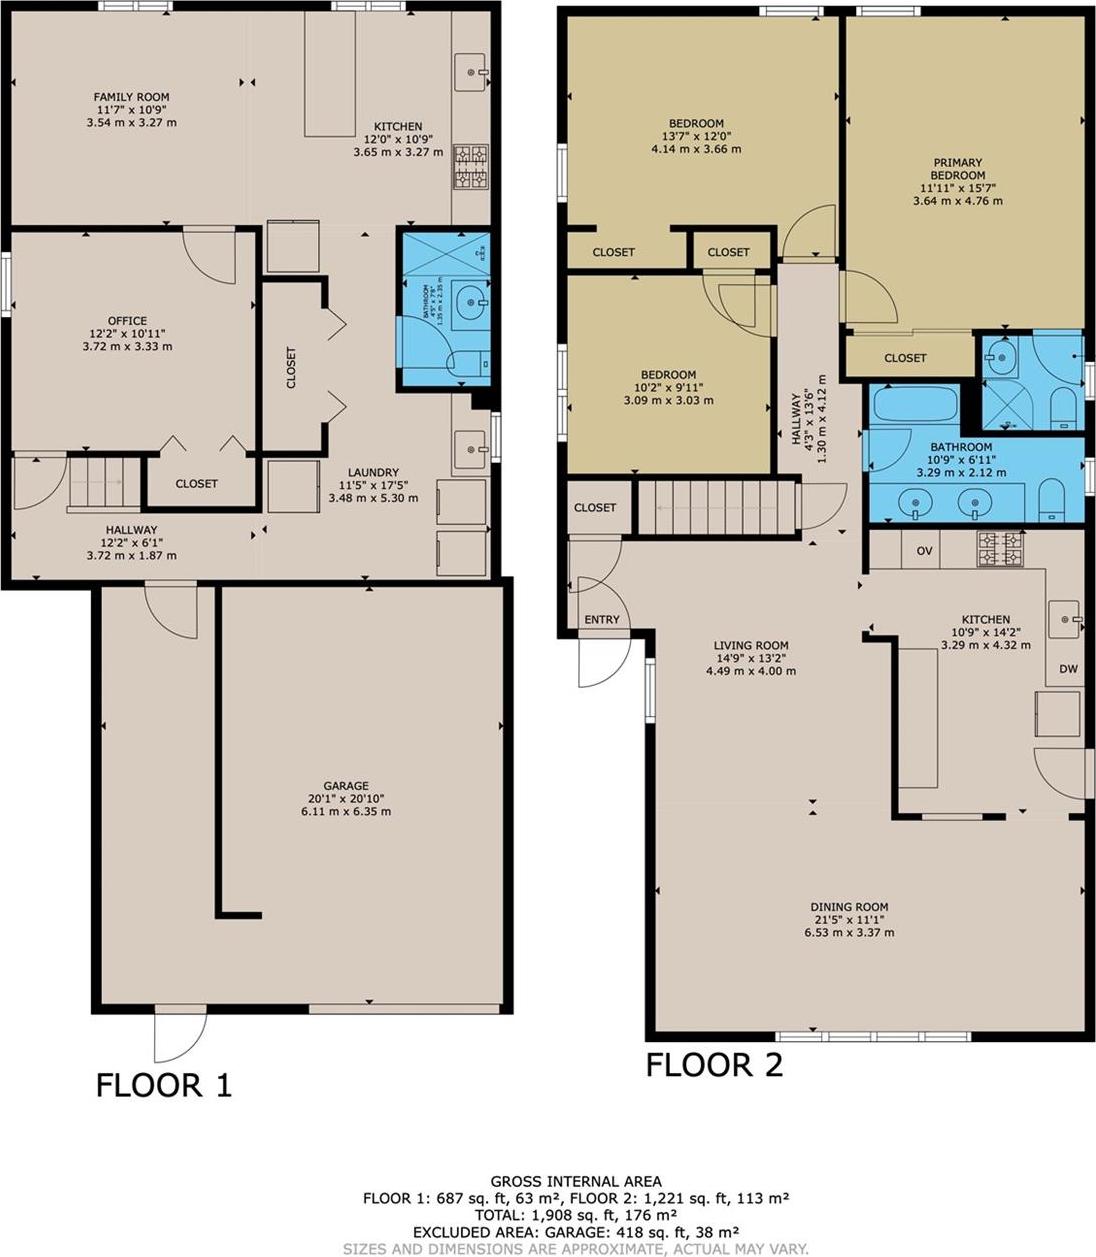
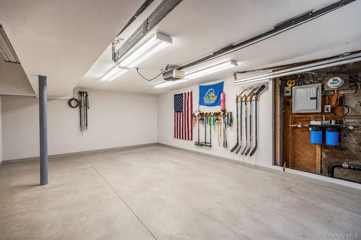
Well-maintained And Move-in Ready Home. The Main Level Is Warm, Welcoming, And Designed For Comfortable Everyday Living. Hardwood Floors Run Through The Main Living Area, While Recessed Lighting Adds A Clean, Modern Feel Throughout Much Of The Home. The Spacious Eat-in Kitchen Features Corian Countertops, Cooktop, Vented Exhaust, And A Newer Whirlpool Refrigerator, Offering Both Function And Convenience. The Hallway Bathroom Was Beautifully Updated Just 2 Years Ago With A Quartz Vanity And Elegant Stone Countertop. The Primary Bedroom Includes Its Own Private Full Bath With Stall Shower, Creating A Comfortable And Private Retreat. The Fully Finished Lower Level Adds Exceptional Versatility And Is The Kind Of Bonus Space Buyers Are Constantly Searching For But Seldom Find. Complete With Its Own Full Kitchen Featuring Quartz Countertops, Lg Refrigerator, Ge Stove, And Whirlpool Microwave, Plus A Beautifully Updated Full Bath, This Level Is Ideal For Extended Living, Guest Space, Home Office Use, Or Recreation. Porcelain Tile Flooring, Dedicated Office Or Bonus Room, And Included Full-size Freezer Add Even More Convenience And Flexibility. Major System Upgrades Are Already In Place, Including Forced Hot Air Heat, Central Air Conditioning, A 6-year-old Boiler And Hot Water System, 50-gallon Hot Water Heater, Whole-house Water Filtration System, And Upgraded Sump Pump System For Added Peace Of Mind. Outside, The Home Continues To Impress With A One-car Attached Garage, Three Separate Entrances, Repointed Exterior Masonry, Fenced Yard, Storage Shed, And Private Backyard With A Blend Of Green Space And Low-maintenance Patio. Homes Offering This Much Space, Flexibility, And Long-term Value Are Becoming Increasingly Difficult To Find. For Buyers Looking For Comfort, Convenience, And Room To Grow, This Is The Kind Of Opportunity That Does Not Stay Available For Long. Showings Monday- Friday 4pm And After. Weekends Anytime

Property Information

Location/Town New York
Area/County Queens
Post Office/Postal City Whitestone
Prop. Type Single Family House for Sale
Style Raised Ranch
Tax $11,155.00
Bedrooms 4
Total Rooms 8
Total Baths 3
Full Baths 3
Year Built 1960
Basement Finished
Construction Brick, Frame
Lot SqFt 3,700
Cooling Central Air
Heat Source Hot Air, Hot Water
Util Incl See Remarks
Condition Updated/Remodeled
Days On Market 113
Lot Features Back Yard, Garden, Level
Parking Features Garage, Private
Tax Assessed Value 77220
School District Queens 25
Middle School Jhs 194 William Carr
Elementary School Ps 184 Flushing Manor
High School World Journalism Preparatory
Features First floor bedroom, first floor full bath
Listing information courtesy of: RE/MAX Team

RealtyDepotNY

Tel: 718-896-0777
Cell: 347-219-2037
Fax: 718-896-7020


View This Property on the Map

MORTGAGE CALCULATOR

Property Value
Downpayment
Loan Amount
Number of Years
Interest Rate
Annual Taxes
Annual Insurance
Mortgage:
Total Payment:
Note: web mortgage-calculator is a sample only; for actual mortgage calculation contact your mortgageg provider
footer-logo

Contact Us

Please feel free to contact us with any questions, or concens.  We are happy to answer any questions that you may have...

  • 103-13 Queens Blvd., Forest Hills, NY 11375
  • Email: info@realtydepotny.com
  • Phone: 718-896-0777
  • Fax: 718-896-7020

Links

  • Home
  • Our Listings
  • Our Rentals
  • Search Properties
  • Open Houses
  • Sold Properties
  • Rented Listings
  • About Us
  • Blog
  • List With Realty Depot
  • Our Agents
  • Testimonials
  • Contact Us

Featured Listings