Tel: 718-896-0777
Cell: 347-219-2037
Fax: 718-896-7020

5037 64th Street , Woodside , NY 11377
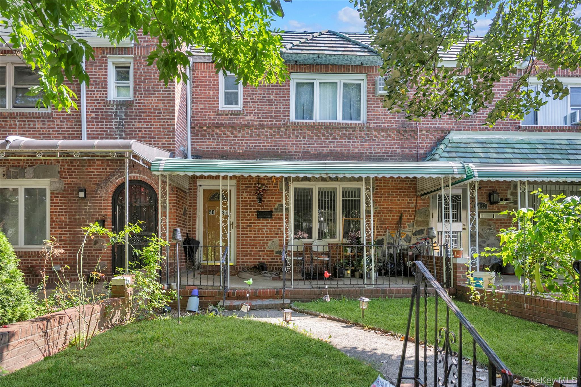
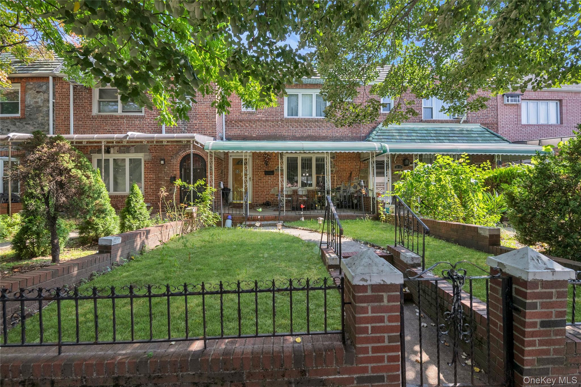
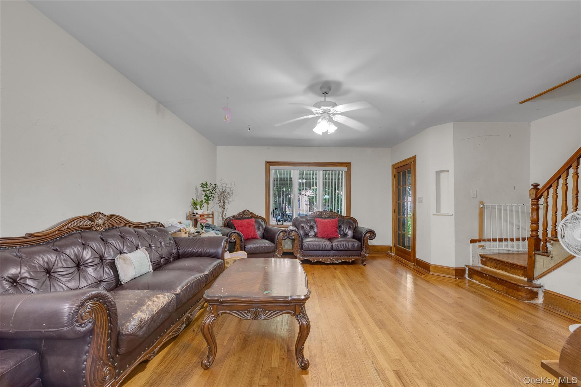
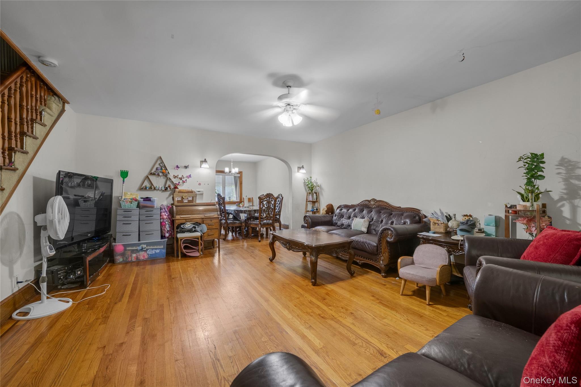
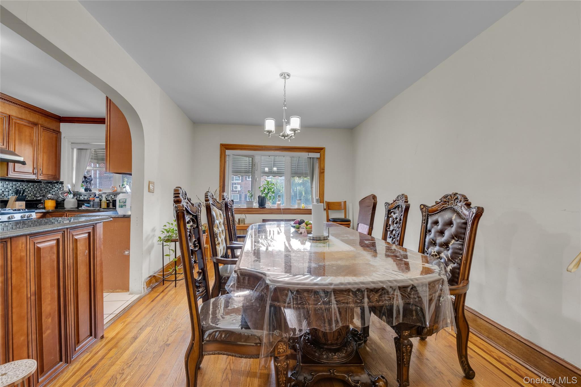
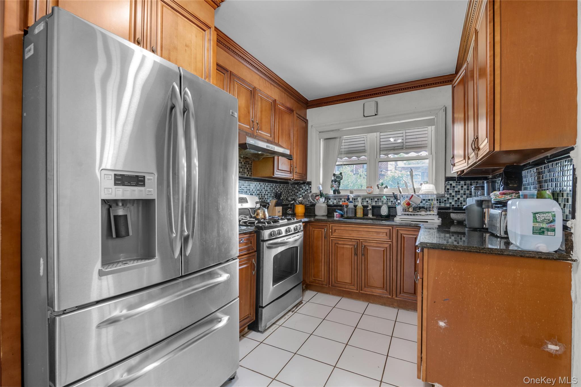
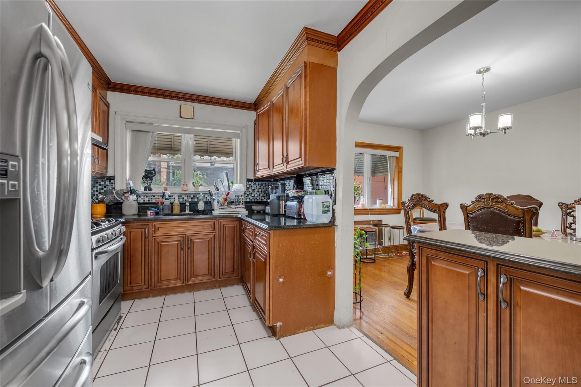
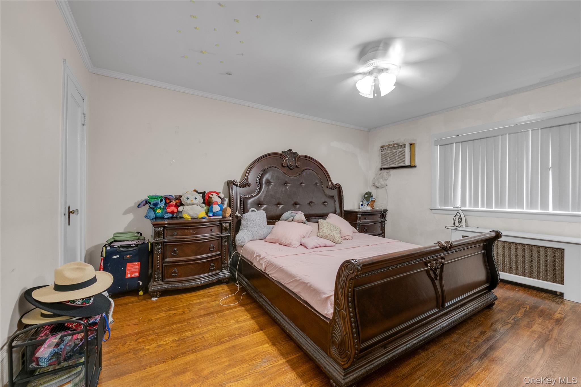
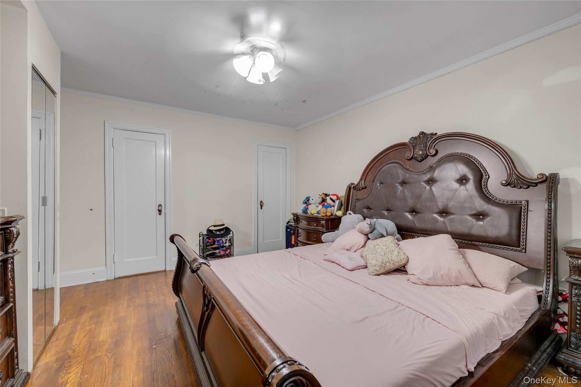
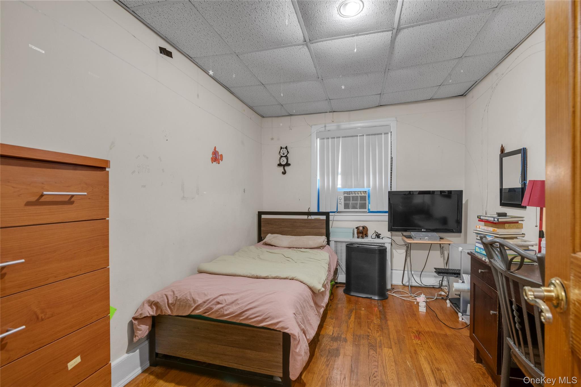
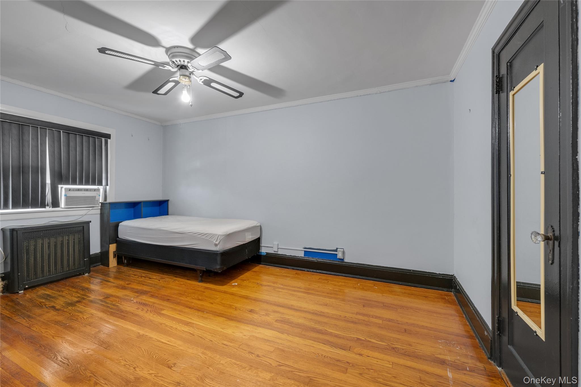
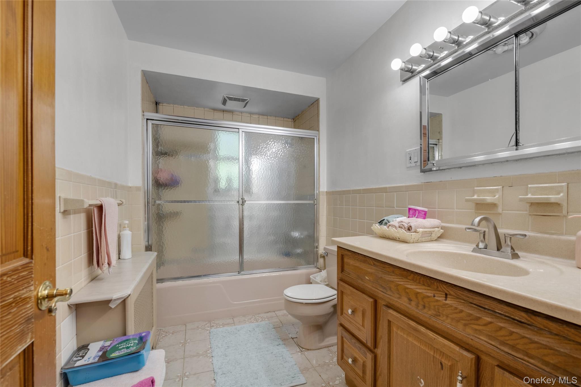
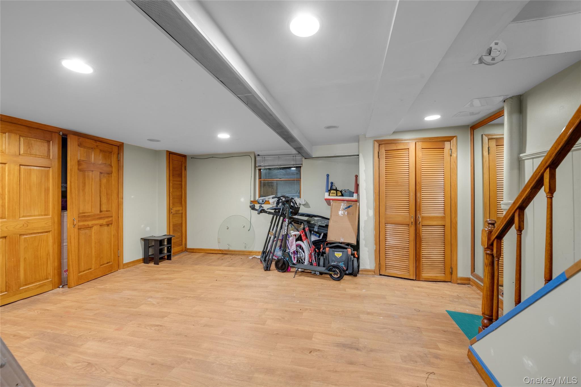
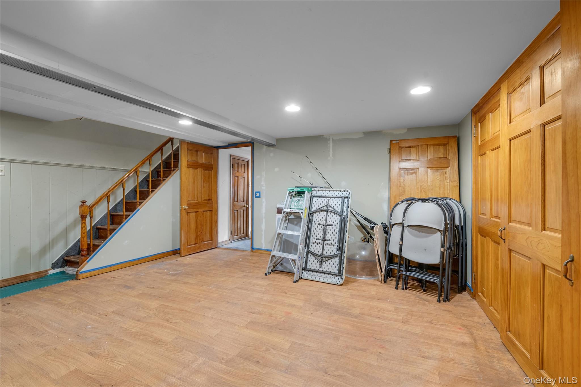
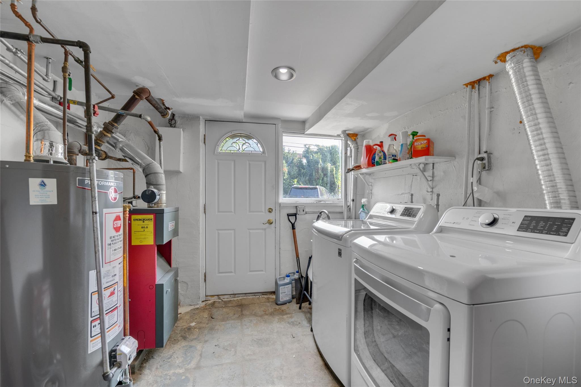
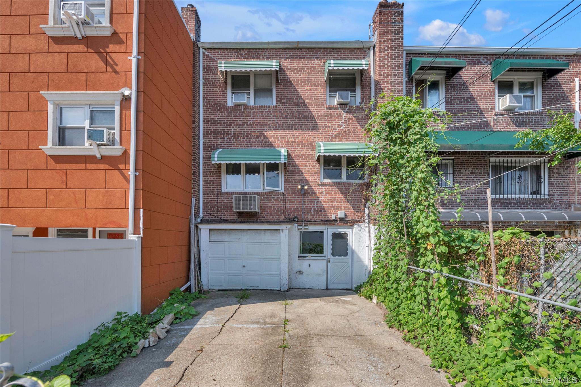
Charming Cottage-style Residence In The Heart Of Woodside Set On A Quiet, Tree-lined Street, This Beautifully Maintained Three-bedroom Residence Captures The Timeless Charm Of A Classic Woodside Home. A Welcoming Brick Facade And Private Front Patio Introduce A Warm, Inviting Interior Featuring Hardwood Floors And Generous Living And Dining Spaces, With Exceptional Potential For A Refined Open-concept Transformation. Upstairs, Three Spacious Bedrooms Offer Excellent Proportions And Ample Closet Space, Including A Generously Sized Primary Bedroom Accommodating A King-size Bed And Additional Furnishings. A Full Bathroom With A Bathtub Adds To The Home’s Classic Character. The Full Walkout Basement Provides Versatile Additional Space With Laundry And Abundant Storage, Ideal For A Home Office, Gym, Recreation Area, Or Studio. A Private Garage And Driveway Offer The Highly Sought-after Convenience Of Off-street Parking. Located In School District 24 With Convenient Access To Manhattan And Destinations Throughout Queens, This Distinctive Residence Offers A Rare Combination Of Character, Space, Privacy, And Opportunity In A Desirable Woodside Setting.
| Location/Town | New York |
| Area/County | Queens |
| Post Office/Postal City | Woodside |
| Prop. Type | Single Family House for Sale |
| Style | Cottage |
| Tax | $8,356.00 |
| Bedrooms | 3 |
| Total Rooms | 7 |
| Total Baths | 1 |
| Full Baths | 1 |
| Year Built | 1940 |
| Basement | Finished, Walk-Out Access |
| Construction | Brick |
| Lot SqFt | 2,000 |
| Cooling | Wall/Window Unit(s) |
| Heat Source | Natural Gas, Steam |
| Util Incl | Cable Connected, Electricity Connected, Natural Gas Connected |
| Days On Market | 14 |
| Parking Features | Driveway |
| Tax Assessed Value | 56820 |
| Tax Lot | 4 |
| School District | Contact Agent |
| Middle School | Call Listing Agent |
| Elementary School | Contact Agent |
| High School | Contact Agent |
| Features | Entrance foyer, formal dining, kitchen island, marble counters, open floorplan |
| Listing information courtesy of: Douglas Elliman Real Estate | |