Tel: 718-896-0777
Cell: 347-219-2037
Fax: 718-896-7020

4 Pinegrove Drive , Wurtsboro , NY 12790
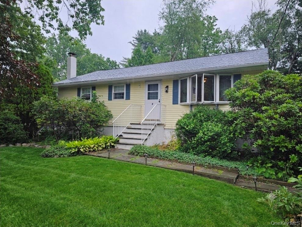
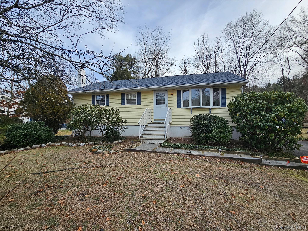
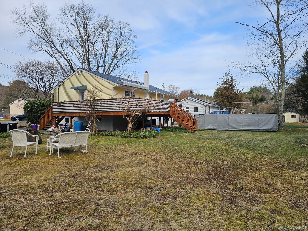
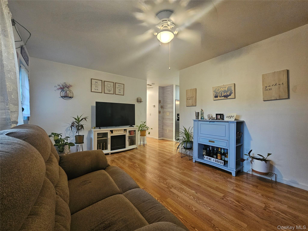
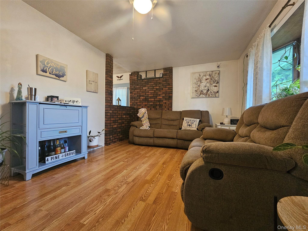
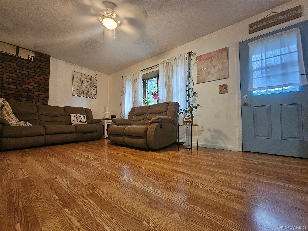
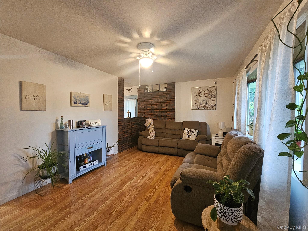
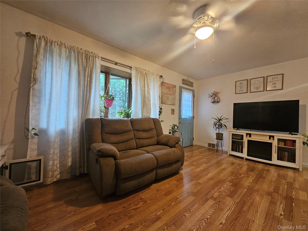
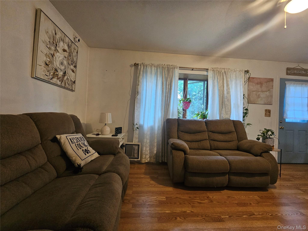
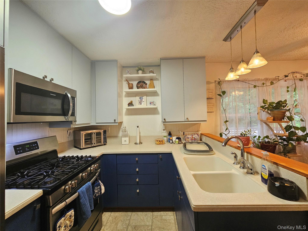
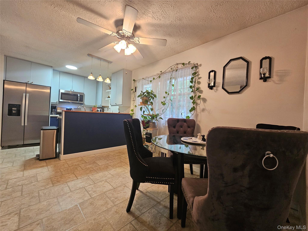
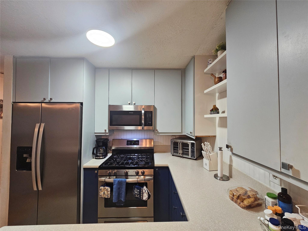
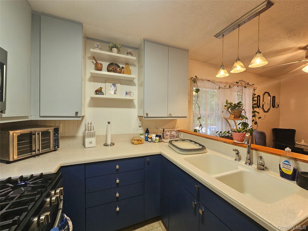
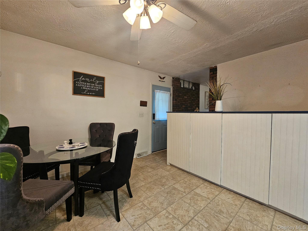
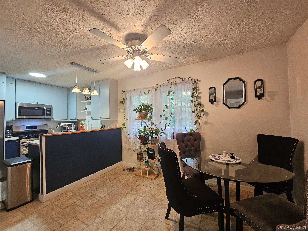
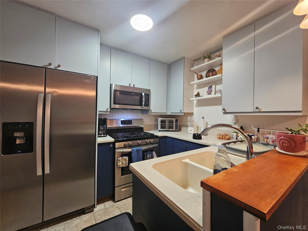
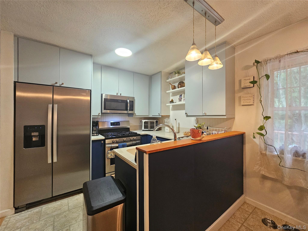
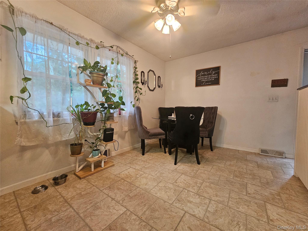
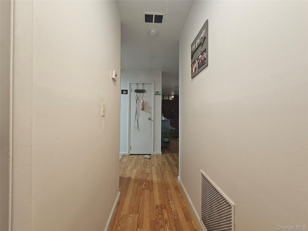
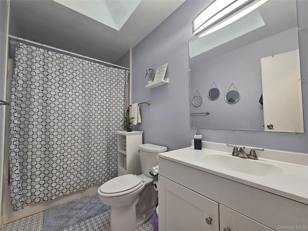
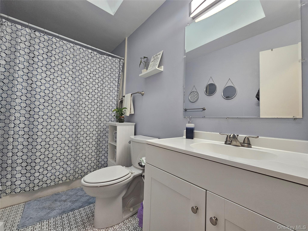
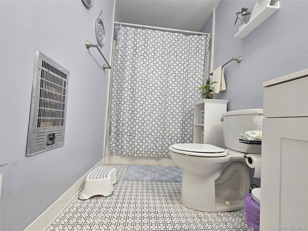
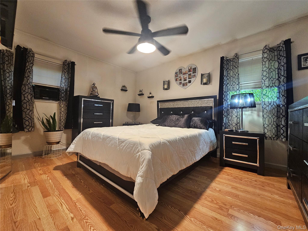
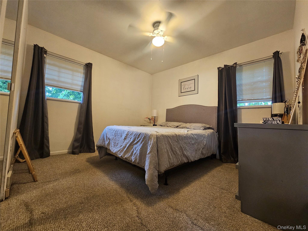
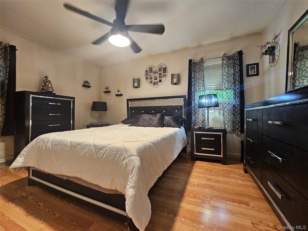
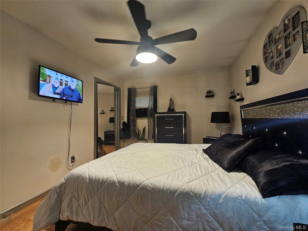
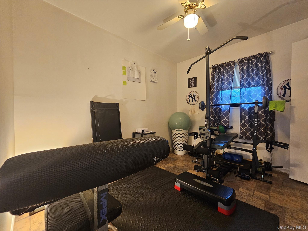
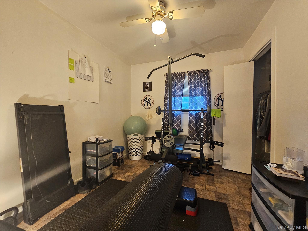
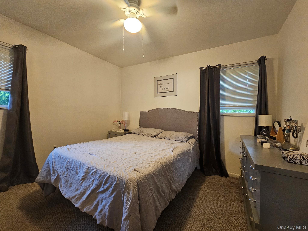
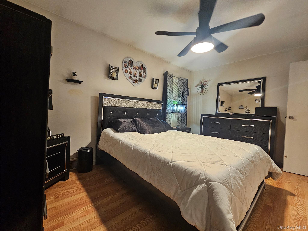
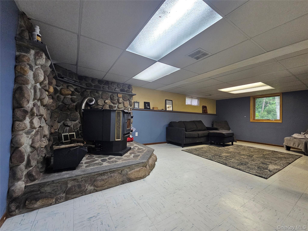
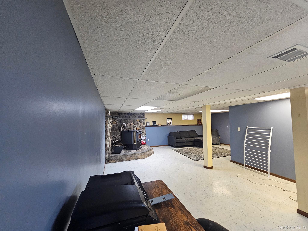
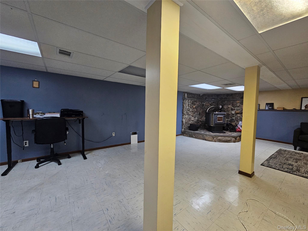
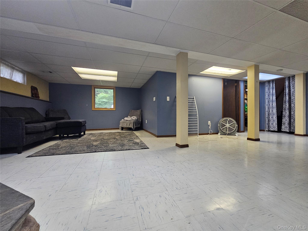
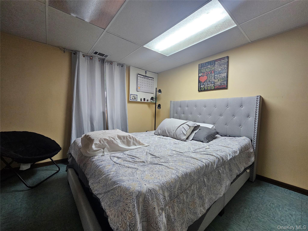
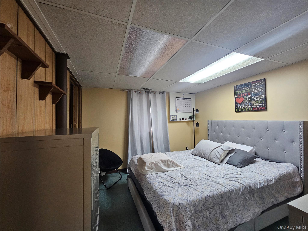
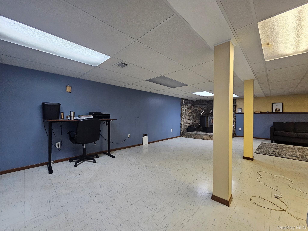
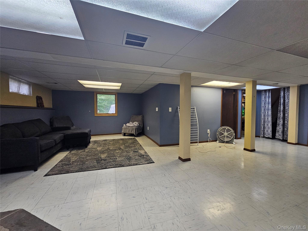
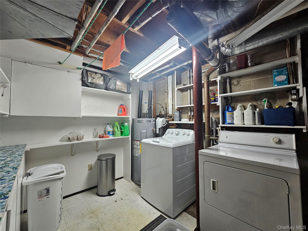
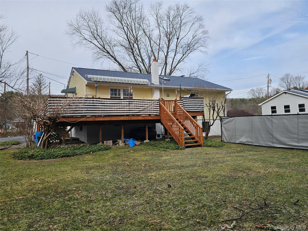
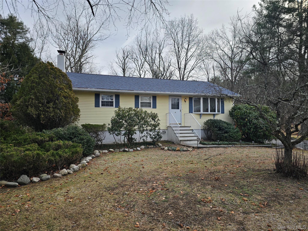
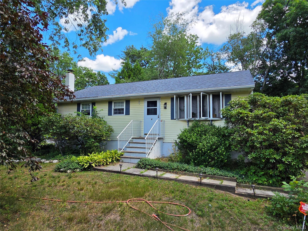
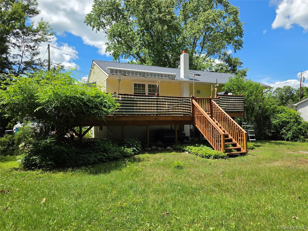
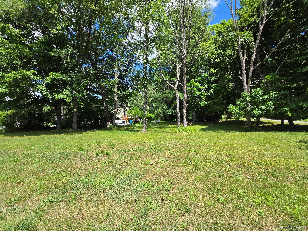
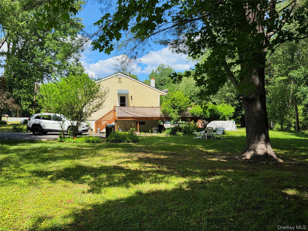
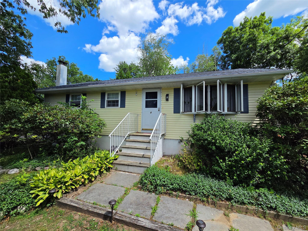
Welcome To Wurtsboro's Woodland Estates. This Well Cared For 4br Ranch That Sits On An Oversized Corner Lot Awaits You. When You Enter You Will Notice The Hardwood Floors And Cozy Living Room With A Bay Window. The Kitchen Has Taken A Few Updates Such As Stainless-steel Appliances And Cabinetry With Built In Shelving. The Corian Counter Tops With A Breakfast Top Will Last A Lifetime As Well. The Flooring Is Topped Off With Ceramic Tiles. Bathroom Has Been Updated As Well. The Dining Area Has A Door That Leads You To A Wraparound Deck That Overlooks The Entire Yard, Perfect For Entertaining. Back Inside The Home The Bathroom Has Been Updated, And All 3 Bedrooms Upstairs Are Nicely Sized. Now, For The Bonus, The Partially Finished Basement Gives Extra Space For A Family Room, Recreational Room And Office Guest Room And Storage! 10 Second Walk To The D&h Canal. Home Comes With Additional Lot. 4003-103-a-0005-001-000
| Location/Town | Mamakating |
| Area/County | Sullivan County |
| Post Office/Postal City | Wurtsboro |
| Prop. Type | Single Family House for Sale |
| Style | Ranch |
| Tax | $5,921.00 |
| Bedrooms | 4 |
| Total Rooms | 6 |
| Total Baths | 1 |
| Full Baths | 1 |
| Year Built | 1973 |
| Basement | Finished, Storage Space |
| Construction | Frame |
| Lot SqFt | 15,246 |
| Cooling | Central Air |
| Heat Source | Forced Air |
| Util Incl | Electricity Connected, Propane |
| Features | Awning(s) |
| Condition | Actual |
| Days On Market | 14 |
| Window Features | Bay Window(s), Skylight(s) |
| Lot Features | Back Yard, Corner Lot, Front Yard |
| Parking Features | Driveway |
| Tax Assessed Value | 85000 |
| School District | Monticello |
| Middle School | Robert J Kaiser Middle School |
| Elementary School | Emma C Chase School |
| High School | Monticello High School |
| Features | Ceiling fan(s), eat-in kitchen, formal dining, storage, washer/dryer hookup |
| Listing information courtesy of: Curasi Realty, Inc. | |